Properties

Browse or get in touch to schedule a walkthrough.

  • Nearby me
Price range

Popular Features

Community Features

Association

Property Features

Waterfront

View

Exterior Features

Interior Features

Style

10000 properties match your criteria

Updated 1 minute ago

E-Alert name
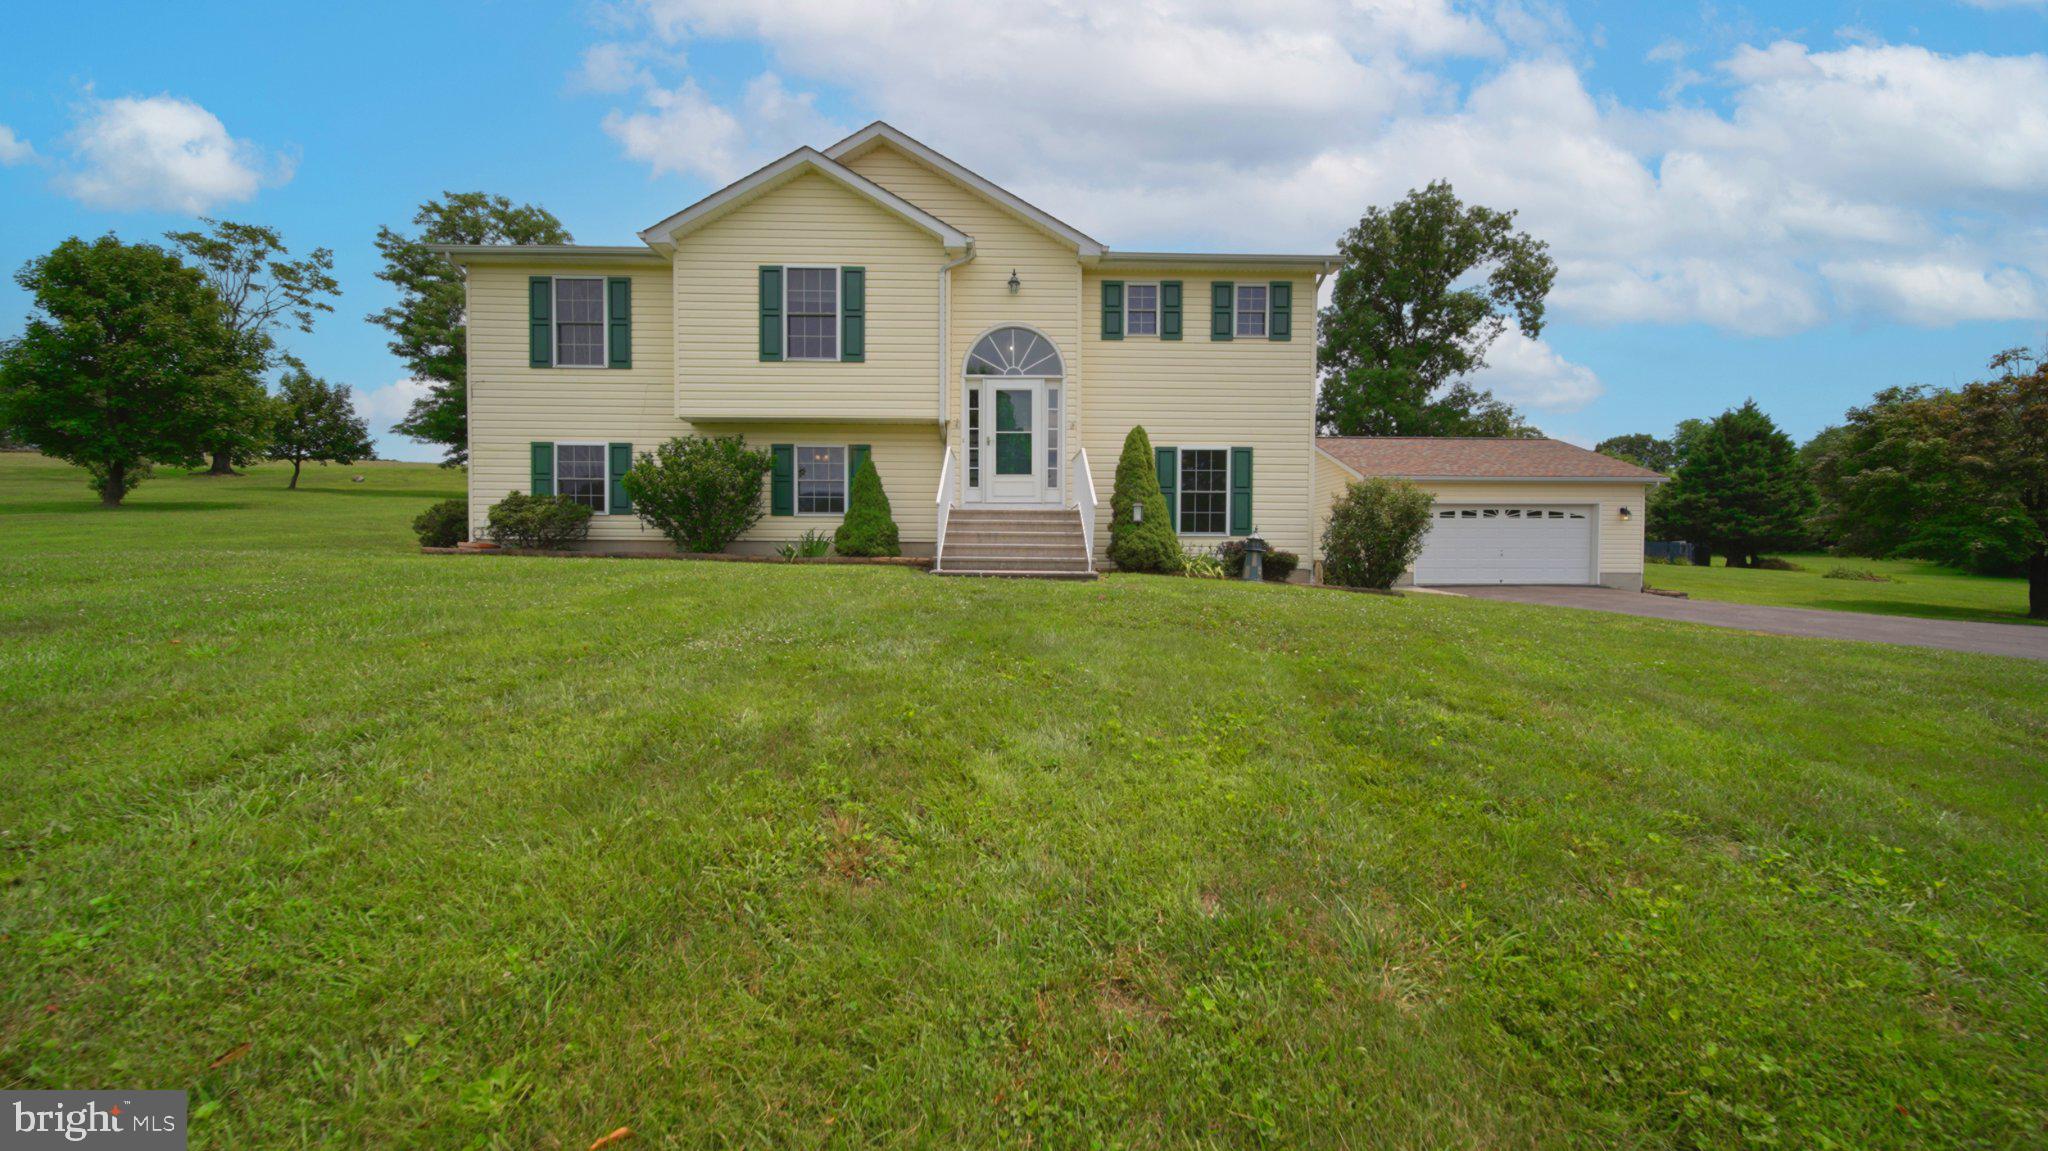
Welcome to 75 Barlow Court, offered for sale for the very first time since it was built. Tucked away at the end of a quiet cul-de-sac on 2.35 acres, this beautifully maintained split-foyer home offers the perfect combination of privacy, space, and convenience. Enjoy peaceful views of surrounding pastures, fields, and trees, all while being just minutes from shopping, dining, and commuter routes. Best of all, there's no HOA. Major updates include a new 65-gallon water heater (2026) roof (2020) and HVAC system (2022), providing peace of mind for the next owner. Inside, you'll find four bedrooms and three full bathrooms thoughtfully designed to accommodate a variety of living arrangements. The lower level features its own exterior entrance from the driveway, along with a bedroom and full bathroom, making it an ideal setup for multigenerational living, guests, or a private home office. This level also includes a spacious recreation room, a separate sitting room with a cozy free-standing fireplace, a laundry area with overhead cabinetry, and an unfinished utility room offering abundant storage and easy access to the home's mechanical systems. Upstairs, the freshly painted foyer leads to an inviting open-concept living and dining area highlighted by vaulted ceilings and abundant natural light. The updated kitchen features upgraded countertops, a corner sink, and dual windows that frame the picturesque backyard views. A desirable split-bedroom layout provides privacy for the primary suite, complete with new carpet, a spacious walk-in closet, and an ensuite bathroom featuring dual vanities, a soaking tub, step-in shower, and private water closet. Two additional generously sized bedrooms and a full hall bathroom complete the main level. Step outside to enjoy everything this property has to offer. The large deck overlooks the wooded backyard and leads to an impressive outdoor entertaining space with extensive hardscaping. Relax beneath the finished area under the deck on warm summer days or gather around the custom fire pit with built-in seating to enjoy evenings with family and friends well into the fall. Additional features include a detached two-car garage with an automatic opener, side entry, and ample room for vehicles, hobbies, and storage, plus an additional storage shed. Mature landscaping, thoughtful updates, and a setting that feels like a private retreat make this property truly one of a kind. If you've been searching for acreage, privacy, no HOA, and a home that's been lovingly maintained, 75 Barlow Court is ready to welcome its next owners.
#WVBE2052786

MARTINSBURG

75 BARLOW COURT

4 Beds

3 Baths

2,331 Sq.Ft.

$450,000

MLS#: WVBE2052786
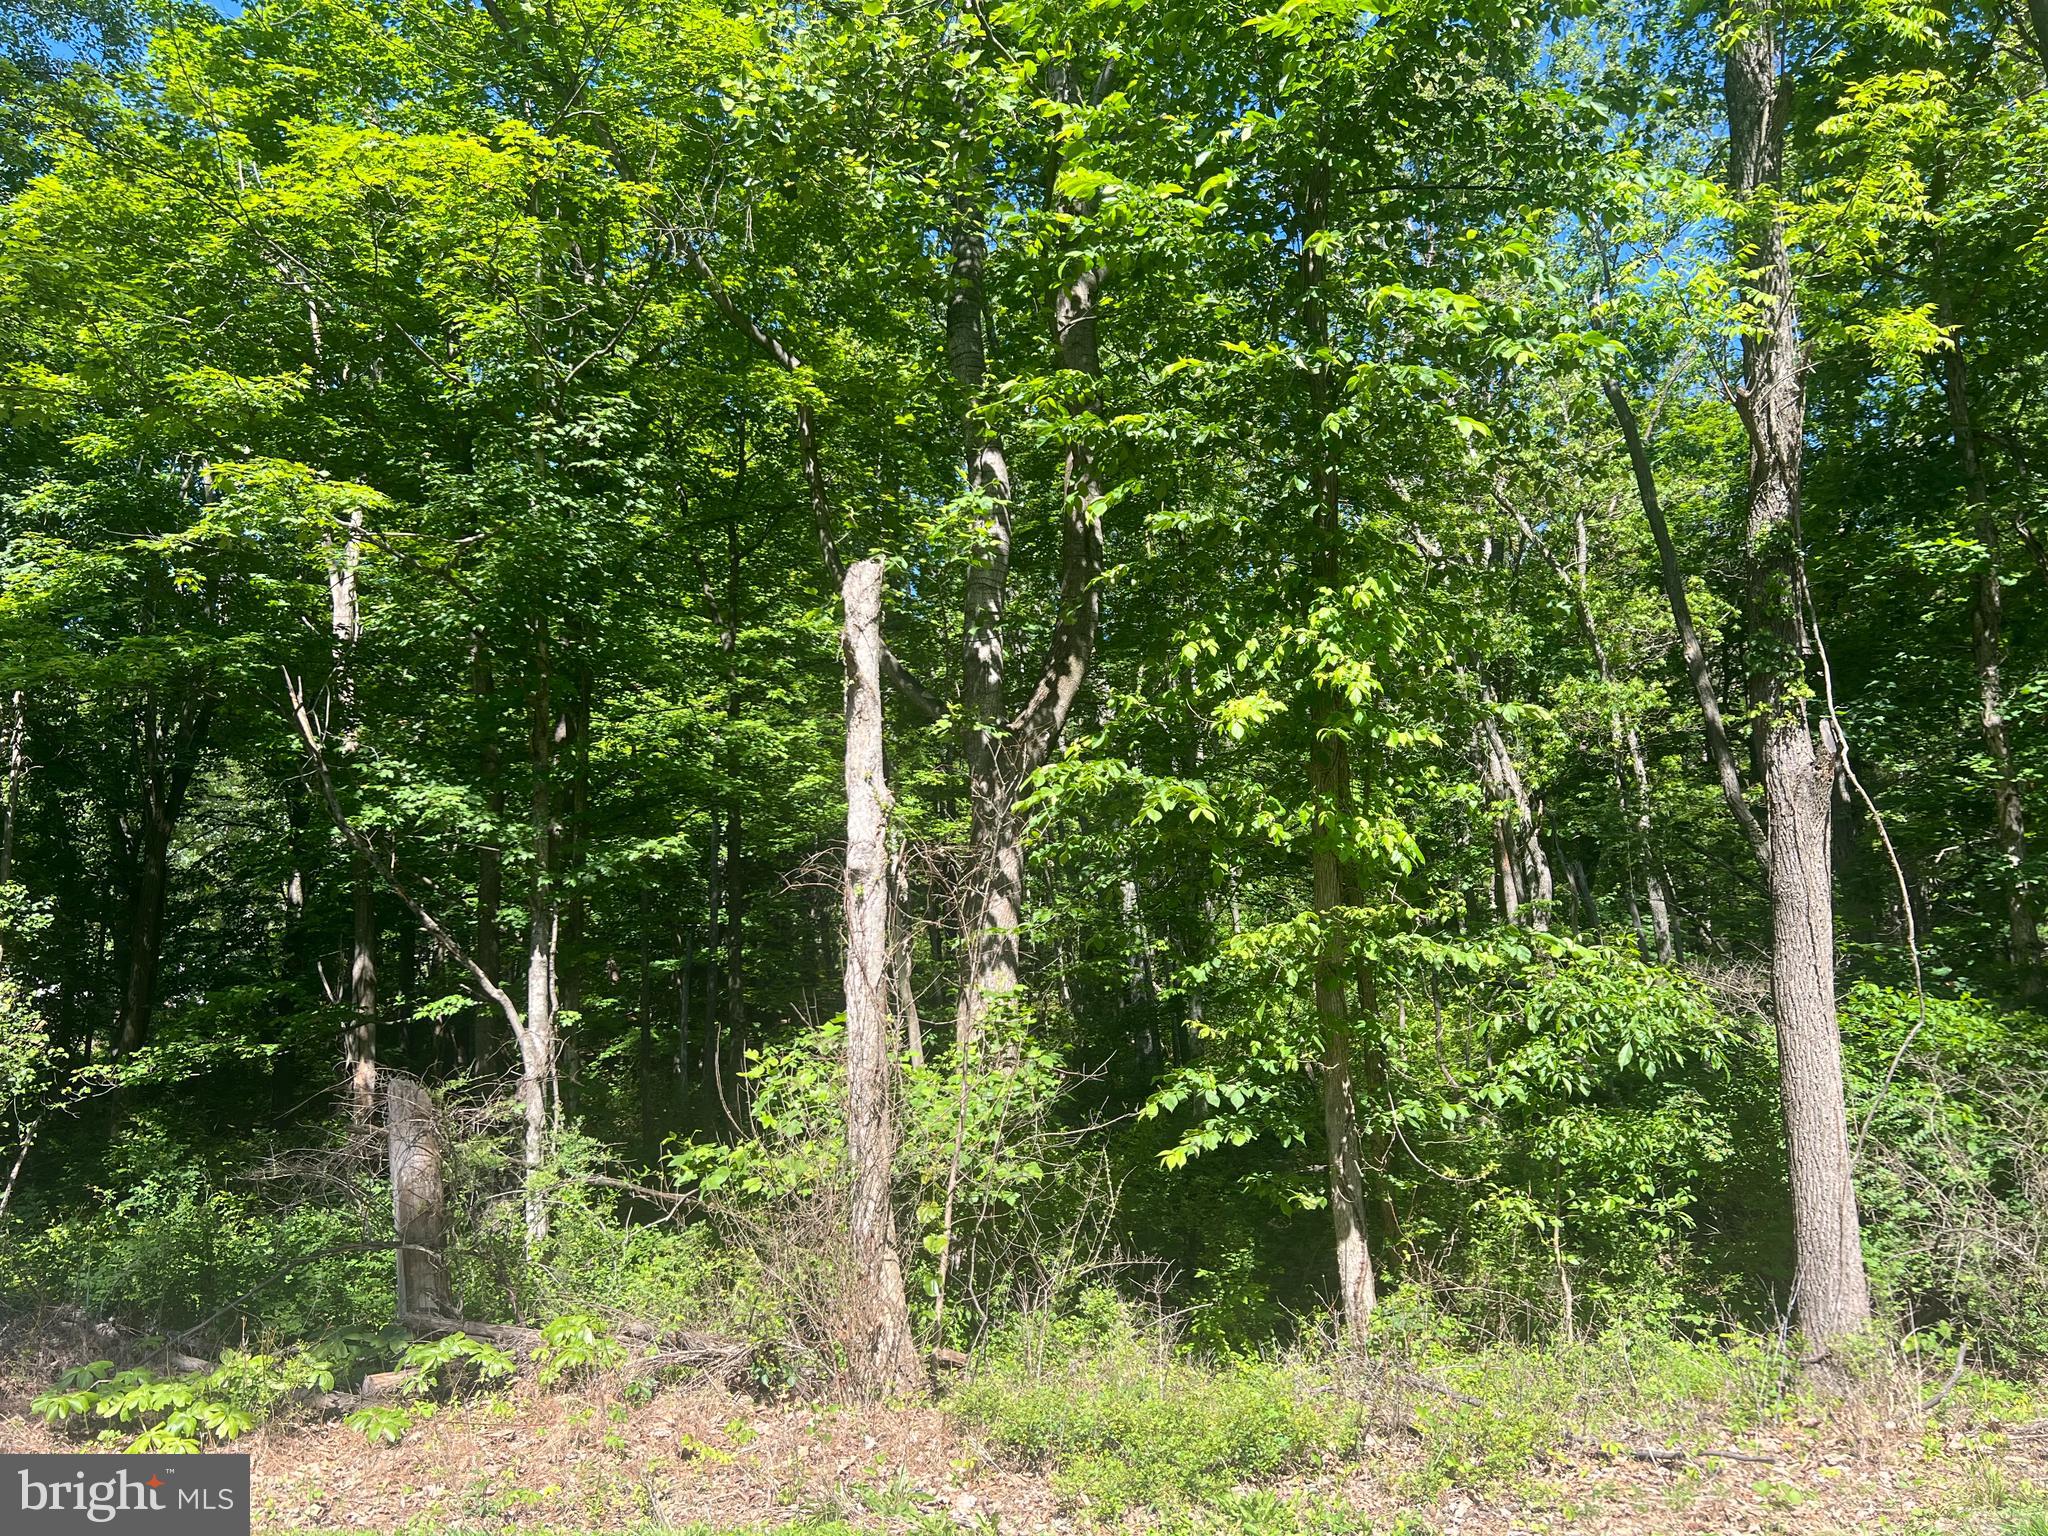
Discover the possibilities with this beautiful 8.73-acre wooded property offering privacy, convenience, and an unbeatable location. Situated just off state-maintained Cold Run Valley Road, this unrestricted parcel provides the perfect setting for your dream home, peaceful weekend getaway, or a potential income-producing Airbnb. Across the road, you'll find Coolfont Resort, home to the recently reopened Treetop Restaurant, along with a swim center and spa. Just approximately 10 minutes away, historic Berkeley Springs invites you to explore its charming shops, restaurants, spas, and the renowned Berkeley Springs State Park. Head approximately 15 minutes in the opposite direction to Cacapon Resort State Park, where you can enjoy golf, a sandy beach, horseback riding, fishing, hiking trails, dining, and a full-service spa. With nearly nine unrestricted acres, the opportunities are truly endless. Whether you're looking to build now, invest for the future, or create a private retreat surrounded by nature, this exceptional property offers the flexibility to make your vision a reality. Opportunities like this are rare—schedule your showing today!
#WVMO2007726

BERKELEY SPRINGS

COLD RUN VALLEY ROAD

None Beds

None Baths

8.73 acres

$120,000

MLS#: WVMO2007726
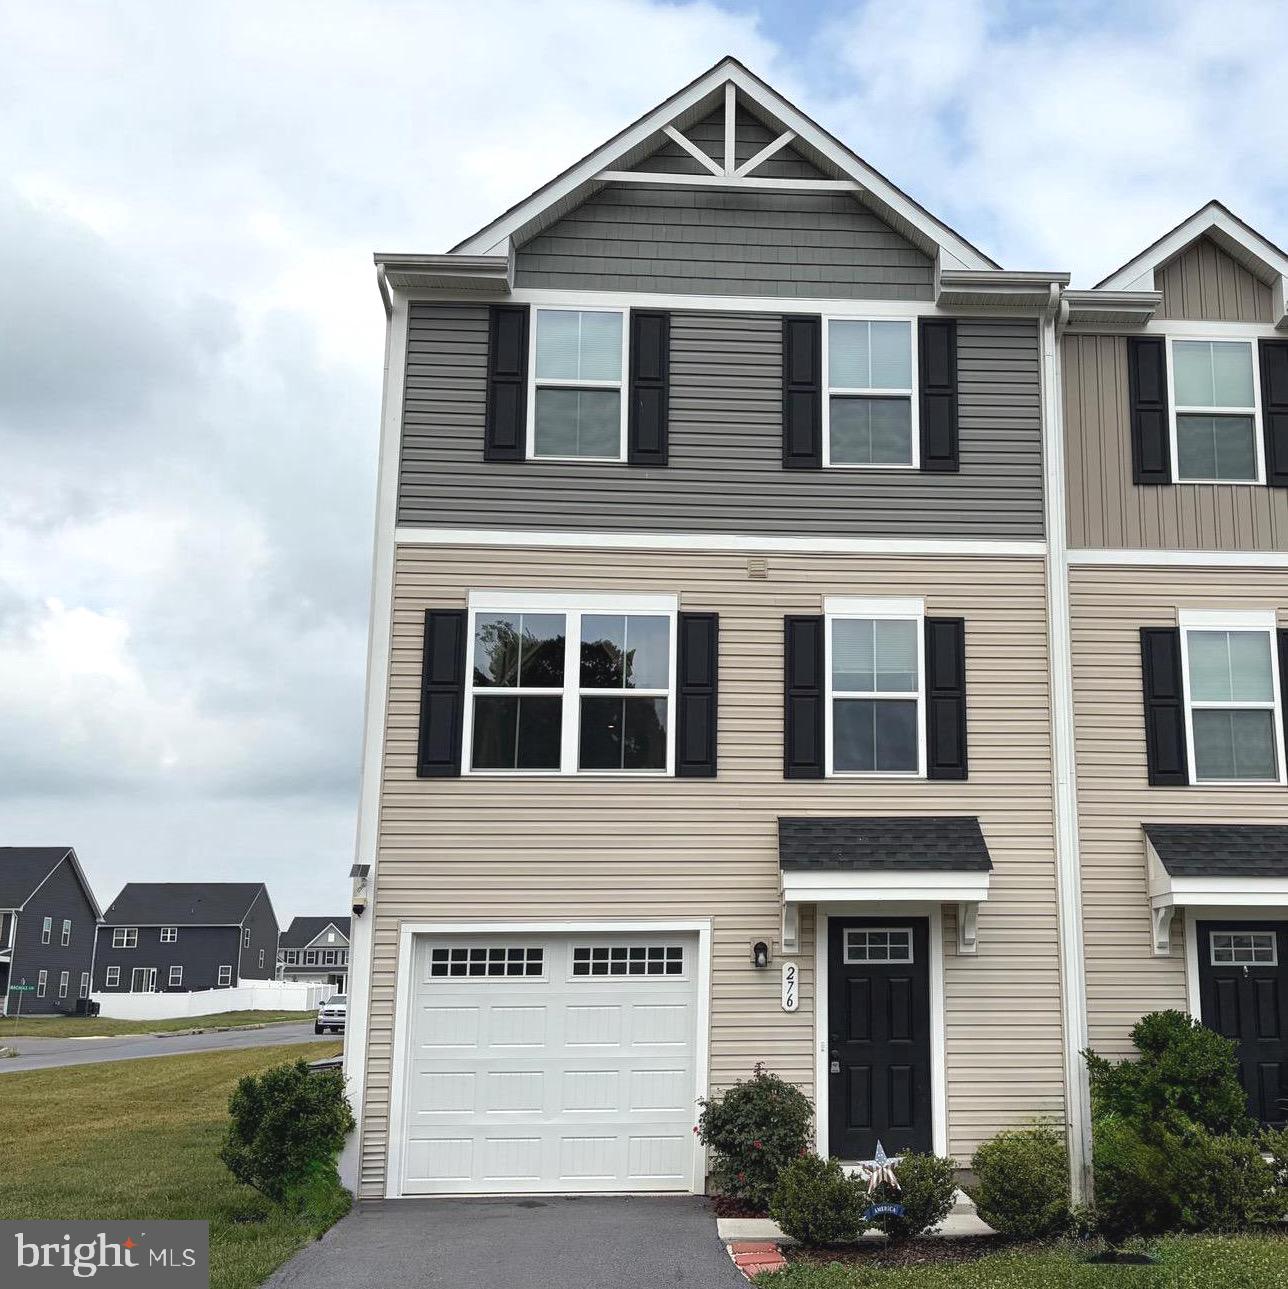
Beautiful and affordable end unit  townhome featuring 3 bedrooms and 2.5  baths—an excellent opportunity that may cost less than renting. The modern kitchen is equipped with black appliances, a center island cart to covey, and opens to a spacious living room—perfect for entertaining and everyday living. The open-concept layout creates a bright and inviting atmosphere throughout. Main levels offers 1/2 bath.  The primary bedroom offers plenty of space, complete with a private full bath and a walk-in closet. Convenient upstairs laundry adds to the home’s functionality. The finished basement provides endless possibilities—ideal for a 2nd living room, game room,  in home office,  hobby room, or whatever suits your needs. Located in a great neighborhood with amenities including a playground, dog park, and picnic pavilion. Conveniently close to I-81, shopping, and dining. A must-see home—perfect for first-time buyers or anyone looking for more value than renting!
#WVBE2051102

MARTINSBURG

276 RHEA DRIVE

3 Beds

2 Baths

1,960 Sq.Ft.

$260,000

MLS#: WVBE2051102
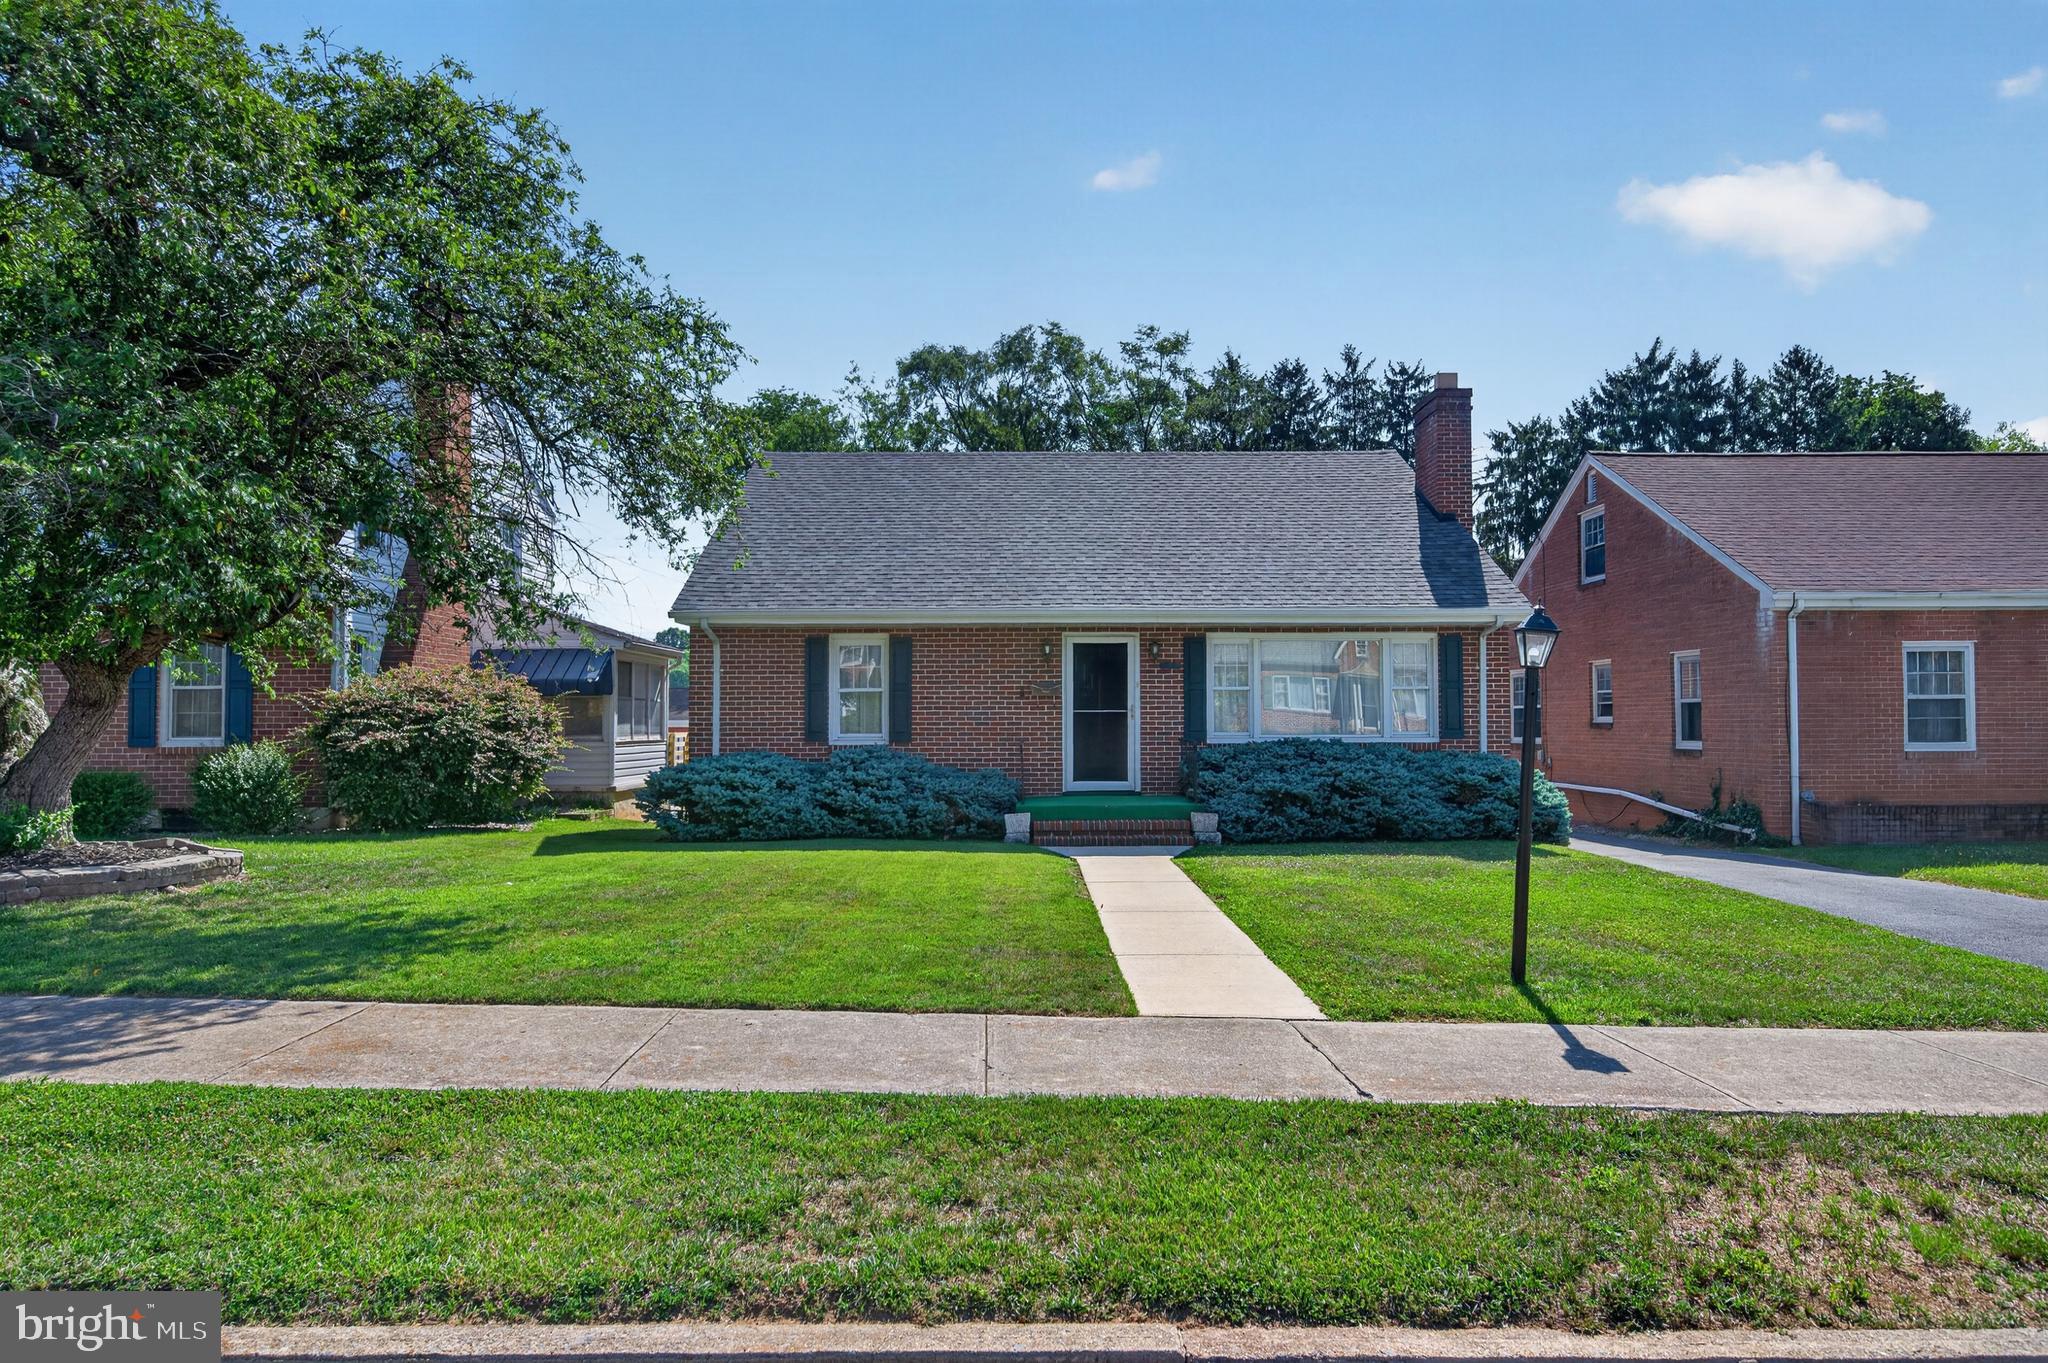
MULTIPLE OFFERS IN HAND...SUBMIT ALL OFFERS BY SUNDAY 7/12/26 AT 7PM...This charming ranch-style home in the heart of Martinsburg offers a perfect blend of comfort and functionality. Built in 1952, this well-maintained brick residence features 1,613 sq. ft. of inviting living space, ideal for creating lasting memories. Step inside to discover beautiful hardwood floors that flow throughout the main living areas, complemented by warm natural light filtering through replacement windows. The spacious formal dining room is perfect for gatherings, while the cozy living room boasts a brick fireplace with glass doors, creating a welcoming ambiance for relaxation. The kitchen comes equipped with essential appliances, ensuring convenience for everyday living. With three bedrooms, including an entry-level option, there’s ample space for everyone. The home also features built-ins and a cedar closet, providing both style and storage solutions. Outside, enjoy the community amenities, including an in-ground pool, perfect for those warm summer days. The property includes a detached garage and an asphalt driveway with space for multiple vehicles, making parking a breeze. Set on a 0.17-acre lot with sidewalks, this home is not just a place to live, but a place to thrive. Experience the warmth and charm of this delightful residence, where every detail has been thoughtfully considered for your comfort and enjoyment.
#WVBE2052358

MARTINSBURG

207 N TENNESSEE AVENUE

3 Beds

1 Baths

1,613 Sq.Ft.

$309,900

MLS#: WVBE2052358
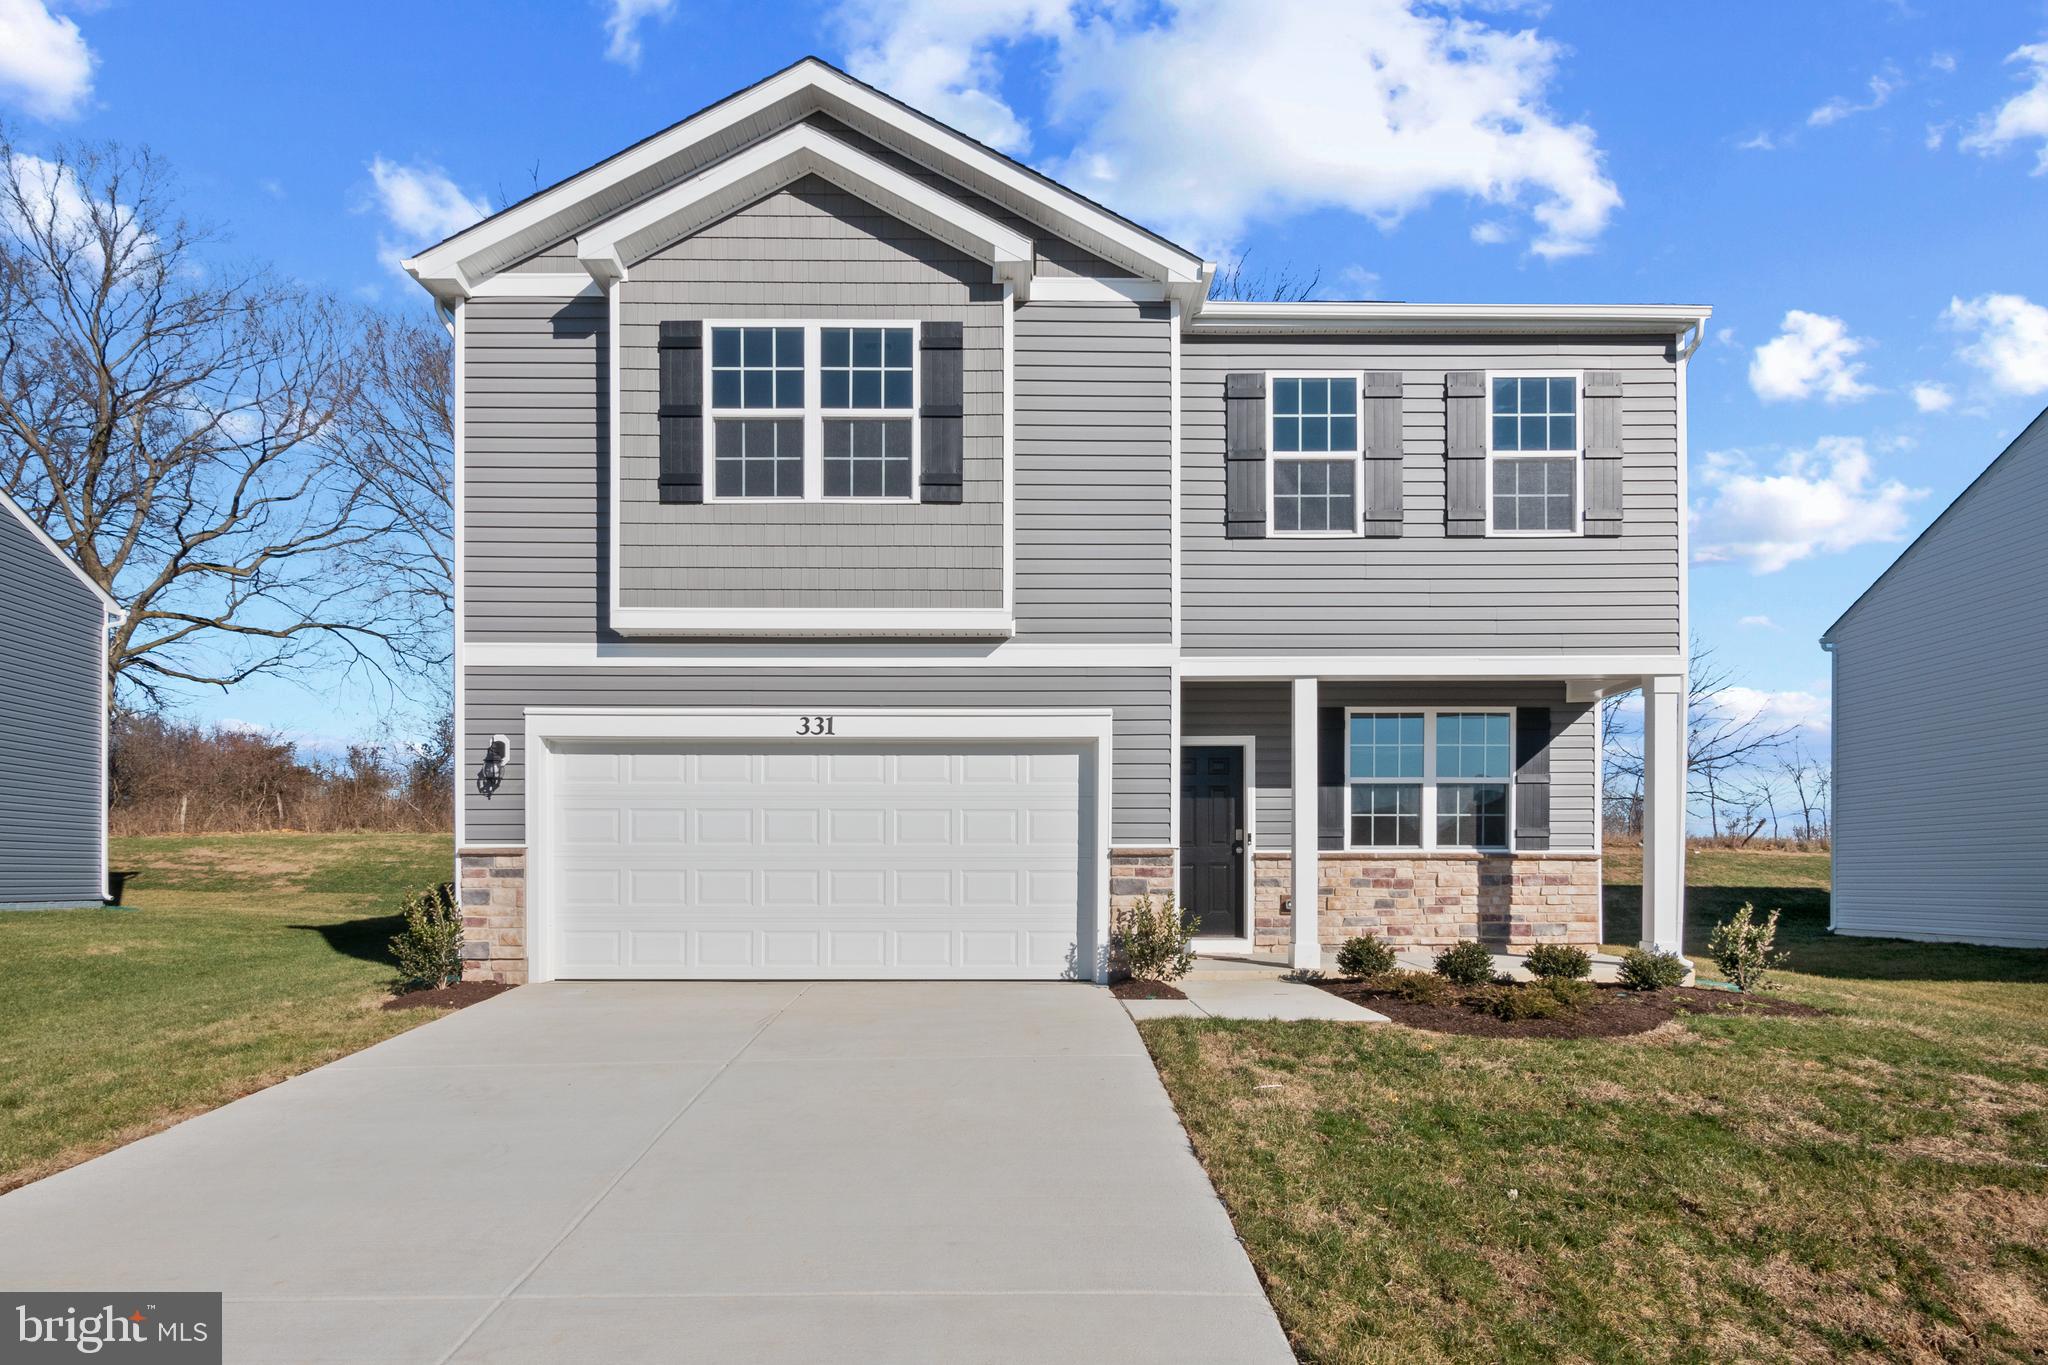
Beautiful 4-bedroom, 2.5-bath home situated on a desirable farm view lot with spacious indoor and outdoor living! From the moment you walk through the front door, you are welcomed by a versatile flex room perfect for a home office, playroom, formal sitting area, or additional living space. Continue down the hall into the open-concept main living area featuring gorgeous granite countertops, stainless steel appliances, durable LVP flooring throughout the main living spaces, and plenty of room for both everyday living and entertaining. The spacious kitchen overlooks the living room and dining area, creating the perfect layout for gathering with family and friends.

Upstairs, you will find four generously sized bedrooms, including a spacious owner's suite complete with a private en suite bathroom and large walk-in closet. A conveniently located second-floor laundry room adds everyday functionality and convenience.

Outside,this lot offers beautiful farm views and added privacy to enjoy outdoor living, relaxing, or entertaining. Conveniently located just minutes from shopping, dining, and I-81 for an easy commute and quick access to everything you need.

Finance incentives available for qualified buyers using the preferred lender, helping make homeownership even more affordable!
#WVBE2051132

MARTINSBURG

363 ORPINGTON DRIVE

4 Beds

2 Baths

2,148 Sq.Ft.

$365,990

MLS#: WVBE2051132
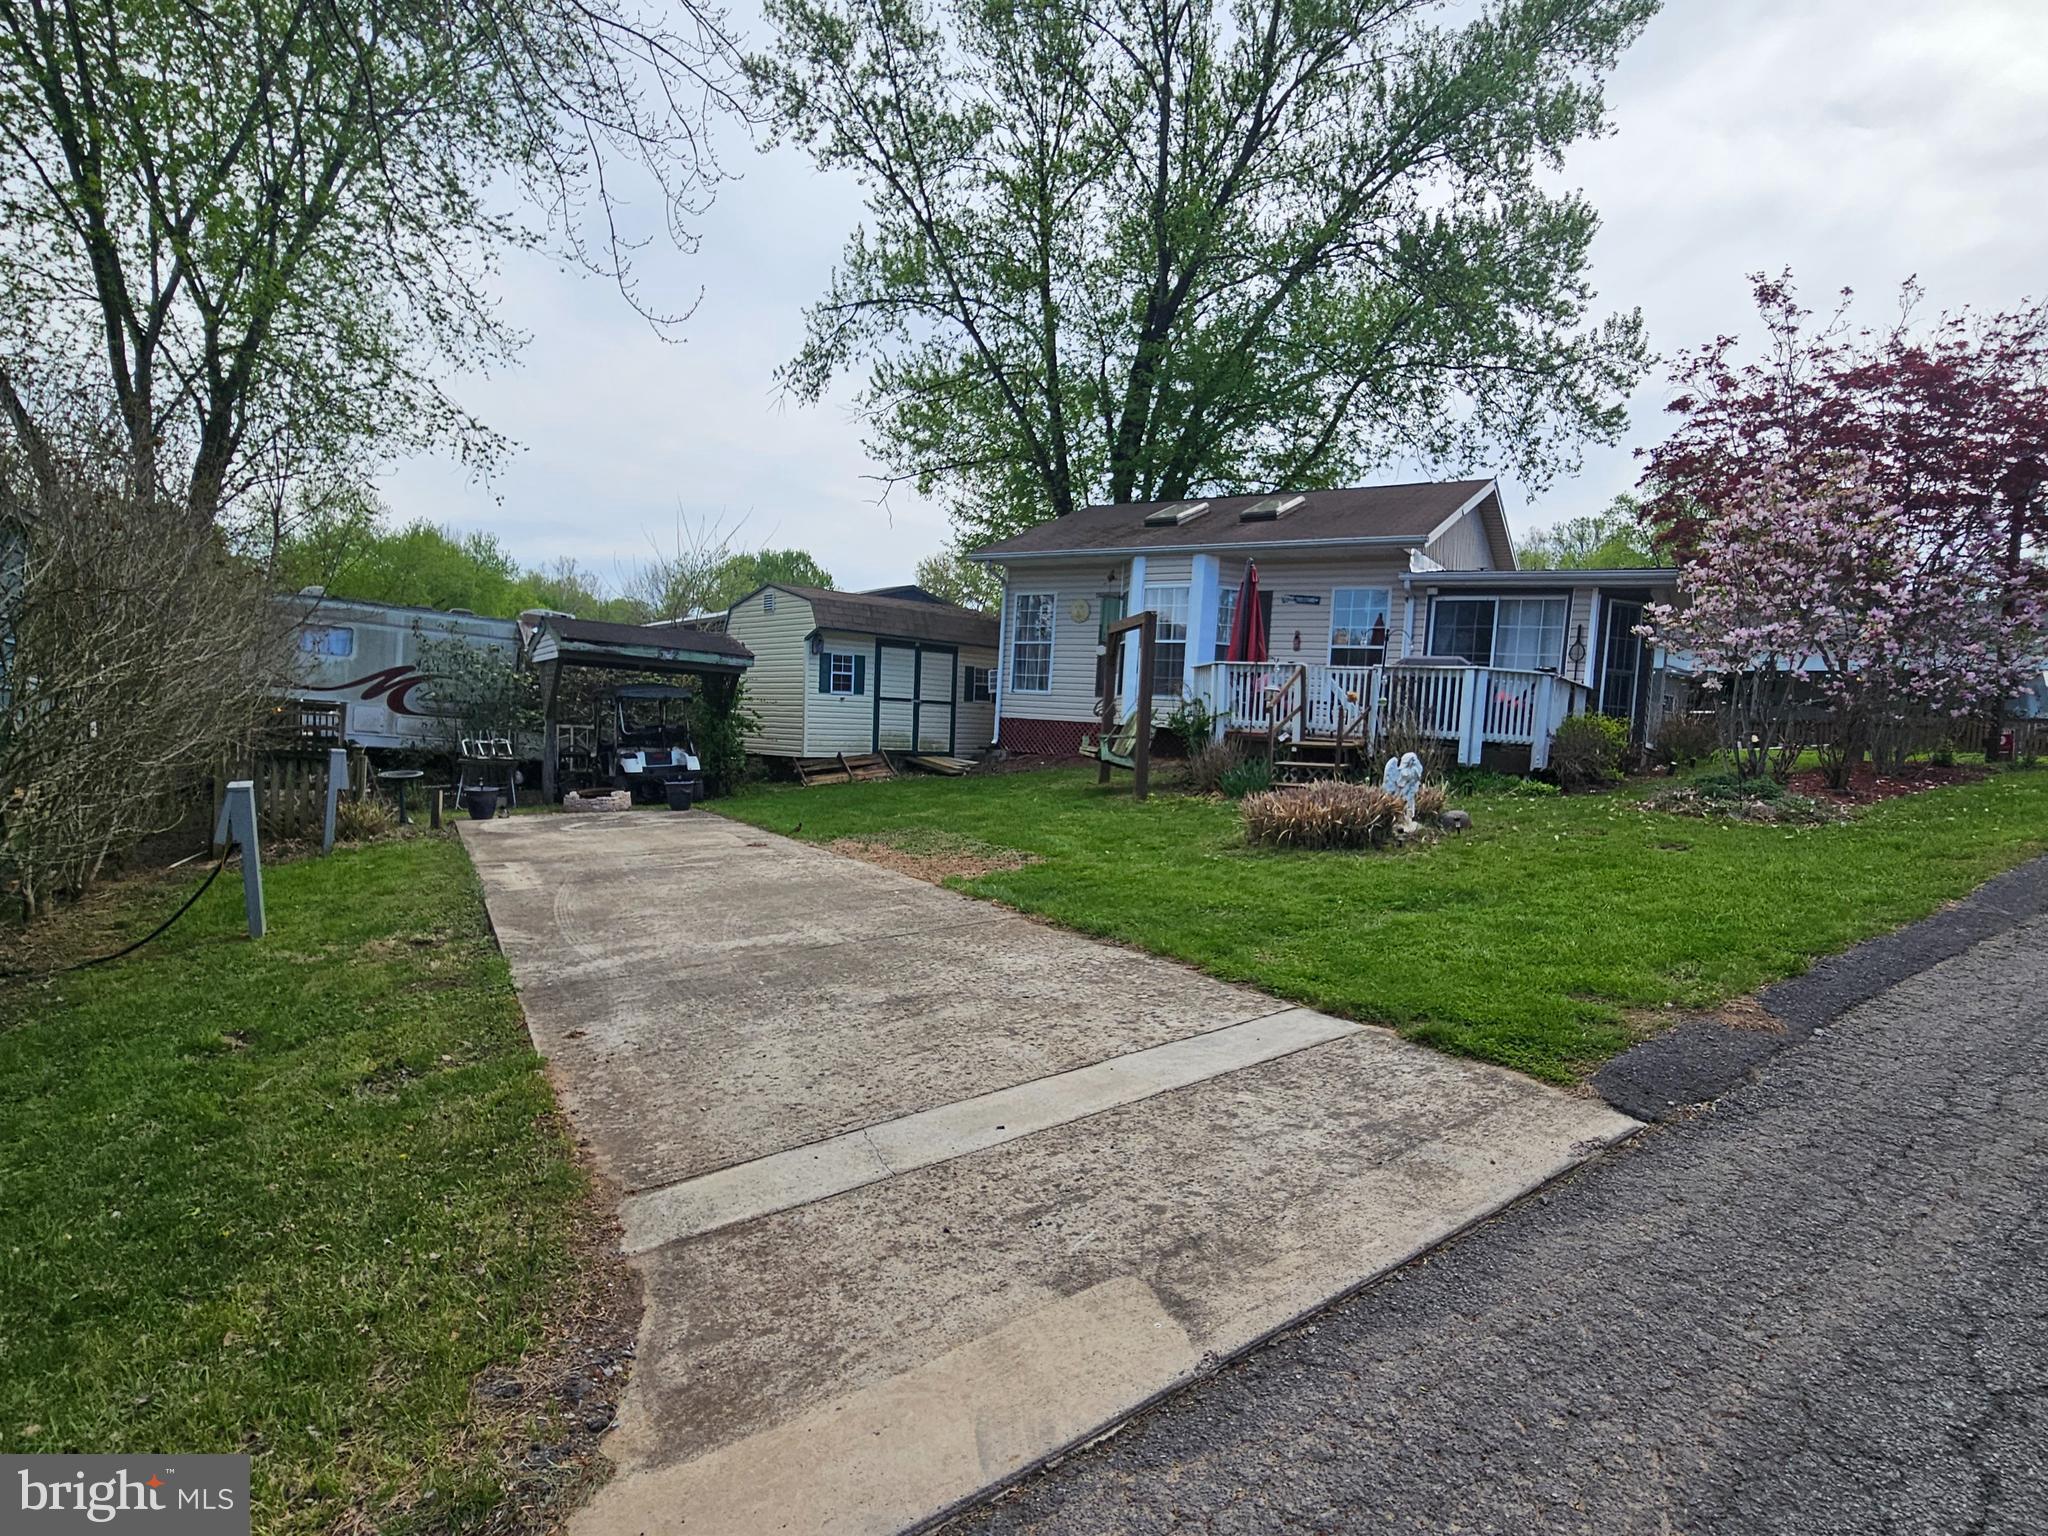
Welcome to Block 5 lots 2 & 3 Poison Oak in Riverbends Rv Campground. Riverbend is 400 Acres of SEASONAL recreational campground full of amenities located on the Potomac River in Falling Waters, Wv. OPEN APRIL 1 - NOVEMBER 1 - This is a fun & entertaining community, yet relaxing.

 This lot is situated on 2 lots sits a spacious Park Model Home with 1 main level bedroom, closet, a loft for additional sleeping area with a twin bed, and a spacious full bathroom including a large 4ft stall shower, washer & dryer and a new 20 Gallon hot water heater.  It has a 40 gallon black water holding tank that was installed new in 2024. New AC in bedroom. Refrigerator 2024. Washer and dryer 2024. New flooring in bedroom and bathroom in 2025. The kitchen meets all your needs featuring a standard size French Door Refrigerator and a full size microwave. You can add a stove or chef out oun the trex decking area at the grill. 
The sofas in the living room and in the front sunroom are both queen sleep sofas. 
lawn care things, indoor and outdoor patio furniture, shed, and Golf Cart Convey. Everything you see. 

2 Driveways and plenty of room to either rent out the second lot for extra income or space for friends and family to bring a camper. Whatever your heart desires. 

Call today for your personal tour. Approx. 10 miles of Deep water on the Potomac River access for boating, fishing & swimming. Yearly membership ($1,987) plus a $200 initiation fee for new owners, includes water, sewer, electric, trash and the park amenities such as 3 pools, putt putt course, Horseshoe club, Boat club, Poker runs, Trick or Treat, Christmas in July, live bands, basketball court, tennis court, fireworks, car show, Church, restaurant, bar, convenience store (Great food), playground, volleyball, ball field and much much more. Join Riverbend Boat Club. Bring your golf carts, water toys and come enjoy life!
#WVBE2049312

FALLING WATERS

Block 5 Lots 2 & 3 POISON OAK ROAD

None Beds

None Baths

0.1 acres

$75,000

MLS#: WVBE2049312

Welcome home to this well-maintained brick rancher nestled in the desirable Tuscawilla Hills community of Charles Town! Offering timeless curb appeal with a beautifully manicured yard, attractive flower beds accented with decorative stone and mulch, a circular driveway, an attached two-car garage, newer tilt-in windows, and gutter guards for added convenience, this home combines comfort, low-maintenance living, and classic charm.

The main level features three bedrooms, one full bath, a bright and inviting living room, a functional kitchen, and a separate dining room that's perfect for family meals or entertaining guests.

The partially finished basement expands your living space with a cozy family room featuring a gas insert fireplace—ideal for relaxing on cool evenings. The basement also includes a full bathroom, adding extra convenience for guests or extended living space. Step through to the screened porch, where you can enjoy your morning coffee, unwind after a long day, or entertain while overlooking the peaceful backyard. Additional unfinished space provides plenty of room for storage, a workshop, or future expansion.

Whether you're looking for your first home or downsizing to one-level living with extra space, this well-cared-for property offers endless possibilities. Thoughtful updates, including newer tilt-in windows and gutter guards, help make maintenance a breeze while adding to the home's overall value and appeal. Conveniently located near shopping, restaurants, schools, parks, and major commuter routes, you'll enjoy easy access to everything Charles Town has to offer while coming home to a quiet, established neighborhood.

Don't miss your opportunity to own this charming brick ranch in Tuscawilla Hills—schedule your private showing today!
#WVJF2025722

CHARLES TOWN

537 TUSCAWILLA DRIVE

3 Beds

2 Baths

1,650 Sq.Ft.

$389,000

MLS#: WVJF2025722

Welcome to 185 Scarboro Drive, perfectly positioned between Winchester, VA and Martinsburg, WV, you'll enjoy convenient access to commuter routes, shopping, restaurants, and everyday amenities.

Inside, the thoughtfully designed floor plan offers living across three levels. The spacious main level features an open layout plus a bonus area just off the kitchen that's perfect for a large dining table, home office, playroom, or cozy sunroom.

Upstairs, you'll find three bedrooms, including a spacious owner's suite overlooking the private fenced backyard, mature trees, and the creek beyond. The owner's suite also features an oversized walk in closet and an en suite bathroom complete with a soaking tub and separate shower. With no homes directly behind you, you'll enjoy a sense of privacy that's rare for townhouse living.

The unfinished walkout basement adds an additional  500 square feet of potential living space. Whether you envision a family room, home gym, recreation area, or future bedroom, the possibilities are endless. A rough in for a future bathroom is already in place, making future expansion even easier.

Step outside to enjoy the fenced backyard, which backs to common area, wooded views, and a creek, creating a peaceful setting to relax or entertain.

In addition to the garage and private driveway, you'll appreciate the plentiful street parking and dedicated overflow parking lot, something that's hard to find in many townhouse communities.

If you've been searching for a townhouse that offers extra space, privacy, and a convenient location, 185 Scarboro Drive is ready to welcome you home.
#WVBE2053230

BUNKER HILL

185 SCARBORO DRIVE

3 Beds

2 Baths

2,120 Sq.Ft.

$270,000

MLS#: WVBE2053230
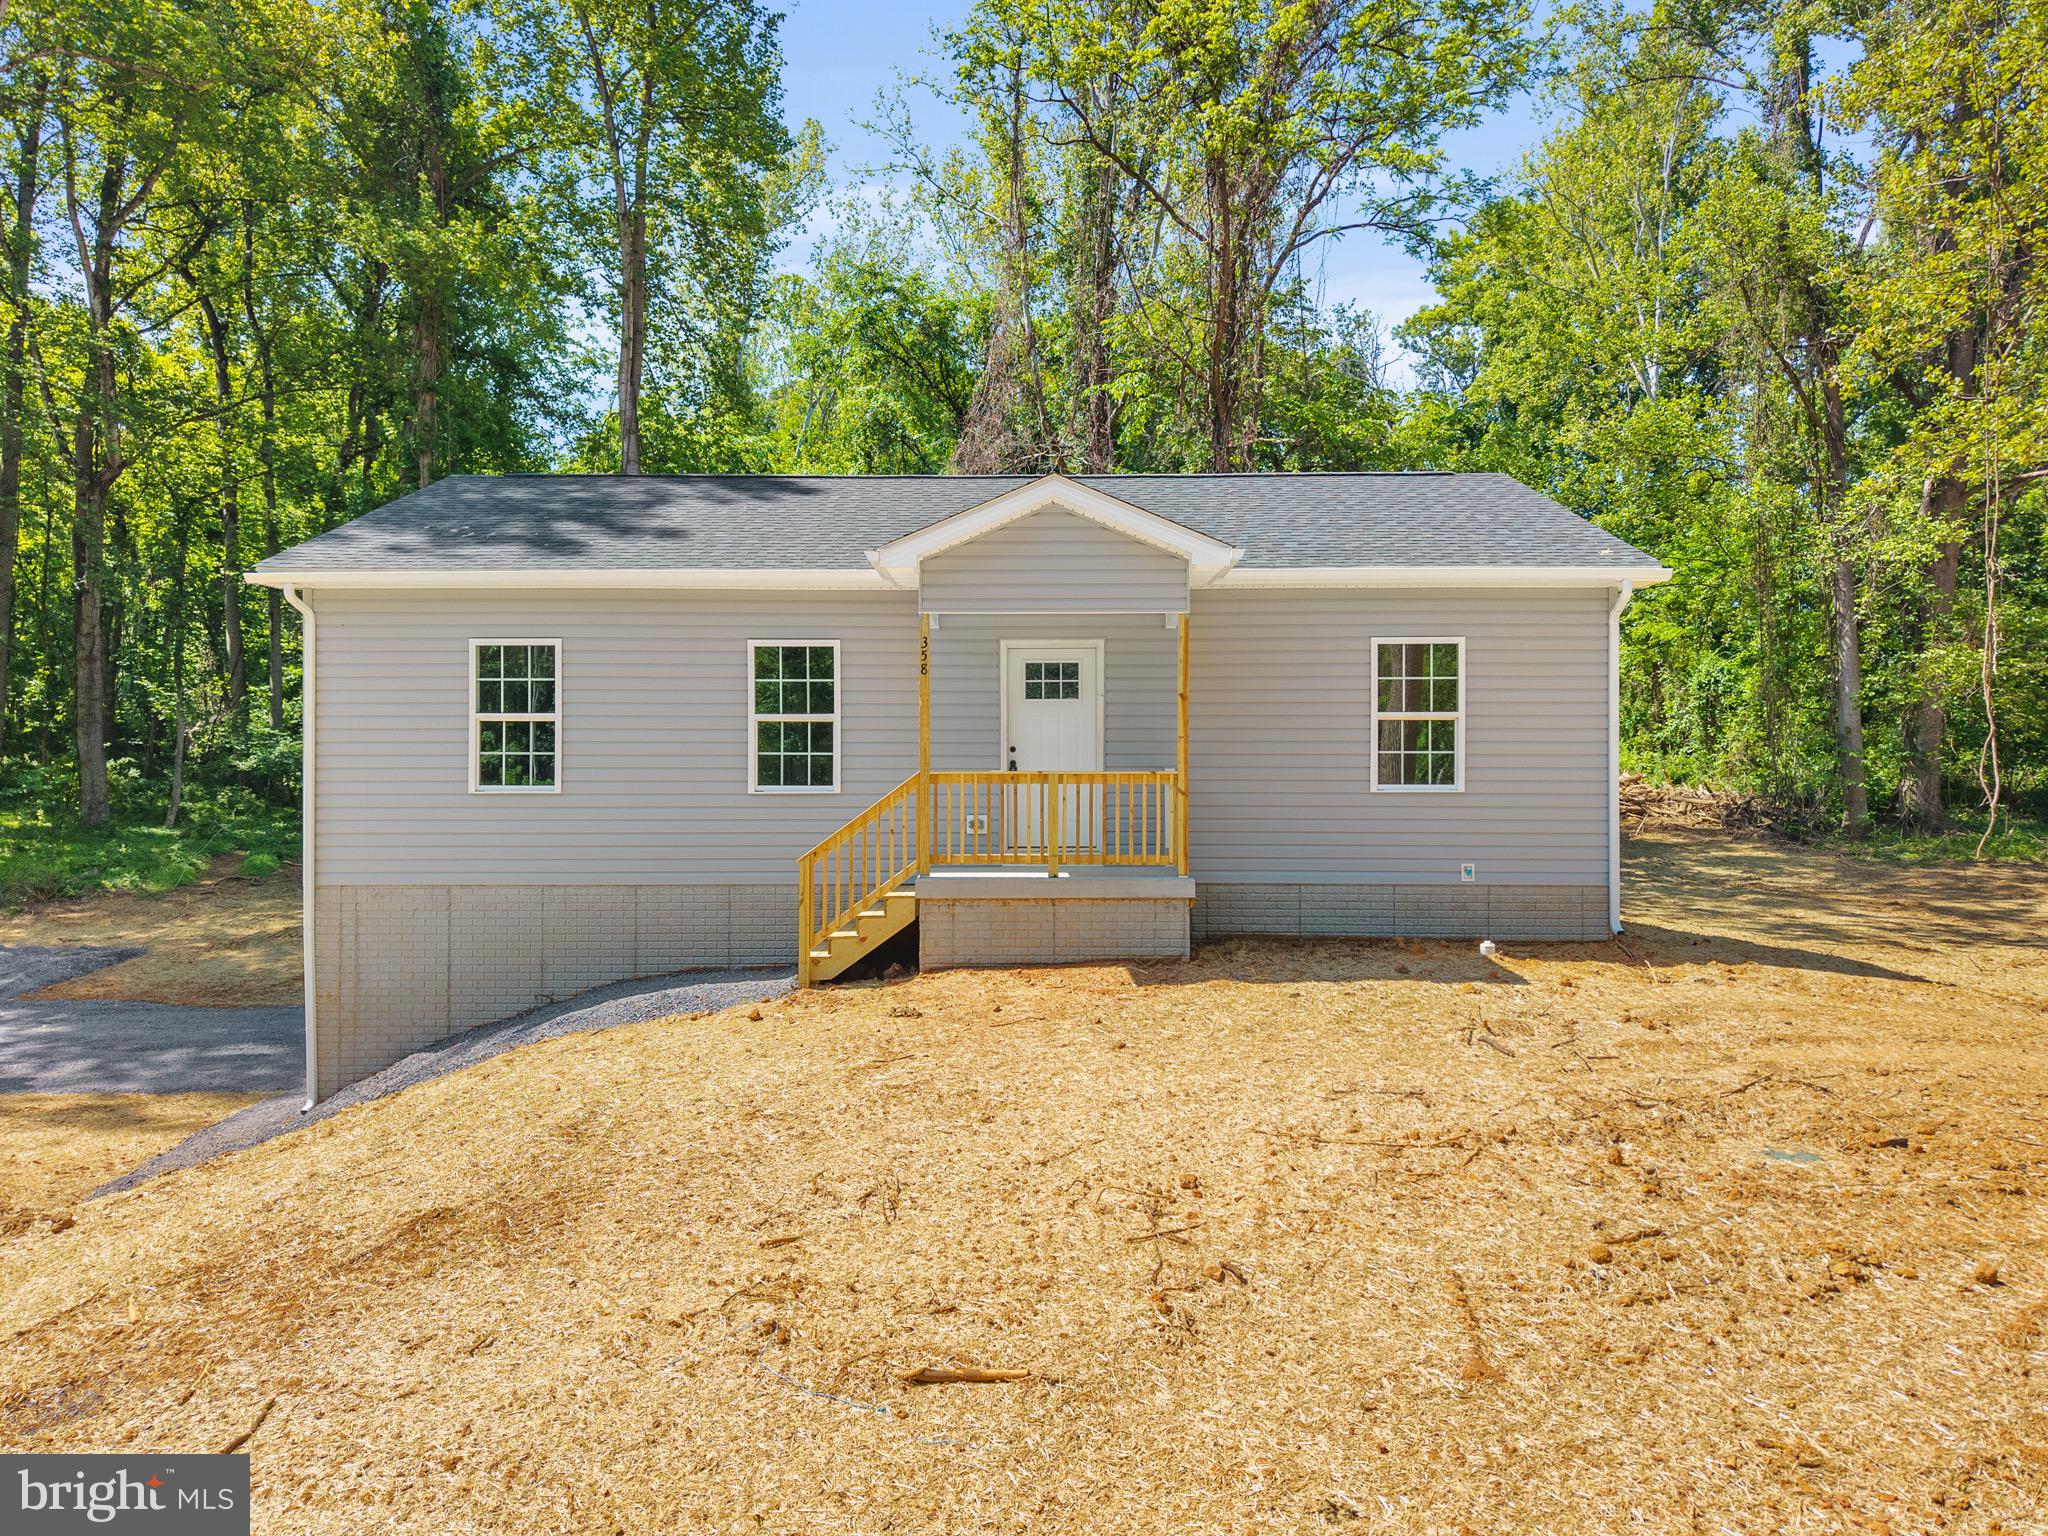
Brand-new construction situated on 1.5 wooded acres in the desirable community of John Brown Farm with deeded Shenandoah River access. This thoughtfully designed ranch-style home offers convenient main-level living with an open-concept layout featuring a spacious living room, dining area, and kitchen with center island. Durable luxury vinyl plank flooring runs throughout the home, offering a cohesive look with easy maintenance and no carpet. Just off the kitchen, you’ll find a dedicated main-level laundry room for added everyday convenience.

The split-bedroom floor plan provides privacy, with the primary suite featuring a walk-in closet and private full bath, while two additional bedrooms and another full bath are located on the opposite side of the home. The unfinished lower level offers excellent storage, workshop potential, or future expansion opportunities.

Enjoy peaceful wooded surroundings while being just minutes from Harpers Ferry, hiking trails, river activities, local shops, restaurants, and commuter routes. Whether you’re looking for a full-time residence or a weekend retreat, this property offers the perfect combination of modern comfort and outdoor lifestyle.
#WVJF2024012

HARPERS FERRY

358 DAWN LANE

3 Beds

2 Baths

1,800 Sq.Ft.

$409,000

MLS#: WVJF2024012
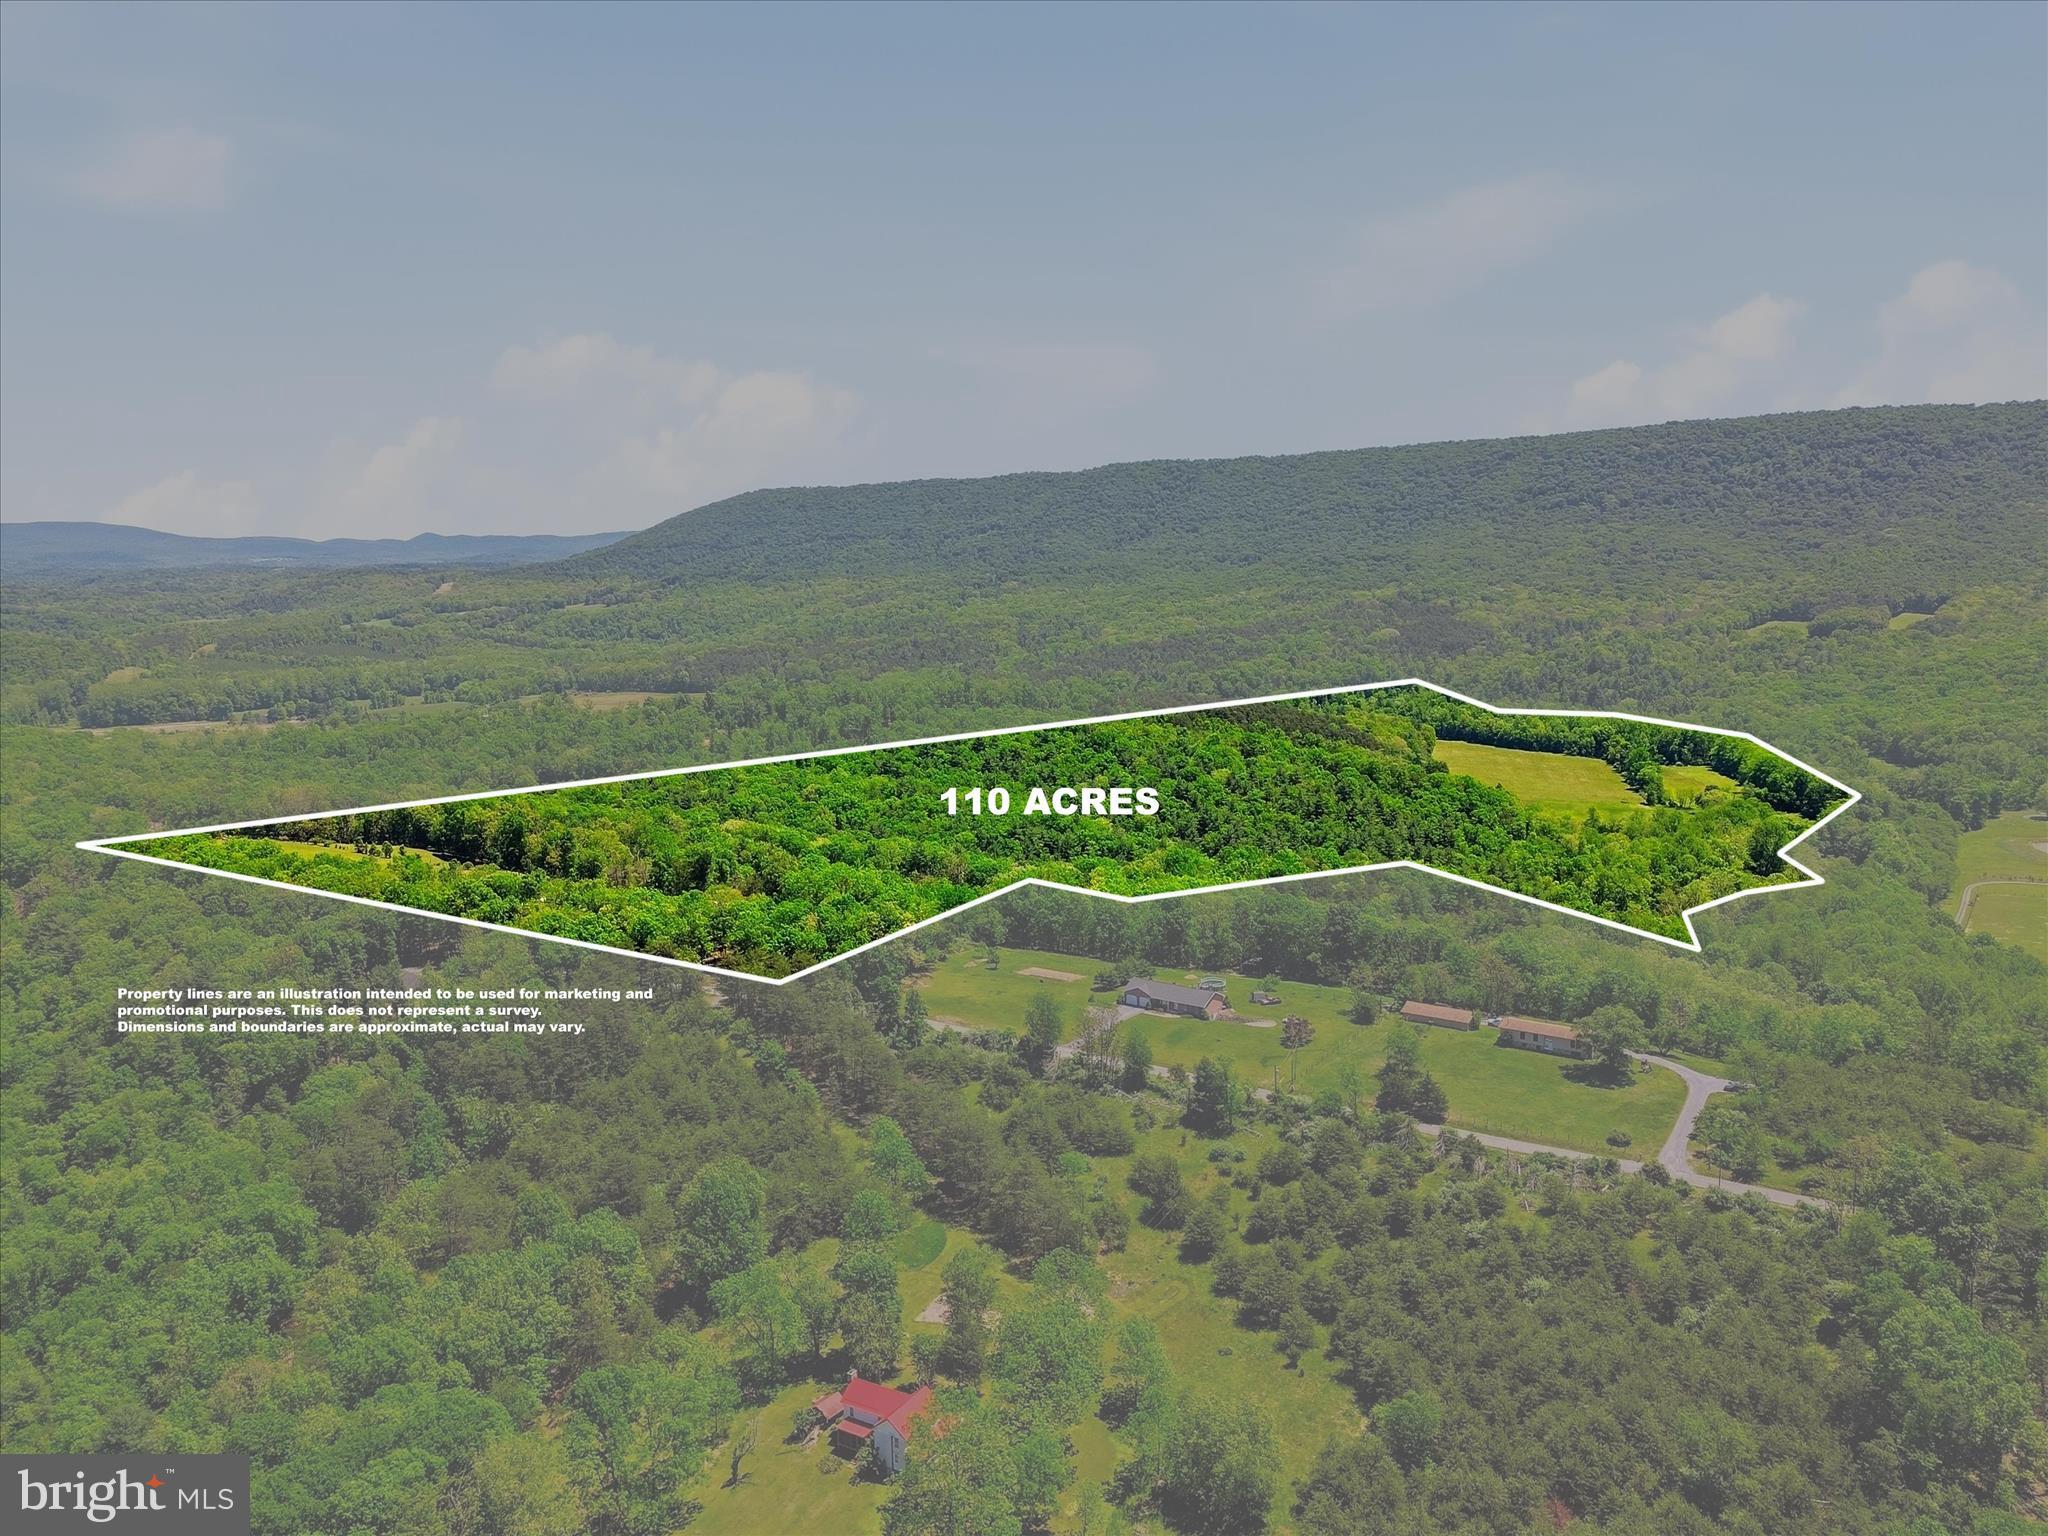
A once-in-a-generation opportunity to own approximately 110 acres of breathtaking West Virginia countryside in the heart of Berkeley Springs. Rarely does a property of this size, beauty, and versatility come to market.
Whether you're searching for a private retreat, working farm, hunting property, equestrian estate, or multi-generational family compound, this remarkable offering delivers. Already subdivided into six separate parcels, five lots range from approximately 2.24 to 4.98 acres, while the remaining parcel encompasses nearly 95 acres of rolling fields, wooded acreage, and endless possibilities.
One of the Crown Jewels of the property is Sleepy Creek, which winds through part of the farm, creating an extraordinary setting for fishing, wildlife watching, and outdoor recreation. Imagine spending your mornings casting a line in the creek or hunting, your afternoons exploring the property by ATV, horseback, truck, or on foot, and your evenings enjoying the peaceful sounds of nature under a canopy of stars. For hunters and outdoor enthusiasts, this property offers the ideal blend of open fields, wooded habitat, and abundant wildlife.
The well-maintained ranch home features 3 bedrooms and 3 bathrooms with updates throughout, offering comfortable country living. The lower level includes its own kitchen and living space, creating excellent potential for an in-law suite, guest quarters, or extended family accommodations. A newer roof, installed in 2015, provides added peace of mind. Plus a two car garage!
Farm infrastructure is equally impressive, highlighted by a massive 40'x100' Amish-built barn constructed in 2001 and equipped with 200-amp electric service. Bring your horses, livestock, equipment, and dreams—this property is ready to work as hard as you do.
Adding even more value, the farm offers two legal entrances, providing easy access and flexibility for future development, multiple homesites, or family members. Your private road about a mile long stretches nearly a mile through the property, connecting the barn, pastures, hayfields, and Sleepy Creek while showcasing the incredible beauty of the landscape along the way.
Properties like this simply don't come along often. Peaceful, private, and packed with opportunity, this is the kind of legacy property that stays in a family for generations.
#WVMO2007742

BERKELEY SPRINGS

1909 SPOHRS ROAD

3 Beds

3 Baths

2,198 Sq.Ft.

$1,500,000

MLS#: WVMO2007742
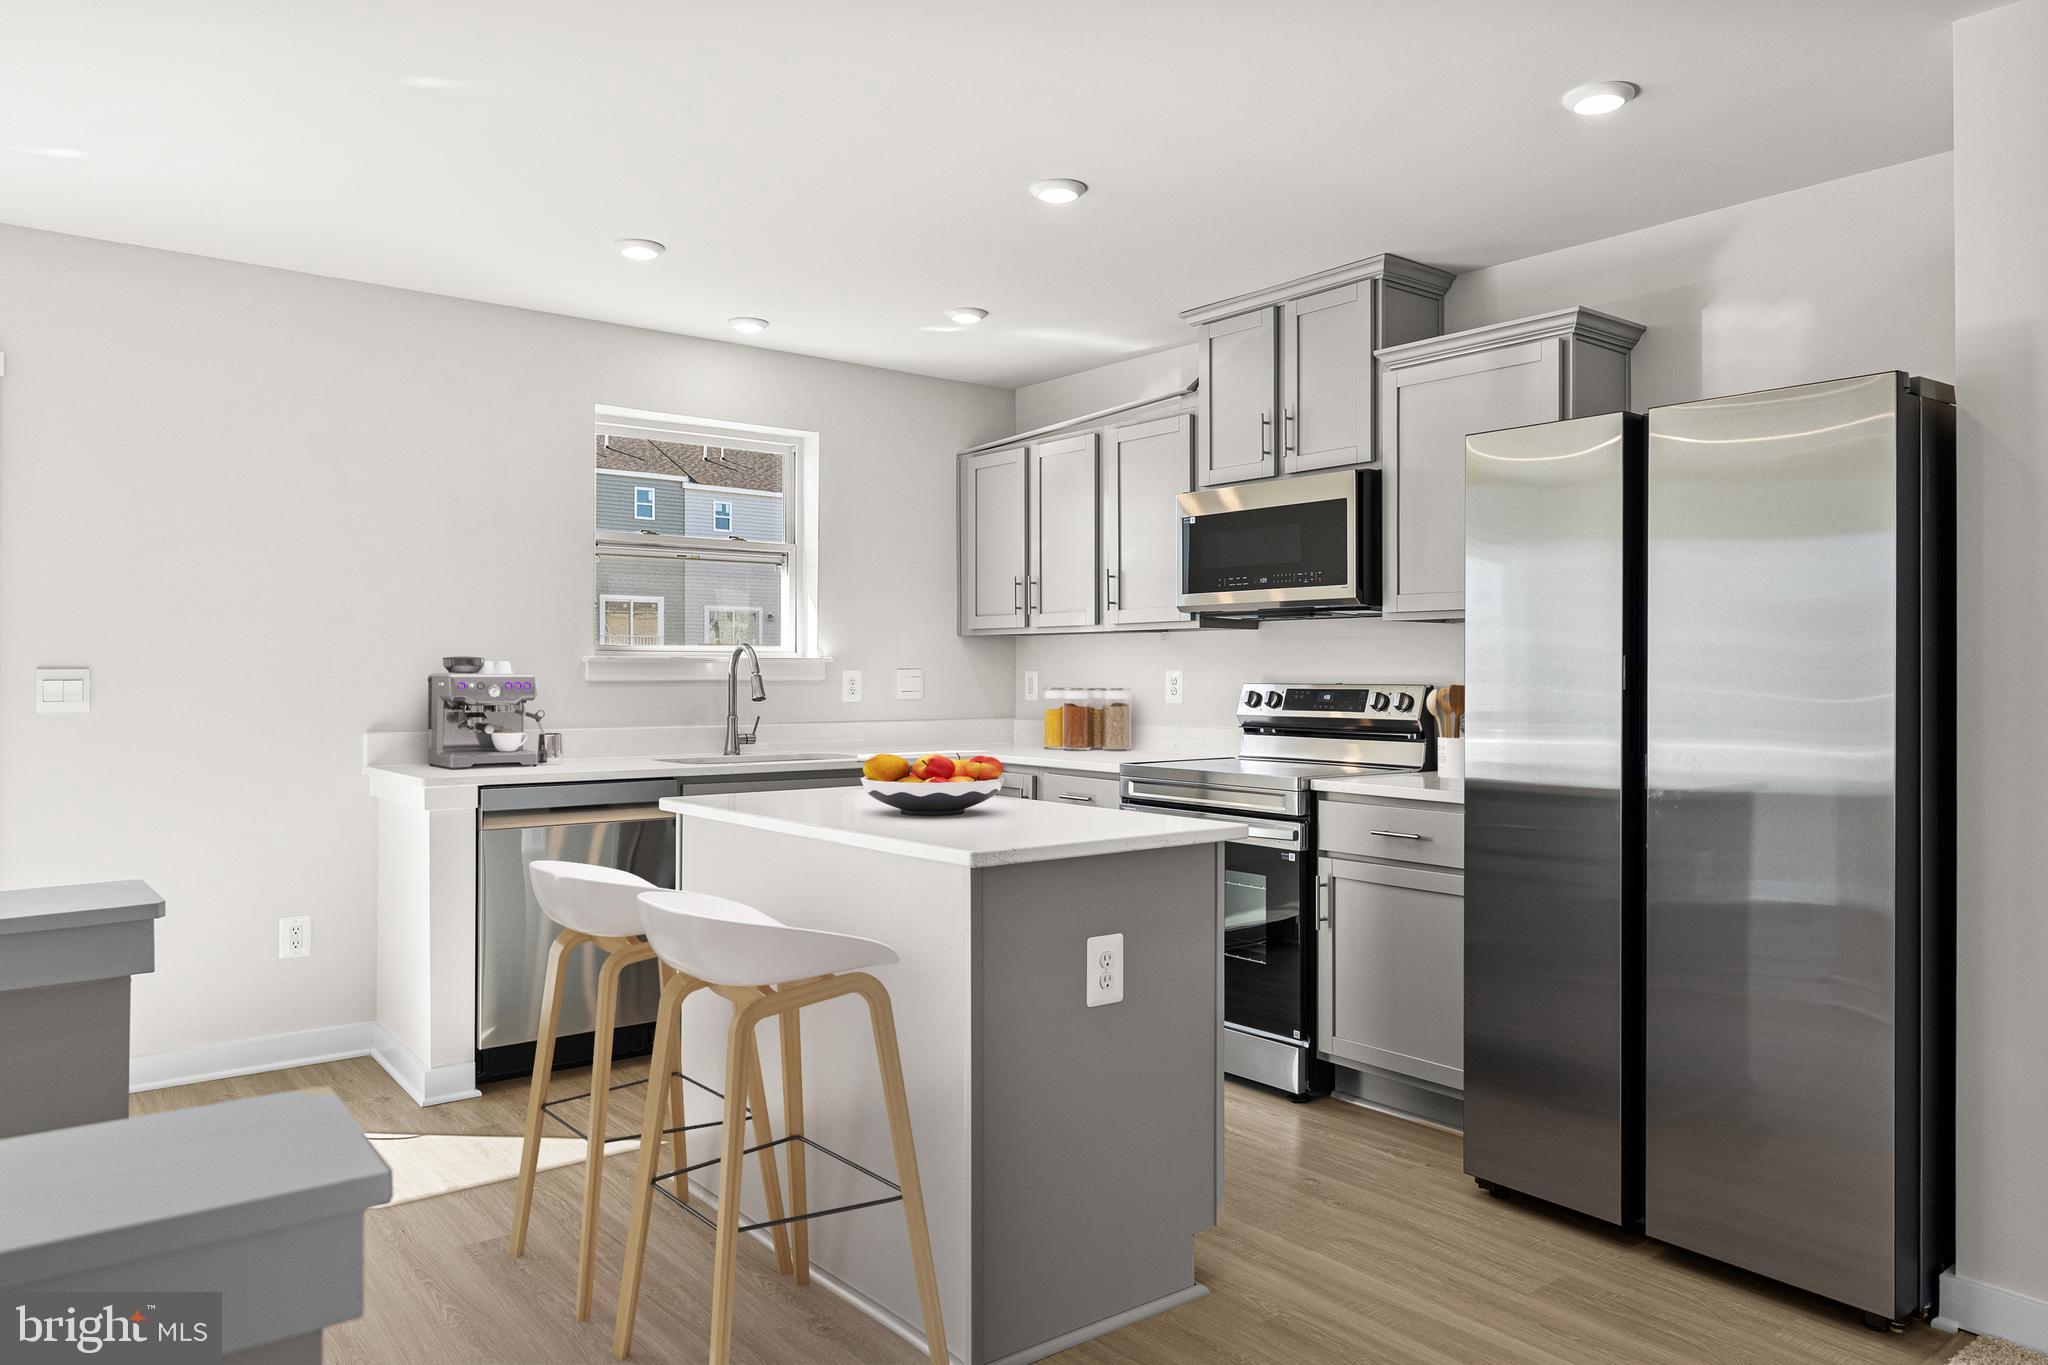
**Model Home 54 Sumter Ave**– Customize Your Dream Home! 🛠️

🏡 Tulip Townhomes – The Largest Backyards in the Ranson Area!
Enjoy wide-open spaces perfect for family fun, games, and backyard cookouts! 🌳🔥🍔

✨ Over 1,600 Sq. Ft. of Modern Luxury
💰 Special Programs Available for First-Time & Second-Time Buyers!

🛏 3 Bedrooms 🛁 2.5 Bathrooms 🚗 1-Car Garage

Main Level Highlights

• Bright, open-concept layout ideal for entertaining 🥂
• Chef-inspired kitchen with stainless-steel appliances, granite countertops, mocha or upgraded cabinetry, and luxury vinyl plank flooring 🍽️
• Optional deck – perfect for relaxing or hosting summer evenings 🌅

Upstairs Retreat

• Spacious primary suite with walk-in closet 🛏️
• Two additional bedrooms + full bath 🛁
• Convenient upstairs laundry room 🧺

Finished Basement

• Ideal for a guest suite, home office, or game room 🎮🎬

📍 Move-In Ready Options Available – Secure Yours Today!
📲 Call or text the Listing Agent for full details & current builder incentives.

📸 Photos, features, and pricing are for reference only and may vary.
#WVJF2024626

RANSON

HomeSite 499 HUNTWELL WEST AVENUE

3 Beds

2 Baths

1,600 Sq.Ft.

$279,990

MLS#: WVJF2024626

Welcome to 61 Wren St — a unique opportunity to own a beautifully updated property with 2 separate rental spaces and excellent income potential! Nestled on a quiet private dead-end street, this versatile property offers the perfect combination of comfortable living, outdoor space, and rental income. The main residence features 3 bedrooms and 2 full baths, a welcoming front porch, spacious living areas, LVP, ceramic tile and hardwood flooring, and a cozy pellet stove. The updated kitchen is sure to impress with granite countertops, stainless steel appliances, wine refrigerator, disposal, and a huge walk-in pantry complete with a chest freezer. The primary suite offers a beautiful tiled oversized shower, while multiple ceiling fans and thoughtful updates throughout add to the comfort of the home. Recent improvements include new HVAC and ductwork. The second residence, a converted garage now functioning as a full 1-bedroom, 1-bath apartment, provides its own kitchen, appliances, washer and dryer, living space, patio and deck, with separate water, sewer and electric billing. Currently generating approximately $2,350/month in combined rental income, this setup offers an exceptional opportunity for an investor or an owner looking to offset their mortgage with rental income. Outside, enjoy a private, fully fenced backyard, expansive deck, and a wonderful 12' x 25' enclosed sunroom featuring windows, screens, French doors and baseboard heat — an inviting space for relaxing or entertaining year-round. Parking is abundant, with paved and gravel areas accommodating multiple vehicles. Located conveniently near major employment centers, shopping, schools and everyday amenities, this property truly offers flexibility, functionality and income potential in one package. Whether you're looking to expand your investment portfolio or live in the main home while generating rental income from the second, 61 Wren St is a property worth seeing!

Photos taken are for informational purposes only to show house empty, there are tenants currently living in the house. Please ring doorbell & knock before going in. Please provide feedback when done.
#WVBE2053084

MARTINSBURG

61 WREN STREET

4 Beds

3 Baths

2,432 Sq.Ft.

$369,900

MLS#: WVBE2053084
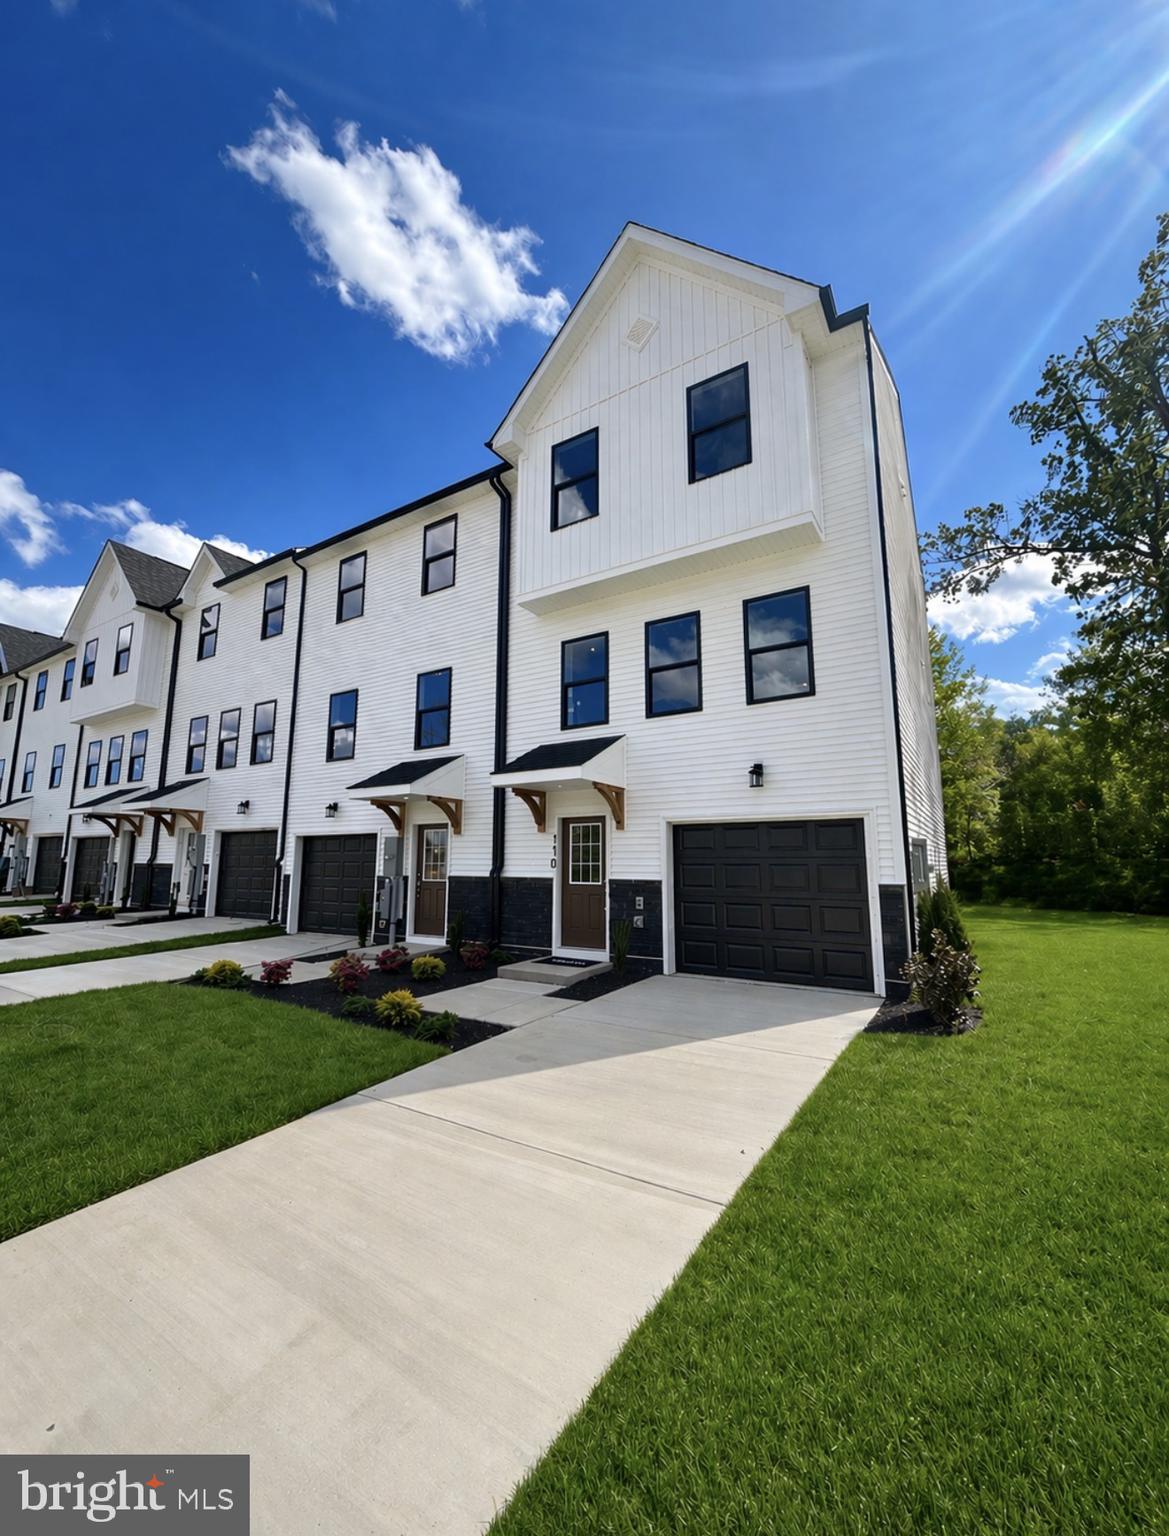
🏡 Model Home – 54 Sumter Ave
NOW AVAILABLE — Add a 4th Bedroom with Private Full Bath OR keep the half bath option!
St. Peter Townhomes – The Largest in the Ranson & Charles Town Area!

✨ Customize your dream home from the ground up — don’t settle for options other buyers picked out!
Enjoy spacious layouts with flexible spaces for family fun, entertaining, and weekend cookouts! 🍔🌳

💎 Up to 2,349 Sq. Ft. of Modern Luxury
💰 Special Financing Programs for first-time & move-up buyers!
🛏 3–4 Bedrooms 🛁 2.5–3.5 Bathrooms 🚗 1-Car Garage

MAIN LEVEL HIGHLIGHTS

• Bright open-concept design — perfect for entertaining 🥂
• Chef-inspired kitchen with stainless steel appliances, granite countertops, white or mocha cabinets, and LVP flooring 🍽️
• Large kitchen island for cooking & casual dining
• Optional morning room or extended family room for extra living space ☀️

UPPER LEVEL RETREAT

• Spacious primary suite with walk-in closet & spa-style rain shower 🚿
• Two additional bedrooms plus a full bathroom 🛌
• Convenient laundry on the same floor 🧺

LOWER LEVEL OPTIONS

• Add a 4th bedroom with private full bath, or keep the half bath
• Perfect for guests, a home office, gym, or movie room 🎮🎬

📍 Construction begins soon — secure your homesite today!
📲 Call or text the listing agent for pricing, floorplans, and current incentives.
📸 Photos & renderings are for illustration only. Home is to be built.
#WVJF2024338

RANSON

HomeSite 4 SHERMAN AVENUE

4 Beds

3 Baths

2,349 Sq.Ft.

$329,990

MLS#: WVJF2024338
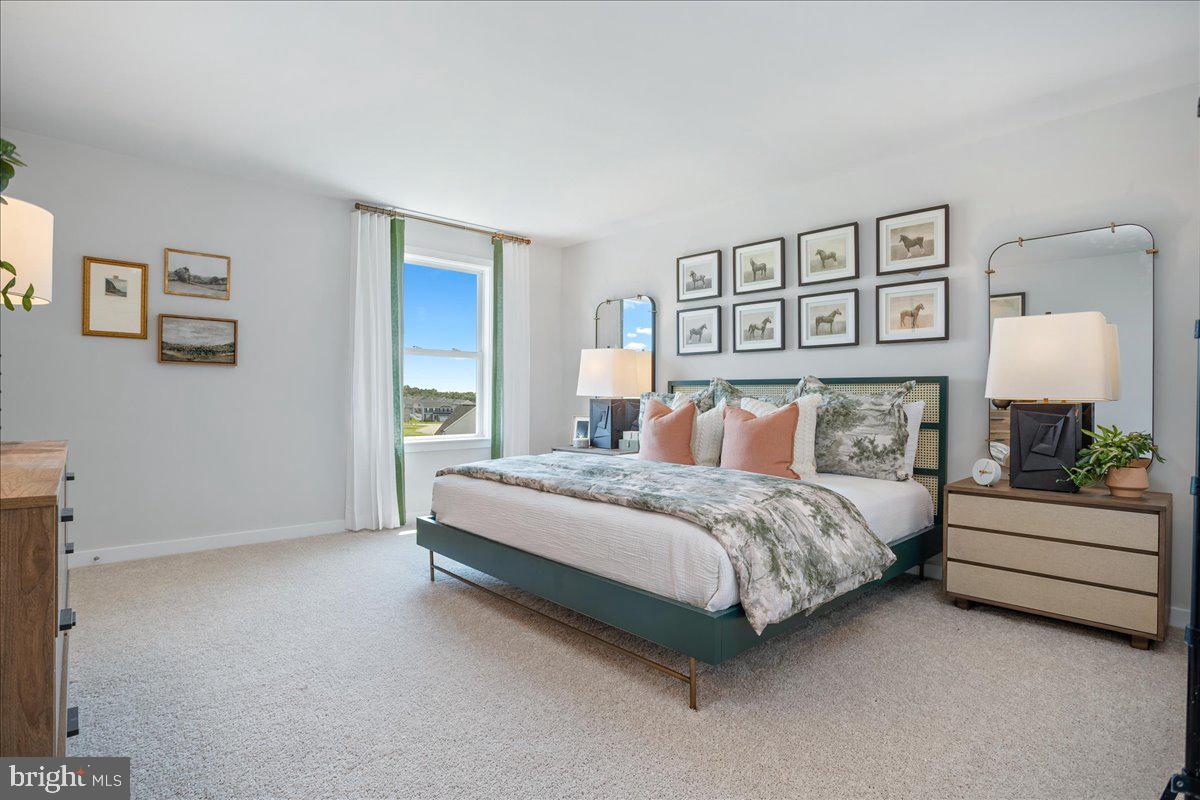
**Model Home 54 Sumter Ave**
🏡 NOW AVAILABLE — 4TH BEDROOM WITH PRIVATE FULL BATH OPTION!
St. Peter Townhomes – The Largest in the Ranson & Charles Town Area!

✨ Customize your dream home from the ground up — don’t settle for options other buyers picked out!

Enjoy spacious layouts with flexible spaces for family fun, entertaining, and weekend cookouts! 🍔🌳

💎 Up to 2,349 Sq. Ft. of Modern Luxury
💰 Special Financing Programs for First-Time & Move-Up Buyers!

🛏 3–4 Bedrooms 🛁 2.5–3.5 Bathrooms 🚗 1-Car Garage

MAIN LEVEL HIGHLIGHTS

• Bright open-concept design – perfect for entertaining 🥂
• Chef-inspired kitchen with stainless steel appliances, granite countertops, white or mocha cabinets, and luxury vinyl plank flooring 🍽️
• Large kitchen island for cooking and casual dining
• Optional morning room or extended family-room layout for extra space ☀️

UPPER LEVEL RETREAT

• Spacious primary suite with walk-in closet and spa-style rain shower 🚿
• Two additional bedrooms plus full bath 🛌
• Convenient laundry on the same level 🧺

LOWER LEVEL OPTION

• Add a 4th bedroom with private full bath — ideal for guests, office, gym, or movie space 🎮🎬

📍 Construction begins soon — secure your homesite today!
📲 Call or text the listing agent for pricing, floorplans, and current incentives.
📸 Photos and renderings are for illustration only. Home to be built.
#WVJF2024344

RANSON

HomeSite 77 SHERMAN AVENUE

4 Beds

3 Baths

2,349 Sq.Ft.

$339,999

MLS#: WVJF2024344
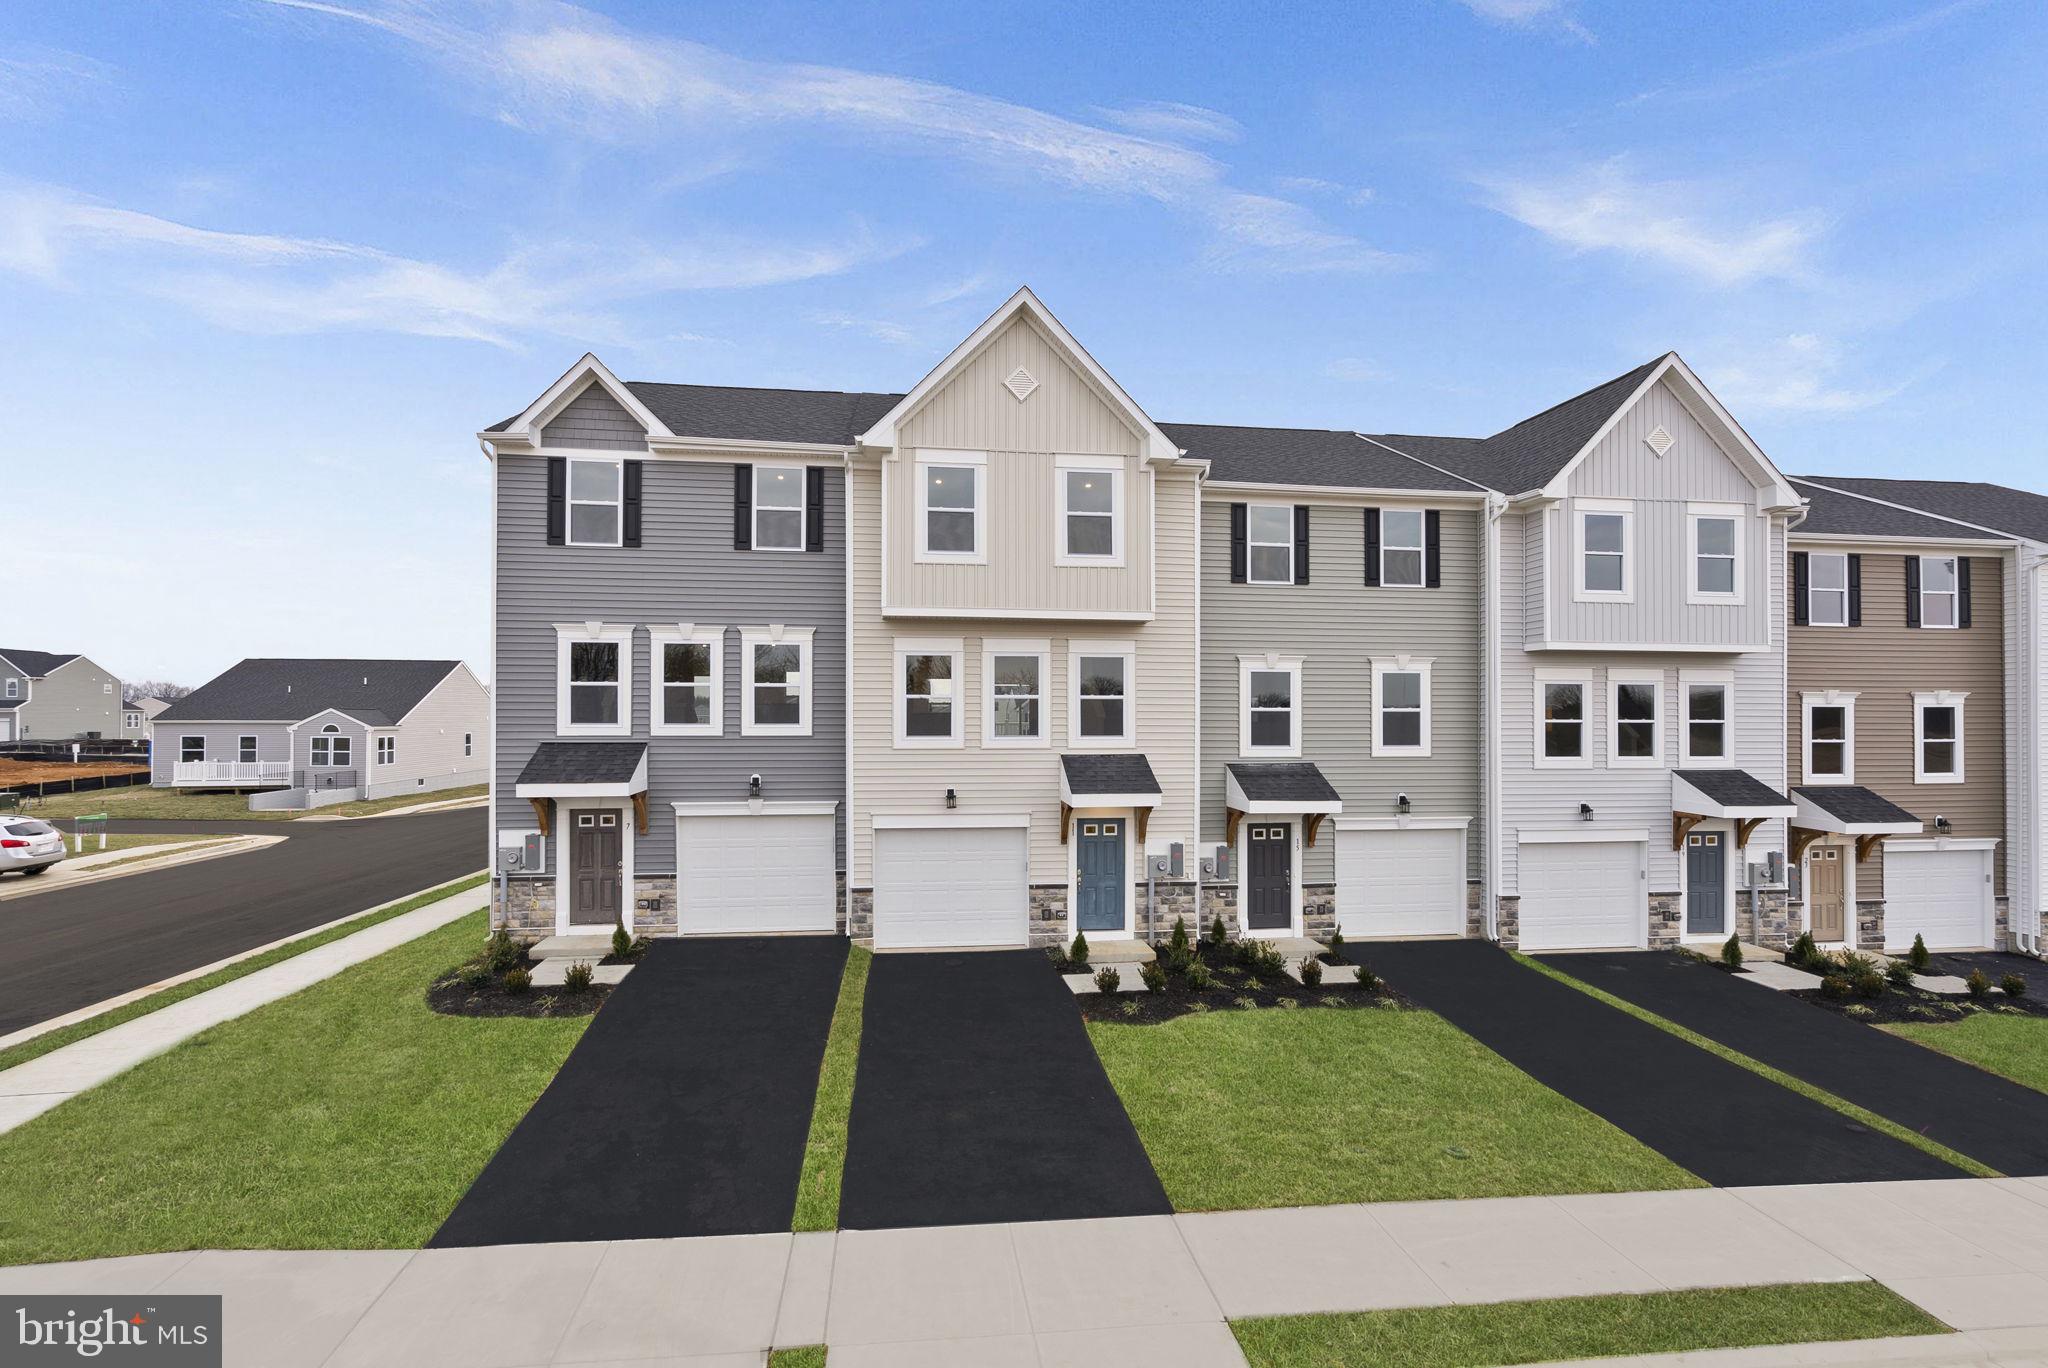
🏡 MODEL HOME – 54 Sumter Ave
Move-In Ready NOW!

✨ St. Paul Townhome TBB– The Largest Townhome in the Ranson Area!

Enjoy spacious backyards with plenty of room for family fun, outdoor games, and weekend cookouts 🍔🌳

✨ Up to 2,000 Sq. Ft. of Modern Living
💰 Special programs available for first-time & second-time buyers

🛏 4 Bedrooms | 🛁 3 Full & 1 Half Bathrooms | 🚗 1-Car Garage

⭐ Main Level Highlights

• Bright open-concept design, perfect for entertaining 🥂
• Chef-inspired kitchen featuring stainless steel appliances, UPGRADED countertops, white cabinets, and upgraded LVP flooring throughout the kitchen and living areas 🍽️
• 10×16 deck, ideal for relaxing or hosting guests outdoors 🌅
• Option to choose your own kitchen finishes or enjoy our professionally curated standard package

⭐ Upstairs Retreat

• Spacious primary suite with walk-in closet and spa-like rain shower 🚿
• Two additional bedrooms and a full bath 🛌
• Laundry conveniently located on the bedroom level 🧺


⭐ Fully Finished Basement

• Finished recreation room with half bathroom — ideal for an additional living area, guest space, home office, or playroom 🎮🎬

📍 Move-In Ready Now — Secure Your Home Today!
📲 Call or text the listing agent for details and private showings

📸 Photos and pricing are for reference only.
#WVJF2024342

RANSON

HomeSite 23 HUNTWELL WEST AVENUE

4 Beds

3 Baths

2,000 Sq.Ft.

$319,990

MLS#: WVJF2024342

1 ... 520 521 522 523 524 ... 666
* Listings identified with the FMLS IDX logo come from FMLS and are held by brokerage firms other than the owner of this website. The listing brokerage is identified in any listing details. Information is deemed reliable but is not guaranteed. If you believe any FMLS listing contains material that infringes your copyrighted work please click here to review our DMCA policy and learn how to submit a takedown request. © 2024. First Multiple Listing Service, Inc.
 - property

Send a message

Message successfully sent.

Your message

What is 3 + 4 ?

Reason for contacting?

I agree to receive email communication and understand I can unsubscribe at any time.

I agree to be contacted by Charis Realty Group - Christine Issler, Broker via call, email, and text for real estate services. To opt out, you can reply 'stop' at any time or reply 'help' for assistance. You can also click the unsubscribe link in the emails. Message and data rates may apply. Message frequency may vary. Privacy Policy

Sign Out

Virtual Assistant

Would you like to take the next step with this property? We can help you schedule a showing or virtual tour, or send you more details.

Yes, I would like more information.

Thank You for Your Reply, One of Our Agents will contact you as soon as possible

No, maybe later.

Thank you, you can always contact me via email, phone number or through the contact form.

Realhub AI

Lucy - Your AI-Powered Realtor

Update Your Temporary Password

Personalize your search

Enter your email and we'll notify you immediately when new listings match what you're looking for.

or enter email address

Already have an account ? Login here

Continue your home search

I agree to receive communications and understand I can unsubscribe at any time.

I agree to be contacted by Charis Realty Group - Christine Issler, Broker via call, email, and text for real estate services. To opt out, you can reply 'stop' at any time or reply 'help' for assistance. You can also click the unsubscribe link in the emails. Message and data rates may apply. Message frequency may vary. Privacy Policy

Already have an account ? Login here

We use cookies

We use cookies primarily for analytics to enhance your experience. By accepting, you agree to our use of these cookies. You can manage your preferences or learn more about our cookies policy.
