Properties

Browse or get in touch to schedule a walkthrough.

  • Nearby me
Price range

Popular Features

Community Features

Association

Property Features

Waterfront

View

Exterior Features

Interior Features

Style

10000 properties match your criteria

Updated 1 minute ago

E-Alert name

Introducing the 1441 Rancher D by Warfield Homes at Middle Creek Vistas. Have you been dreaming of a home that offers one-level living? Perhaps you have been strategizing to make a plan to retire in place. Warfield Homes Inc. has been building custom homes in the Northern Shenandoah Valley for over 30 years. You'll love the openness of the floor plan, the 9' ceilings & the luxury vinyl plank flooring. The kitchen is beautifully finished with soft close cabinets, stainless steel appliances & upgraded countertops. This floor plan features a walk-in pantry. The primary suite features a walk-in closet, dual sinks & a custom
shower with floor to ceiling tile. A $2,000 closing cost credit & a free appraisal are available with the use of the builder's preferred lender. The completion time frame is approximately 120 days from the issuance of the county building permit.
#WVBE2052754

INWOOD

Lot 17 LARIMAR LANE

3 Beds

2 Baths

1,441 Sq.Ft.

$362,100

MLS#: WVBE2052754
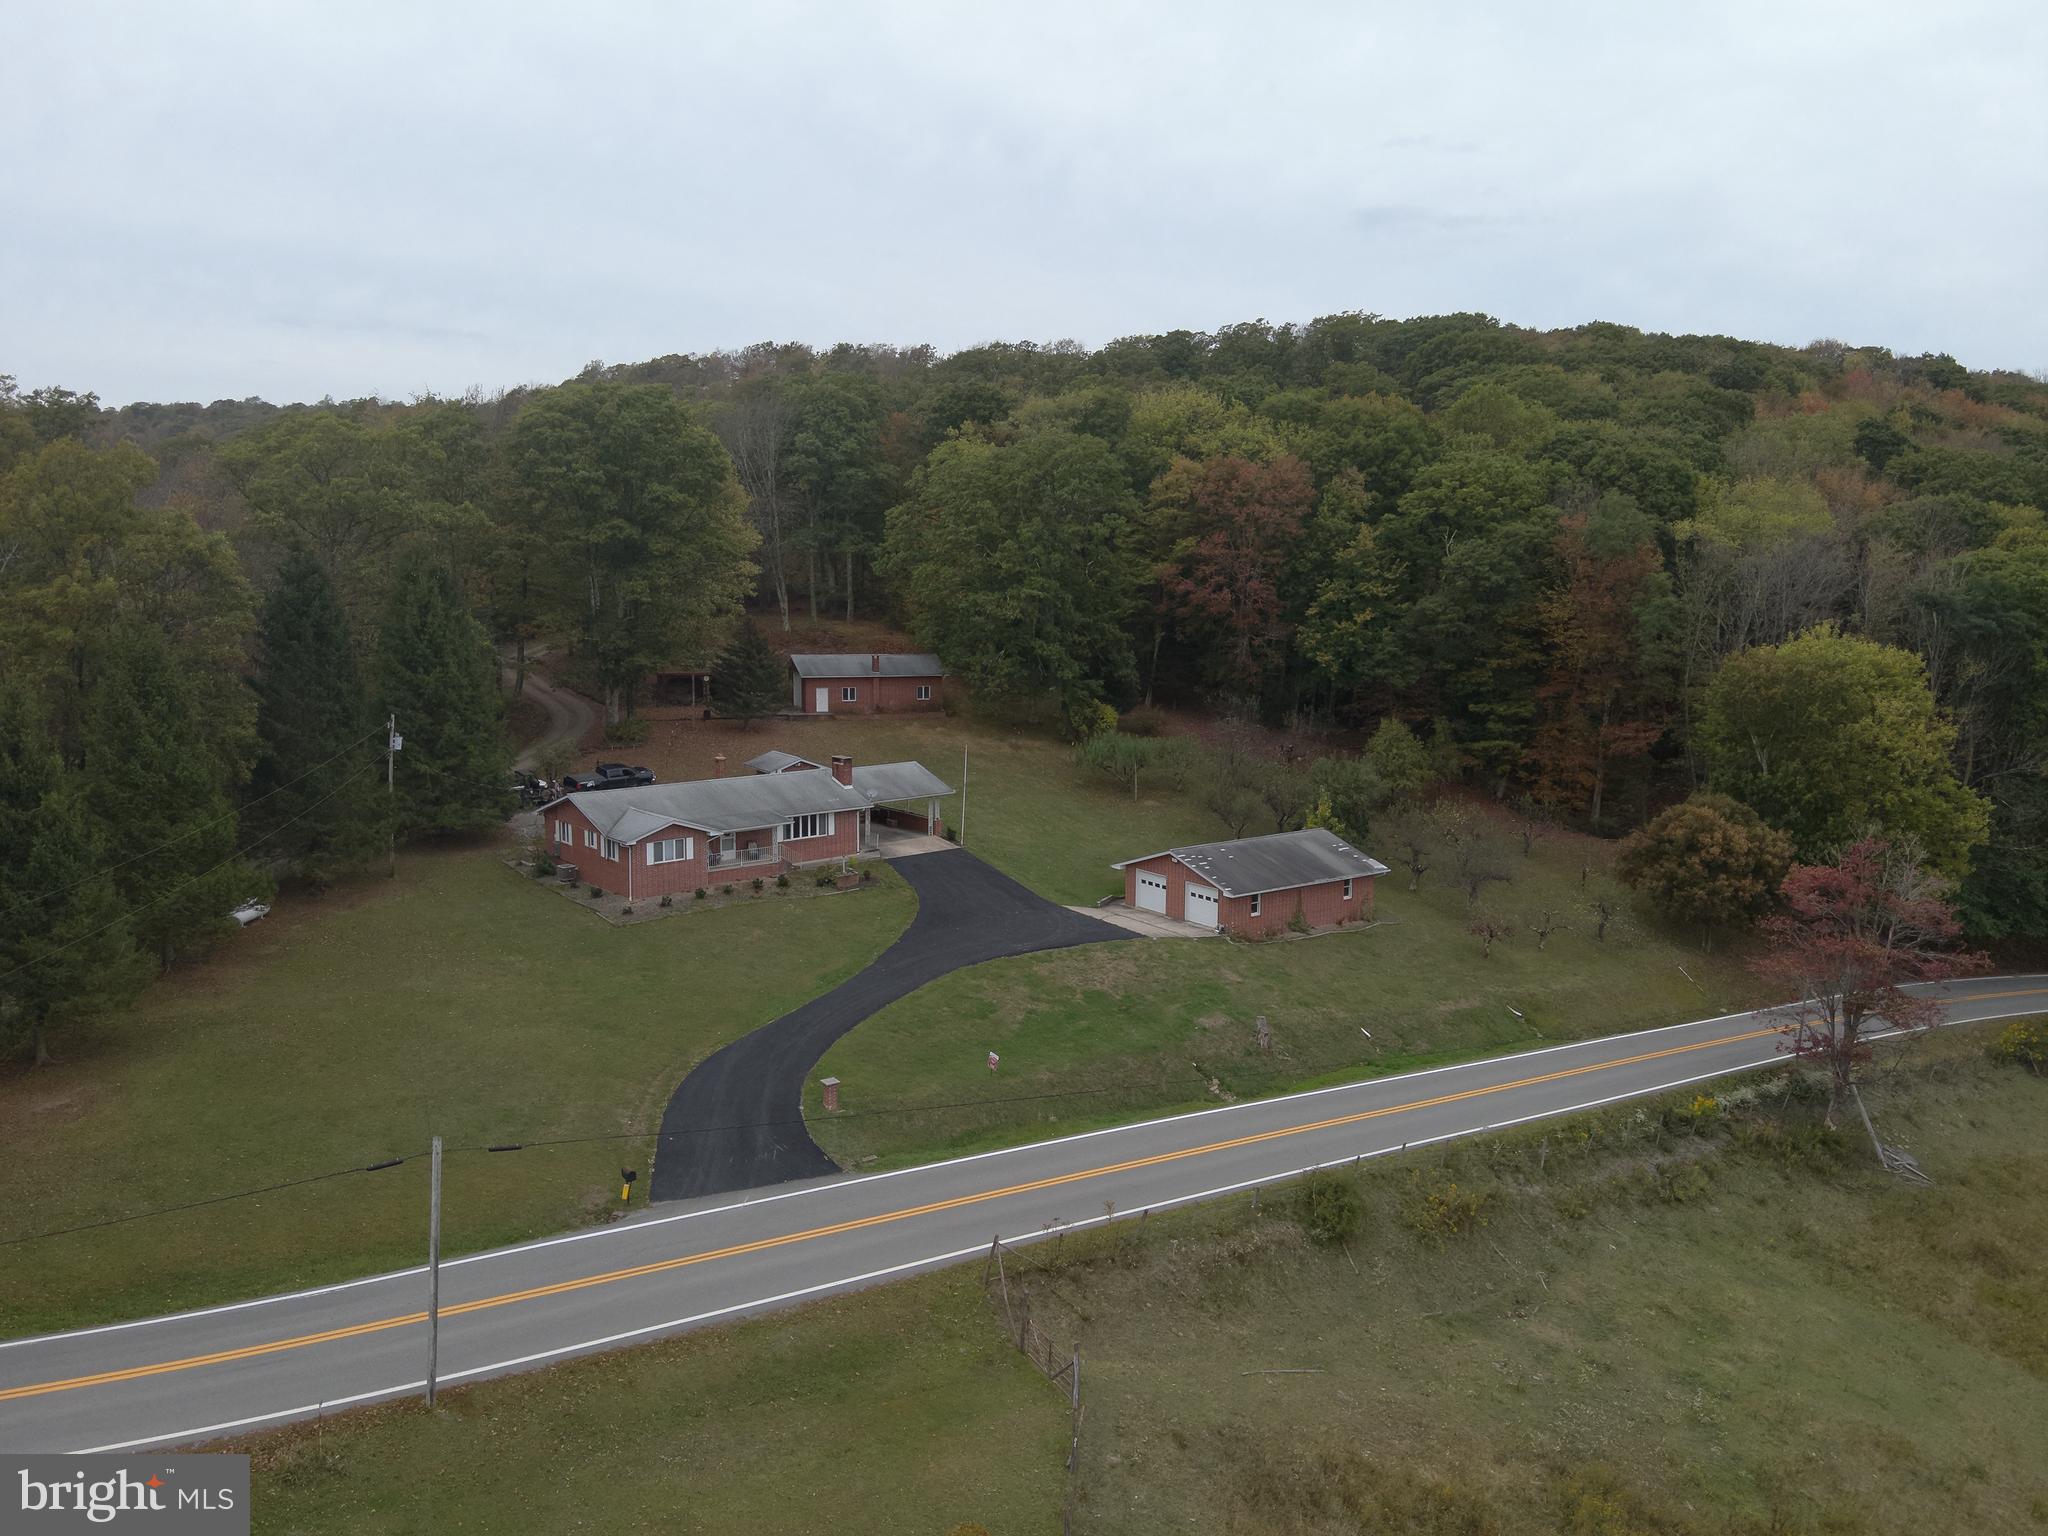
Welcome to your own slice of paradise atop Blue Rock Mountain! This exquisite property boasts 80 acres of breathtaking views, offering a serene escape into the heart of West Virginia's natural beauty. As you approach this charming ranch-style home, you can't help but just take it all in!. Picture yourself sipping morning coffee on the inviting front porch, where every sunrise serves as a gentle reminder of the natural beauty surrounding you. This stunning ranch-style brick home offers a unique blend of comfort and nature, featuring two full living spaces—one upstairs and a handicap-accessible basement below. The property boasts two spacious garages and a year-round spring, set within a fully fenced field, perfect for your future farm endeavors. The hunting on this spacious 80 acres is as good as it gets! After a day of hunting, unwind by the warmth of the wood stove or cozy fireplace. With vibrant fall colors and peaceful surroundings, this home is an outdoor enthusiast's dream. This Home is perfectly located from many of the area's attractions; 1 hour to Snowshoe, 1.5 hours to Canaan Valley, 1 hour to Stonewall Resort, and .5 hours to Monongahela National Forest. Don't miss the chance to own a slice of true West Virginia mountain living—schedule your tour today!
#WVRN2000068

MILL CREEK

11692 ADOLPH ROAD

5 Beds

2 Baths

3,258 Sq.Ft.

$549,000

MLS#: WVRN2000068

Welcome to your dream home nestled in the enchanting community of Beverly, West Virginia! This beautiful, like-new house is a true gem, meticulously maintained to provide a cozy living experience that feels both inviting and elegant. With its captivating interior and well-thought-out design, this property is perfect for anyone seeking comfort and style in a super quiet neighborhood setting. Step into a home that feels fresh and new with its pristine interiors and modern finishes. Every corner of this residence has been cared for, making it a move-in-ready sanctuary for you and yours. The property boasts a lovely front porch, perfect for sipping your morning coffee while enjoying the serene views of the quiet neighborhood. The back patio offers an intimate setting for evening gatherings, barbecues, or simply unwinding after a long day. Stay cozy during the colder months with efficient gas heating, ensuring your comfort year-round while keeping energy costs manageable.
Situated in the historic town of Beverly, this home places you within reach of local amenities, charming shops, and outdoor adventures. Explore the rich history of the area or indulge in recreational activities in the surrounding natural beauty.
Located 10 minutes from Elkins, WV, 1 hour from Snowshoe Mountain Resort and minutes away from Monongahela National Forest
#WVRN2000072

BEVERLY

40 YANKEE LANE

2 Beds

2 Baths

1,012 Sq.Ft.

$160,000

MLS#: WVRN2000072

**UP TO $12,500 CLOSING COST ASSISTANCE FOR PRIMARY RESIDENCE WITH USE OF APPROVED LENDER AND TITLE!**
York II Garage 3 beds 2.5 Baths COMP Listing *Photos may not be of actual home. Photos may be of similar home/floorplan if home is under construction or if this is a base price listing.
#WVBE2049518

BUNKER HILL

HOMESITE 18 ABBOTT WAY

3 Beds

2 Baths

2,150 Sq.Ft.

$307,540

MLS#: WVBE2049518

The most affordable single-family homes in the City of Martinsburg with a design studio experience!
**NOW OFFERING UP TO $12,500 IN CLOSING COST ASSISTANCE FOR PRIMARY RESIDENCE WITH USE OF APPROVED LENDER AND TITLE.*
Skylark II 2 beds 3 baths with patio, electric fireplace COMP Listing *Photos may not be of actual home. Photos may be of similar home/floorplan if home is under construction or if this is a base price listing.
#WVBE2052138

MARTINSBURG

HOMESITE 371 FONTANA CIRCLE

3 Beds

3 Baths

2,191 Sq.Ft.

$471,395

MLS#: WVBE2052138

This gorgeous five bedroom design from our Heritage Series offers plenty of room to create the ideal design. The main level is a wide open design with the living room, kitchen and cafe that all flow together and a 4' extension to allow for optimal use of space. The 5th bedroom is tucked away on the main level with a full bathroom. Upstairs, the generous primary suite include a bath with walk in shower with a seat. Three additional bedrooms are located across the hall and a linen closet, hall bath and convenient laundry room complete this level. Unfinished basement below.  *Photos may not be of actual home. Photos may be of similar home/floorplan if home is under construction or if this is a base price listing.
#WVBE2050912

MARTINSBURG

HOMESITE 377 FONTANA CIRCLE

5 Beds

3 Baths

2,290 Sq.Ft.

$412,365

MLS#: WVBE2050912
*OFFERING UP TO $15,000 IN CLOSING ASSISTANCE FOR PRIMARY RESIDENCE WITH USE OF APPROVED LENDER AND TITLE.*
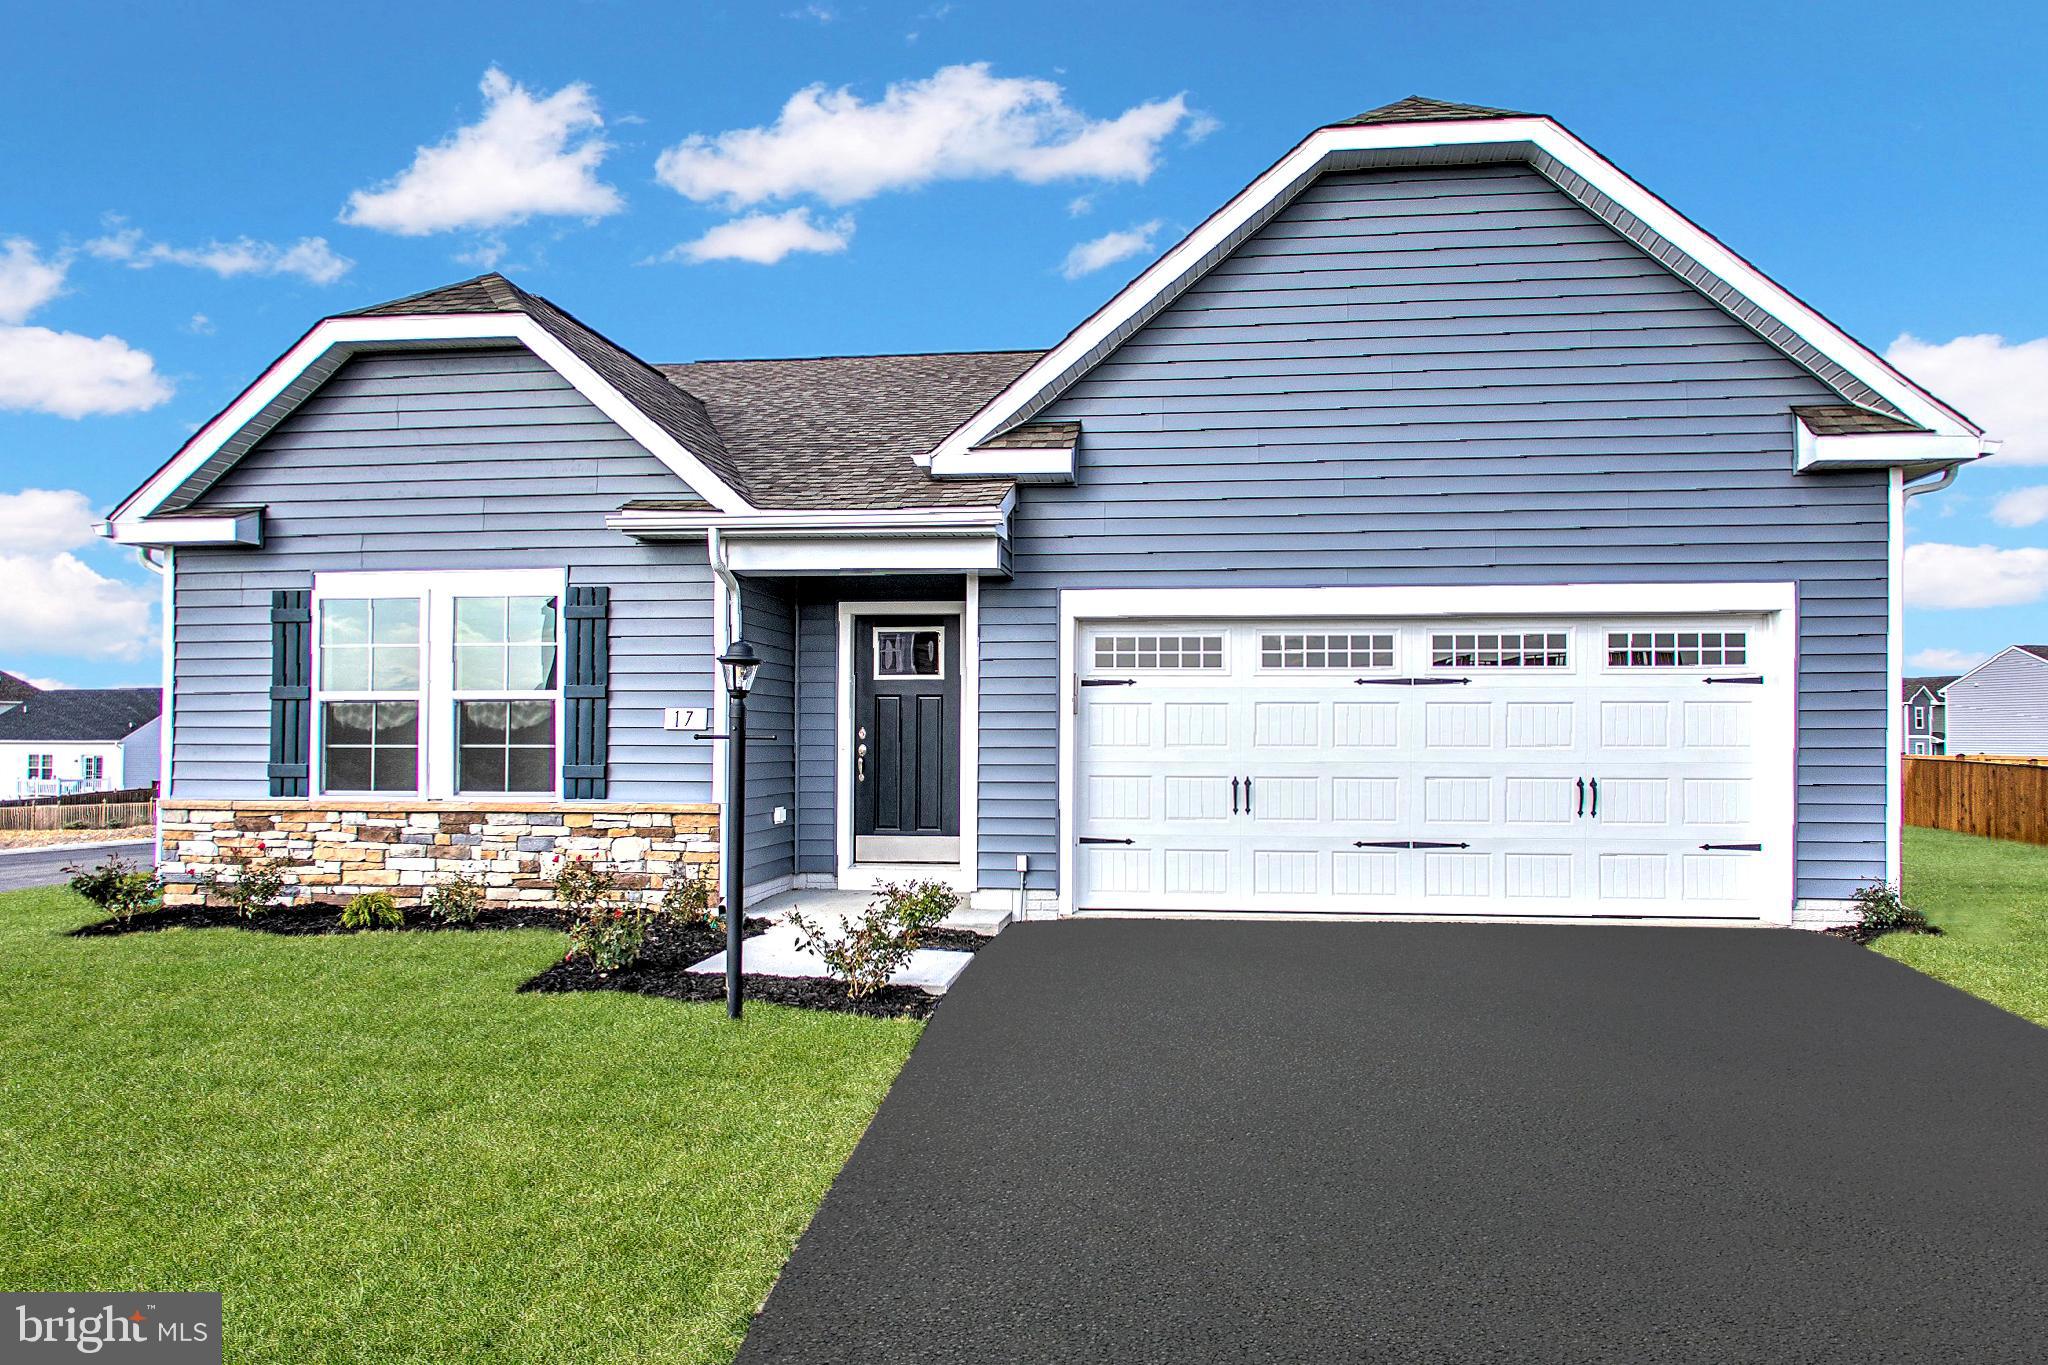
Single-level home with attached 2-car garage. Open concept kitchen with island that opens to the breakfast area and family room. Primary suite with expansive walk-in closet, dual vanity, and shower. Stainless steel kitchen appliances, kitchen island, granite kitchen countertops. Unfinished basement with 3 piece rough in included. *Photos may not be of actual home. Photos may be of similar home/floorplan if home is under construction or if this is a base price listing.
#WVJF2021070

CHARLES TOWN

TBB EDINBURGH COURT CRANBERRY II

3 Beds

2 Baths

1,467 Sq.Ft.

$398,990

MLS#: WVJF2021070

*OFFERING UP TO $12,500 IN CLOSING ASSISTANCE FOR PRIMARY RESIDENCE WITH USE OF APPROVED LENDER AND TITLE.*
Special Opportunity: For a limited time, buyers can choose all interior options and finishes to personalize their new home. This offer is available through April 5th. Discover the opportunity to build your dream townhome in this beautiful 2-level design featuring 3 bedrooms, 2.5 bathrooms, and a spacious open-concept layout. With our To-Be-Built option, you can personalize the home to match your style by selecting all the interior finishes and upgrades—from cabinets and countertops to flooring, fixtures, and more. The main level offers a bright and welcoming living space filled with natural light, a modern kitchen with a large center island, and a dining area that opens directly to the backyard making it perfect for entertaining or everyday living. Buyers also have the option to add a morning room extension, creating even more living and dining space filled with natural light. A convenient half bath and additional storage complete the first floor. Upstairs, you’ll find all three bedrooms, including a generous primary suite with a walk-in closet and private ensuite bath. Two additional bedrooms share a full bathroom and offer flexible space for family, guests, or a home office. Outside, enjoy a covered front entry and an oversized paved driveway that accommodates up to 4 vehicles.*Photos may not be of actual home. Photos may be of similar home/floorplan if home is under construction or if this is a base price listing.
#WVBE2048972

MARTINSBURG

HOMESITE 8 BOSQUE COURT

3 Beds

2 Baths

1,291 Sq.Ft.

$241,985

MLS#: WVBE2048972

This gorgeous four bedroom design from our Heritage Series offers plenty of room to create the ideal design. The main level is a wide open design with the living room, kitchen and cafe that all flow together and a 4' extension and morning room extension to allow for optimal use of space. Need a private space as well? The flex room is tucked behind the attached garage and is perfect as a study, hobby room, play room or den. Upstairs, the generous primary suite include a bath with walk in shower with a seat. Three additional bedrooms are located across the hall and a linen closet, hall bath and convenient laundry room complete this level. Unfinished basement below. *Photos may not be of actual home. Photos may be of similar home/floorplan if home is under construction or if this is a base price listing.

*Photos may not be of actual home. Photos may be of similar home/floorplan if home is under construction or if this is a base price listing.
#WVBE2050914

MARTINSBURG

HOMESITE 378 FONTANA CIRCLE

4 Beds

2 Baths

2,410 Sq.Ft.

$428,580

MLS#: WVBE2050914

*PENDING* This gorgeous four bedroom design offers plenty of room to create the ideal design for your family. The main level is a wide open design with family room, kitchen and cafe that all flow together and allow for optimal use of space. Need a private space as well? The flex room is tucked behind the attached garage and is perfect as a study, hobby room, play room or den. Upstairs, the generous owner's suite include a bath with tub/shower combination, or choose a stand-alone seated shower. Three additional bedrooms are located across the hall and a linen closet, hall bath and convenient laundry room complete this level. *Photos may not be of actual home. Photos may be of similar home/floorplan if home is under construction or if this is a base price listing.
#WVBE2050388

MARTINSBURG

HOMESITE 606 FONTANA CIRCLE

4 Beds

2 Baths

1,926 Sq.Ft.

$355,315

MLS#: WVBE2050388

THE BEST VALUE PER SQUARE FOOT IN INWOOD, WV** NOW OFFERING UP TO $12,500  IN CLOSING COST ASSISTANCE FOR PRIMARY RESIDENCE WITH USE OF APPROVED LENDER AND TITLE**
Beautiful Interior row Townhome with Finished Basement in South Brook. This upgraded three-level townhome features a finished basement with a full bath, offering flexible living space for guests or a home office. The open-concept main level includes a spacious island, 42 in. cabinets, quartz countertops, an upgraded refrigerator, and stainless steel appliances, plus a bright living area and half bath. Upstairs offers 3 bedrooms, 2 full baths, and laundry. The primary suite features dual vanities and a frameless glass shower with a seat. Located in South Brook, enjoy peaceful mountain living just minutes from Martinsburg, I-81, and shopping and dining, with easy access to Northern VA and MD. End-unit + upgrades + prime location—schedule your tour today! *Photos may not be of the actual home. Photos may be of a similar home/floorplan if the home is under construction or if this is a base price listing.
#WVBE2049356

INWOOD

HOMESITE 265 PADDLEFISH ROAD

3 Beds

3 Baths

1,674 Sq.Ft.

$281,328

MLS#: WVBE2049356

THE LARGEST HOMESITES WITH THE BEST VALUE IN SOUTH BERKELEY** NOW OFFERING UP TO $15,000 CLOSING COST ASSISTANCE FOR PRIMARY RESIDENCE WITH USE OF APPROVED LENDER AND TITLE**
Welcome home to the stunning Crafton II! This elegant home welcomes you with a spacious living room, a beautifully designed kitchen featuring a large island, and gleaming granite countertops—perfect for cooking, entertaining, and everyday living. Convenient access to the attached two-car garage makes coming and going a breeze. Upstairs, you'll find four generously sized bedrooms, including a luxurious primary suite with a spacious walk-in closet and a beautifully appointed en-suite bathroom. For added convenience, the upstairs laundry room keeps chores effortless. Don't miss your chance to make this exceptional home yours!  *Photos may not be of actual home. Photos may be of similar home/floorplan if home is under construction or if this is a base price listing.
#WVBE2051206

INWOOD

HOMESITE 359 LEADER ROAD

4 Beds

2 Baths

1,800 Sq.Ft.

$392,580

MLS#: WVBE2051206

THE GALLERY TOWNHOMES! The York II *OFFERING UP TO 12,500 IN CLOSING COST ASSISTANCE FOR PRIMARY RESIDENCE WITH USE OF APPROVED LENDER AND TITLE.* This three-level interior unit townhome features a 10x10 composite deck and a fully finished basement with a full bathroom with shower/tub combination. The open-concept main level boasts a spectacular kitchen island, upgraded cabinets, quartz countertops, and stainless-steel appliances, plus a bright living area and powder room. You'll find a primary retreat with ensuite bath, stand up tiled shower with seat, dual vanity with quartz countertops, hall bath with single vanity and shower/tub combination, linen closet and a laundry area upstairs. Experience the perfect blend of modern convenience and security with a video doorbell, keyless entry, and a smart garage door app — giving you peace of mind, wherever you are. The Gallery is conveniently located within minutes of I-81, Main Street Martinsburg, and the train station. Enjoy dining, shopping, and entertainment while staying connected to Northern Virginia and Western Maryland. Don’t miss your chance to call The Gallery your home—schedule your tour today!
#WVBE2052492

MARTINSBURG

HOMESITE 670 WAKITA DRIVE

3 Beds

3 Baths

1,617 Sq.Ft.

$282,210

MLS#: WVBE2052492
**UP TO $10,000 CLOSING COST ASSISTANCE FOR PRIMARY RESIDENCE WITH USE OF APPROVED LENDER AND TITLE!**
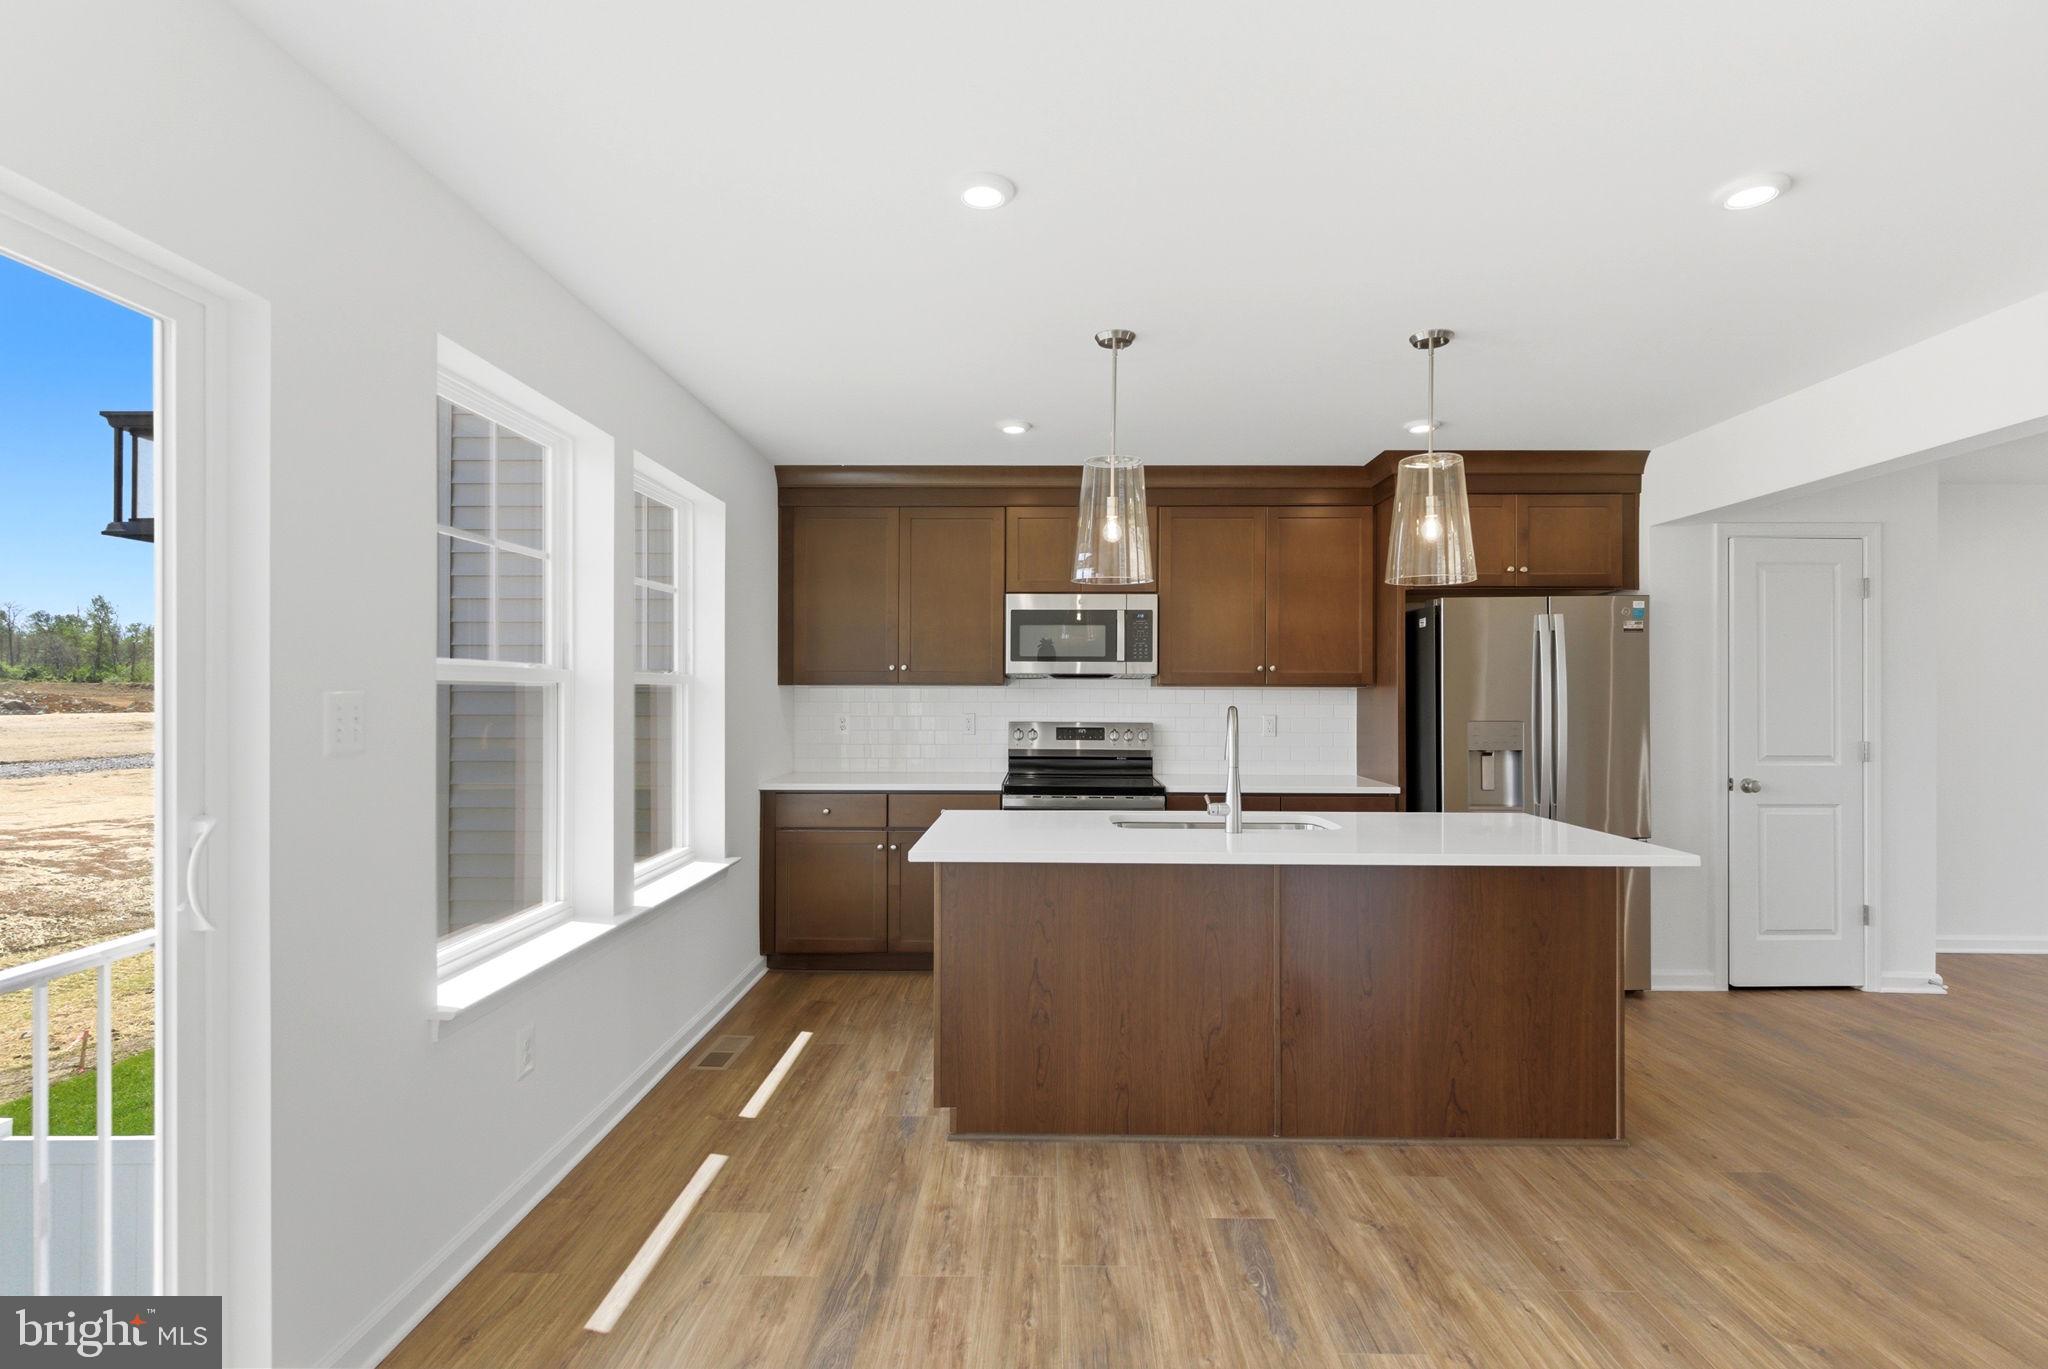
NEW CONSTRUCTION TOWNHOME | ESTIMATED SEPTEMBER COMPLETION | COMMUTER-FRIENDLY LOCATION Now is the perfect time to secure your new home in Boyd's Crossing! This beautifully designed new construction townhome offers approximately 1,650 square feet of modern, low-maintenance living with an estimated completion date of mid-September, giving buyers the opportunity to move into a brand-new home this fall. Located just minutes from I-81 and only a short drive from the Virginia state line, Boyd's Crossing is one of the Eastern Panhandle's most convenient commuter communities. Enjoy easy access to Northern Virginia, Winchester, and surrounding employment centers while taking advantage of the affordability and lifestyle West Virginia has to offer. Inside, you'll find an open-concept floor plan designed for today's lifestyle, featuring a stylish kitchen with quartz countertops, a designer tile backsplash, ample cabinetry, and a spacious island that overlooks the main living and dining areas. The thoughtful layout creates an inviting space for entertaining, working from home, or simply relaxing with others. This new townhome combines modern finishes, energy-efficient construction, and functional living spaces to provide exceptional value for first-time buyers, changing household needs, or anyone seeking a low-maintenance lifestyle. Residents will enjoy community open space and convenient access to shopping, dining, schools, and major commuter routes. Even better, buyers may qualify for closing cost assistance when using the builder's approved lender and title company. Plus, every home includes a comprehensive new home warranty, providing added confidence and peace of mind long after move-in day. Don't miss your chance to own a brand-new townhome with a fall move-in timeline in one of the area's fastest-growing communities. Contact us today for more information and to reserve your new home before it's gone.*Photos may not be of actual home. Photos may be of similar home/floorplan if home is under construction or if this is a base price listing.
#WVBE2051784

BUNKER HILL

HOMESITE 6 ABBOTT WAY

3 Beds

3 Baths

1,659 Sq.Ft.

$284,413

MLS#: WVBE2051784

The most affordable single-family homes in the City of Martinsburg with a design studio experience!
**NOW OFFERING UP TO $12,500  IN CLOSING COST ASSISTANCE FOR PRIMARY RESIDENCE WITH USE OF APPROVED LENDER AND TITLE.*
Welcome home to the Glenshaw, one of our new Heritage series. From the moment you step through the front door, you'll love the livability of this exceptionally designed home. The generous entry offers an adjacent powder room for guests, along with a walk-in storage space. The back of your home is wide open with an island kitchen with a large morning room great for a dining area that offers the perfect spot for chatting while cooking up a feast for a crowd. The attached two car garage opens directly into the kitchen, ideal for those snowy rainy days. Upstairs, your primary suite, with huge walk-in closet and classic owner's bath, is tucked away for privacy. Two additional bedrooms (one with walk in closet), a convenient laundry room and a hall bath complete this level. Add extra windows on both levels if you wish! *Photos may not be of actual home. Photos may be of similar home/floorplan if home is under construction or if this is a base price listing.
#WVBE2050216

MARTINSBURG

HOMESITE 616 FONTANA CIRCLE

3 Beds

2 Baths

1,769 Sq.Ft.

$352,290

MLS#: WVBE2050216

1 ... 497 498 499 500 501 ... 666
* Listings identified with the FMLS IDX logo come from FMLS and are held by brokerage firms other than the owner of this website. The listing brokerage is identified in any listing details. Information is deemed reliable but is not guaranteed. If you believe any FMLS listing contains material that infringes your copyrighted work please click here to review our DMCA policy and learn how to submit a takedown request. © 2024. First Multiple Listing Service, Inc.
 - property

Send a message

Message successfully sent.

Your message

What is 3 + 4 ?

Reason for contacting?

I agree to receive email communication and understand I can unsubscribe at any time.

I agree to be contacted by Charis Realty Group - Christine Issler, Broker via call, email, and text for real estate services. To opt out, you can reply 'stop' at any time or reply 'help' for assistance. You can also click the unsubscribe link in the emails. Message and data rates may apply. Message frequency may vary. Privacy Policy

Sign Out

Virtual Assistant

Would you like to take the next step with this property? We can help you schedule a showing or virtual tour, or send you more details.

Yes, I would like more information.

Thank You for Your Reply, One of Our Agents will contact you as soon as possible

No, maybe later.

Thank you, you can always contact me via email, phone number or through the contact form.

Realhub AI

Lucy - Your AI-Powered Realtor

Update Your Temporary Password

Personalize your search

Enter your email and we'll notify you immediately when new listings match what you're looking for.

or enter email address

Already have an account ? Login here

Continue your home search

I agree to receive communications and understand I can unsubscribe at any time.

I agree to be contacted by Charis Realty Group - Christine Issler, Broker via call, email, and text for real estate services. To opt out, you can reply 'stop' at any time or reply 'help' for assistance. You can also click the unsubscribe link in the emails. Message and data rates may apply. Message frequency may vary. Privacy Policy

Already have an account ? Login here

We use cookies

We use cookies primarily for analytics to enhance your experience. By accepting, you agree to our use of these cookies. You can manage your preferences or learn more about our cookies policy.
