Properties

Browse or get in touch to schedule a walkthrough.

  • Nearby me
Price range

Popular Features

Community Features

Association

Property Features

Waterfront

View

Exterior Features

Interior Features

Style

10000 properties match your criteria

Updated 1 minute ago

E-Alert name

UPDATED PRICE!!! Welcome to this lovely brick-front 3-bedroom, 2.5-bath townhouse in the sought-after Spring Mills development. Kitchen has been recently updated with stainless-steel appliances, granite countertop  and 42-inch cabinets offering ample storage space. The water heater has also been upgraded as well as the HVAC has just been replaced with freshly cleaned ducts.  The entire interior has been freshly painted and reshined hardwood floors to go along with brand new LVP flooring throughout.  This home is move-in ready conveniently located near Interstate 81! Provides quick access to local parks, top-rated schools, playgrounds, shopping, and dining. With an open floor layout, modern updates, and a maintenance free condition, this gem won’t be on the market for long. Don’t miss out!
#WVBE2035920

MARTINSBURG

92 TEAGUE LANE

3 Beds

2 Baths

1,710 Sq.Ft.

$249,900

MLS#: WVBE2035920

RARE IMMEDIATE DELIVERY OPPORTUNITY at SOUTH BROOK Ranch Homes in Inwood, WV. The completed Eden Cay single-family floorplan makes main-level living easy. Step into the inviting foyer and find versatile flex space which can be used as an office or 3rd bedroom. Another bedroom and full bath provide comfort and privacy. The open plan includes an impressive great room, ideal for entertaining, and a gourmet kitchen with walk-in pantry. Gather round the large island or dining table for memorable meals.  The upgraded interior package includes white cabinets, quartz kitchen countertops, LVP flooring extended into the great room and beautifully tiled shower surrounds in the bathrooms. Your luxurious primary suite features double vanities and an extra wide walk-in closet. The 2-car garage Eden Cay is a can't miss.  Community features beautiful views, common areas and a dog park for homeowners to enjoy.  Other floor plans and home sites available. Photos are representative only.
#WVBE2012484

INWOOD

55 TACKLE ROAD

3 Beds

2 Baths

1,723 Sq.Ft.

$359,990

MLS#: WVBE2012484

This spacious 3-bedroom, 2.5-bath interior townhome in Presidents Pointe is the one you've been waiting for—stylish, functional, and in a prime location! With 1,760 square feet of living space across three finished levels, there’s room to spread out and enjoy every inch.  Step inside and be wowed by the brand new luxury vinyl plank flooring and recessed lighting throughout the main level. The heart of the home is the modern kitchen featuring quartz countertops, a large island, and stainless steel appliances.  The adjoining dining area flows seamlessly into the bright and open living room, complete with sliding glass doors that lead to your private deck.  Upstairs, all bedrooms are cozy with carpet flooring. The primary suite boasts not one, but TWO walk-in closets, attic access, and a full en-suite bath. The lower level offers a spacious family room, laundry area, and access to the 2-car attached garage.  And let’s talk lifestyle—this location is a win! You're walking distance to Potomac Marketplace with tons of shopping and dining options, and you’ve got easy access to Rt. 9 & Rt. 340—perfect for commuters heading into Virginia or Maryland.  This one checks all the boxes—style, space, and convenience!   Schedule your private tour today and make this Presidents Pointe beauty yours!
#WVJF2018476

RANSON

219 PRESIDENTS POINTE AVENUE

3 Beds

2 Baths

1,760 Sq.Ft.

$315,000

MLS#: WVJF2018476

Location, Location, Location! Great house right off of Rt 9.  Easy to get to 81 or 340.   Upon entering the front door into the foyer, you will notice that this home has vaulted ceilings and crown molding. Built-ins add lots of character to the office space.  The kitchen has a convenient breakfast nook,  newish appliances, and doors to the outdoor patio for al fresco dining.   There is a dining room off of the kitchen for those holiday dinners coming up. The stamped concrete patio and retaining wall and nearby firepit make the backyard an area that you will use almost year around.  And it is fully fenced for your 4 legged friends.  The cozy living room boasts a wood-burning fireplace for those chilly evenings.   The mudroom/laundry room is conveniently located right off of the 2 car garage.  The main bedroom has a huge master bath and spacious closet.  The other two bedrooms share a bath.   The basement has a rough in for a bathroom and could even be converted into a one-bedroom apartment or used for another living room. This home is being sold as-is.  Any home inspections will be for informational purposes only.  The carpets will be professionally cleaned before closing.
#WVJF2005978

KEARNEYSVILLE

176 STRATUS DRIVE

3 Beds

2 Baths

1,913 Sq.Ft.

$375,000

MLS#: WVJF2005978
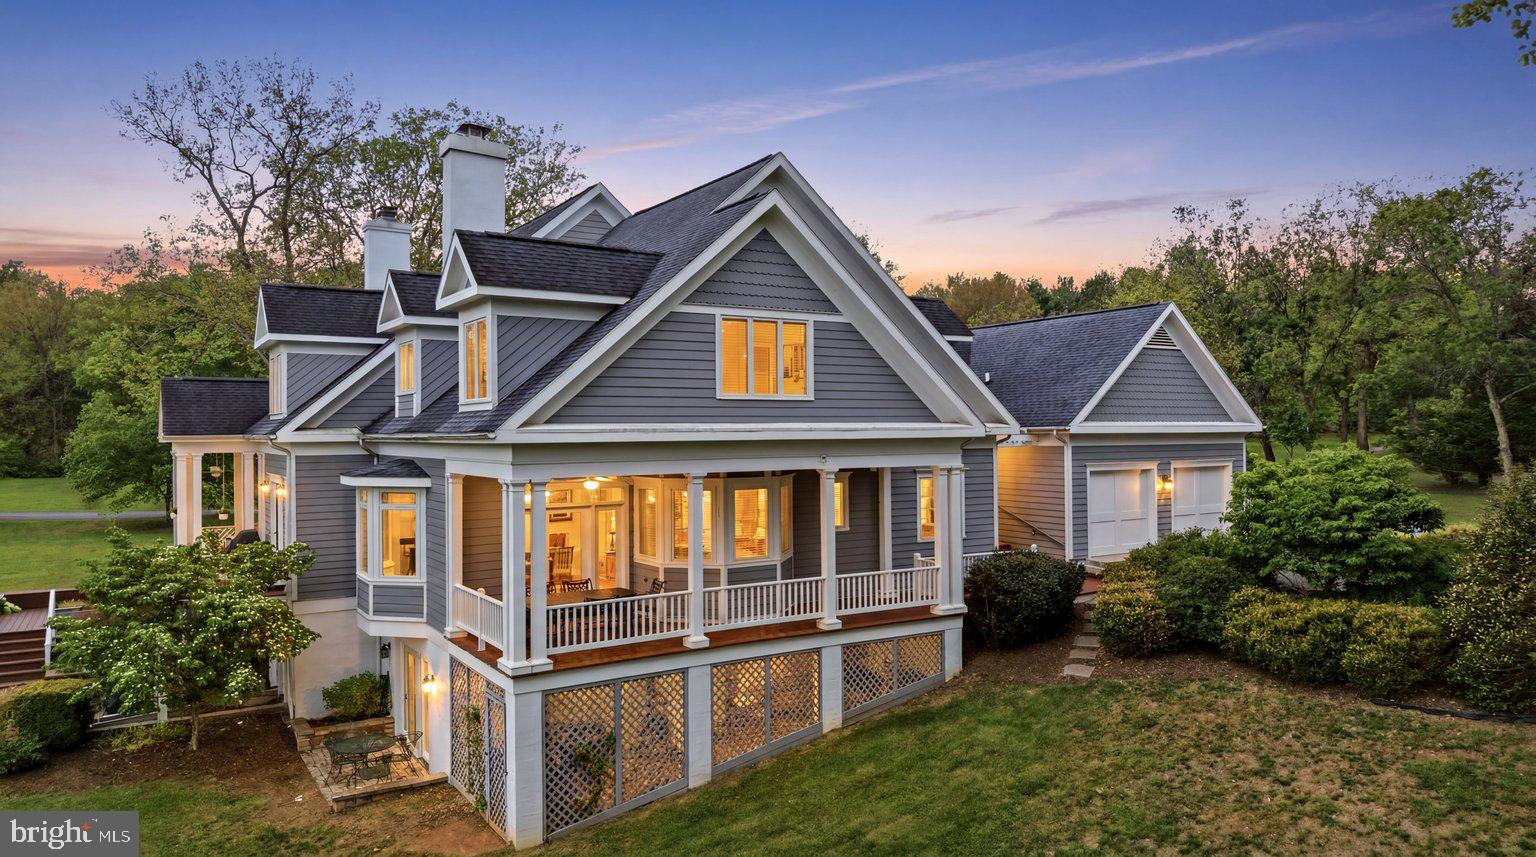
Overlooking Cress Creek Golf Club in Shepherdstown, this villa-style duplex offers a setting that feels peaceful, established, and easy to enjoy. Hardwood floors run throughout the main level, where the layout balances comfort and function with a formal dining room, an eat-in kitchen with table space, and a spacious living room centered around a wood burning fireplace with built-in shelving. A large bay window with window seat brings in natural light, and the covered porch extends the living space outdoors with a view of Cress Creek Golf Course, that adds something special to daily life.

The upper level includes a primary suite with ensuite bath, a second bedroom, full hall bath, and stacked washer and dryer. On the walkout lower level, a private bedroom suite with full bath, walkthrough closet, and patio access creates flexible space for guests, hobbies, or extended stays. Complete with a 2-car attached garage, this 3 bedroom, 3.5 bath home combines a scenic golf course backdrop with a floor plan designed for comfort, privacy, and ease.  All this with easy access to all the restaurants, culture, and community that Shepherdstown, WV has to offer, just an hour outside of Washington, DC.
#WVJF2023750

SHEPHERDSTOWN

20 DRENNEN COURT

3 Beds

3 Baths

2,295 Sq.Ft.

$525,000

MLS#: WVJF2023750

Affordable Small-Town Living with Great Investment Potential!

Discover the charm of small-town living in the heart of Romney, West Virginia! This affordable 3-bedroom, 1-bath ranch-style home offers the convenience of one-level living with a practical floor plan that's perfect for first-time homebuyers, downsizers, or investors looking to expand their rental portfolio.

Ideally located near downtown Romney, you'll enjoy easy access to local shops, restaurants, and community events. Even better, Dairy Queen is conveniently located just across the street for those sweet summer treats!

The home features a full basement with a dedicated laundry area, providing additional storage space and future possibilities. Outside, the covered carport offers more than just protected parking—it creates the perfect setting for outdoor dining, entertaining, or relaxing with loved ones and friends.

With endless potential, this home is ready for your personal touches and updates to make it truly your own. Whether you're searching for an affordable primary residence, a rental property, or your next investment opportunity, this property delivers exceptional value in one of West Virginia's most charming historic communities.  This property is being SOLD AS IS!
#WVHS2008118

ROMNEY

60 HAMPSHIRE STREET

3 Beds

1 Baths

1,084 Sq.Ft.

$125,000

MLS#: WVHS2008118

July 14th 2026 delivery!! Home with 2 + / - acres situated in the new community of Hallmark Glen!!! Impressive homes in this community offers privacy and convenience for commuters and access to amenities. This home fits perfectly and will include the following: 4 bedrooms with 3.5 baths and an office or flex room. Ranch craftsman style home with Hardie board siding and includes a 3 car garage. Quality construction nicely upgraded with full kitchen appliance package, quartz, luxury vinyl plank flooring, soft close cabinets, vaulted ceilings & more. "Please note: The photos shown are of a similar completed home. The specific home may vary in floor plan, finishes, or upgrades. The builder reserves the right to substitute materials that may not be available to avoid delays."
#WVJF2022800

HARPERS FERRY

313 MISTLETOE LANE LOT 13

4 Beds

3 Baths

3,001 Sq.Ft.

$899,999

MLS#: WVJF2022800

Welcome to 22 Liskey Lane, a charming cottage tucked away on 2.9 mostly level, wooded acres in the sought-after The Woods community in Hedgesville, WV. Offering 3 bedrooms, 2 baths, this home provides a peaceful setting with plenty of space to relax and enjoy the beauty of West Virginia.

Step inside to an inviting open floor plan highlighted by vaulted ceilings, exposed beams, skylights and an abundance of natural light. The spacious living room features a gas fireplace, creating a cozy gathering space year-round. The main level also offers a dining area, kitchen, sunroom and screened porch, providing plenty of space for everyday living and entertaining.

The spacious main-level primary suite includes a walk-in closet and private bath with a soaking tub and separate shower. A second bedroom and full bath are also conveniently located on the main level. Upstairs, you’ll find the third bedroom with its own walk-in closet, along with an open-to-below design overlooking the living area.

Outside, enjoy the privacy of 2.9 wooded acres from the screened porch, porch and balcony. The mostly level lot offers plenty of usable outdoor space, while the detached two-car garage, paved driveway and storage shed provide ample parking and storage.

Located within The Woods, with golf and recreational membership opportunities available, this property offers the perfect blend of privacy, space and community amenities. Offered furnished, 22 Liskey Lane is ready for its next owner to make it home!
#WVBE2053758

HEDGESVILLE

22 LISKEY LANE

3 Beds

2 Baths

1,767 Sq.Ft.

$450,000

MLS#: WVBE2053758

A RARE, COMPLETE TURNKEY OPPORTUNITY -  EVERYTHING CONVEYS!  Magnolia Fields Estate is being offered fully furnished and equipped, with the residence, established event venue, furnishings, artwork, décor, tables, chairs, linens, venue equipment and contents, pool table, mower, Kubota utility vehicle and more convey.
Set on approximately 22.5 picturesque acres, Magnolia Fields Estate seamlessly blends history, country living and an established event venue into one truly unique property. At the heart of the estate is a remarkable circa-1761 farmhouse offering approximately 2,635 finished square feet with 3 bedrooms and 1.5 baths. Rich in character and surrounded by rolling fields, mature trees and beautiful grounds, the home provides the warmth and charm of a historic property while serving as the centerpiece of this incredibly versatile estate.
The expansive main event venue, originally constructed as an airplane hangar, has been thoughtfully transformed into an impressive gathering space ideal for weddings, celebrations and special events. The venue features heating and air conditioning, multiple restrooms and ample on-site parking. A separate garage space has been beautifully converted into a dedicated bridal suite, providing a private and inviting setting for wedding-day preparations, while a separate groom’s space offers accommodations for the other half of the wedding party.
Adding yet another dimension to the property is the gorgeous horse barn, which serves double duty as both an equestrian building and an additional event and entertainment space. Complete with its own bathroom and pool table, the barn offers a warm, distinctive atmosphere for gatherings and expands the possibilities for hosting events throughout the property. The surrounding acreage and grounds provide beautiful backdrops for outdoor ceremonies, cocktail hours, photographs and celebrations.
Beyond the residence and event spaces, the estate includes a separate guest house offering an exciting opportunity for restoration and customization. Additional equestrian amenities, fenced pastures and paddocks, riding space, garage and equipment storage, and charming historic outbuildings, including a smokehouse and springhouse, further enhance the property. Stone walls, mature landscaping, open countryside and the property’s historic character create a setting that feels truly special.
What sets Magnolia Fields Estate apart is the opportunity to acquire not simply real estate, but an established, furnished and equipped property with the pieces already in place. From the furniture and artwork inside the residence to the tables, linens, decorations, furnishings and equipment throughout the venue spaces, everything conveys unless specifically excluded in writing.  With the opportunity for the Magnolia Fields Estate business identity and associated assets to convey as well, this is a truly turnkey offering for a buyer looking to continue the property’s legacy or bring their own vision to life.
The established Magnolia Fields Estate business can convey as well, including the business/trade name and associated business assets, offering an incredible opportunity for a new owner to step into an established venue with the property, furnishings, equipment and identity already in place. Details regarding the transfer of business assets to be provided upon request.
Approximately 22.5 acres per recent survey. Current legal description and public records may reflect the property’s previous acreage and have not yet been updated to reflect the newly surveyed parcel configuration.
Whether envisioned as a private country estate, equestrian property, event destination, or a combination of home and business, Magnolia Fields Estate offers a level of character, versatility and opportunity that is increasingly difficult to find.
Schedule your private tour and experience firsthand the beauty, history, versatility and truly turnkey opportunity Magnolia Fields Estate has to offer.
#WVBE2053692

MARTINSBURG

2120 ROPP DRIVE

3 Beds

1 Baths

2,635 Sq.Ft.

$2,999,000

MLS#: WVBE2053692

Discover a blend of contemporary elegance and comfort in this stunning townhouse located in the desirable Spring Mills community. Built in 2014, this residence boasts 1,622 square feet of thoughtfully designed living space, featuring three spacious bedrooms and two and a half luxurious bathrooms. The well-appointed dining area flows seamlessly into the family room, creating an open and airy atmosphere. A convenient pantry adds functionality to the stylish kitchen, while tasteful window treatments enhance the home's warmth and charm. The exterior is equally impressive, showcasing low-maintenance aluminum siding and brick, complemented by beautifully landscaped grounds. Enjoy leisurely strolls along the sidewalks or relax in the community pool, a perfect retreat for those warm summer days. The attached garage provides easy access and ample storage, while the paved driveway ensures convenience for you and your guests. With an association that includes snow removal and road maintenance, you can enjoy a carefree lifestyle. Experience the exclusive lifestyle that awaits you in this remarkable property, where every detail has been crafted for comfort and sophistication.
#WVBE2053832

FALLING WATERS

28 CHENNAULT TRL

3 Beds

2 Baths

1,622 Sq.Ft.

$260,000

MLS#: WVBE2053832
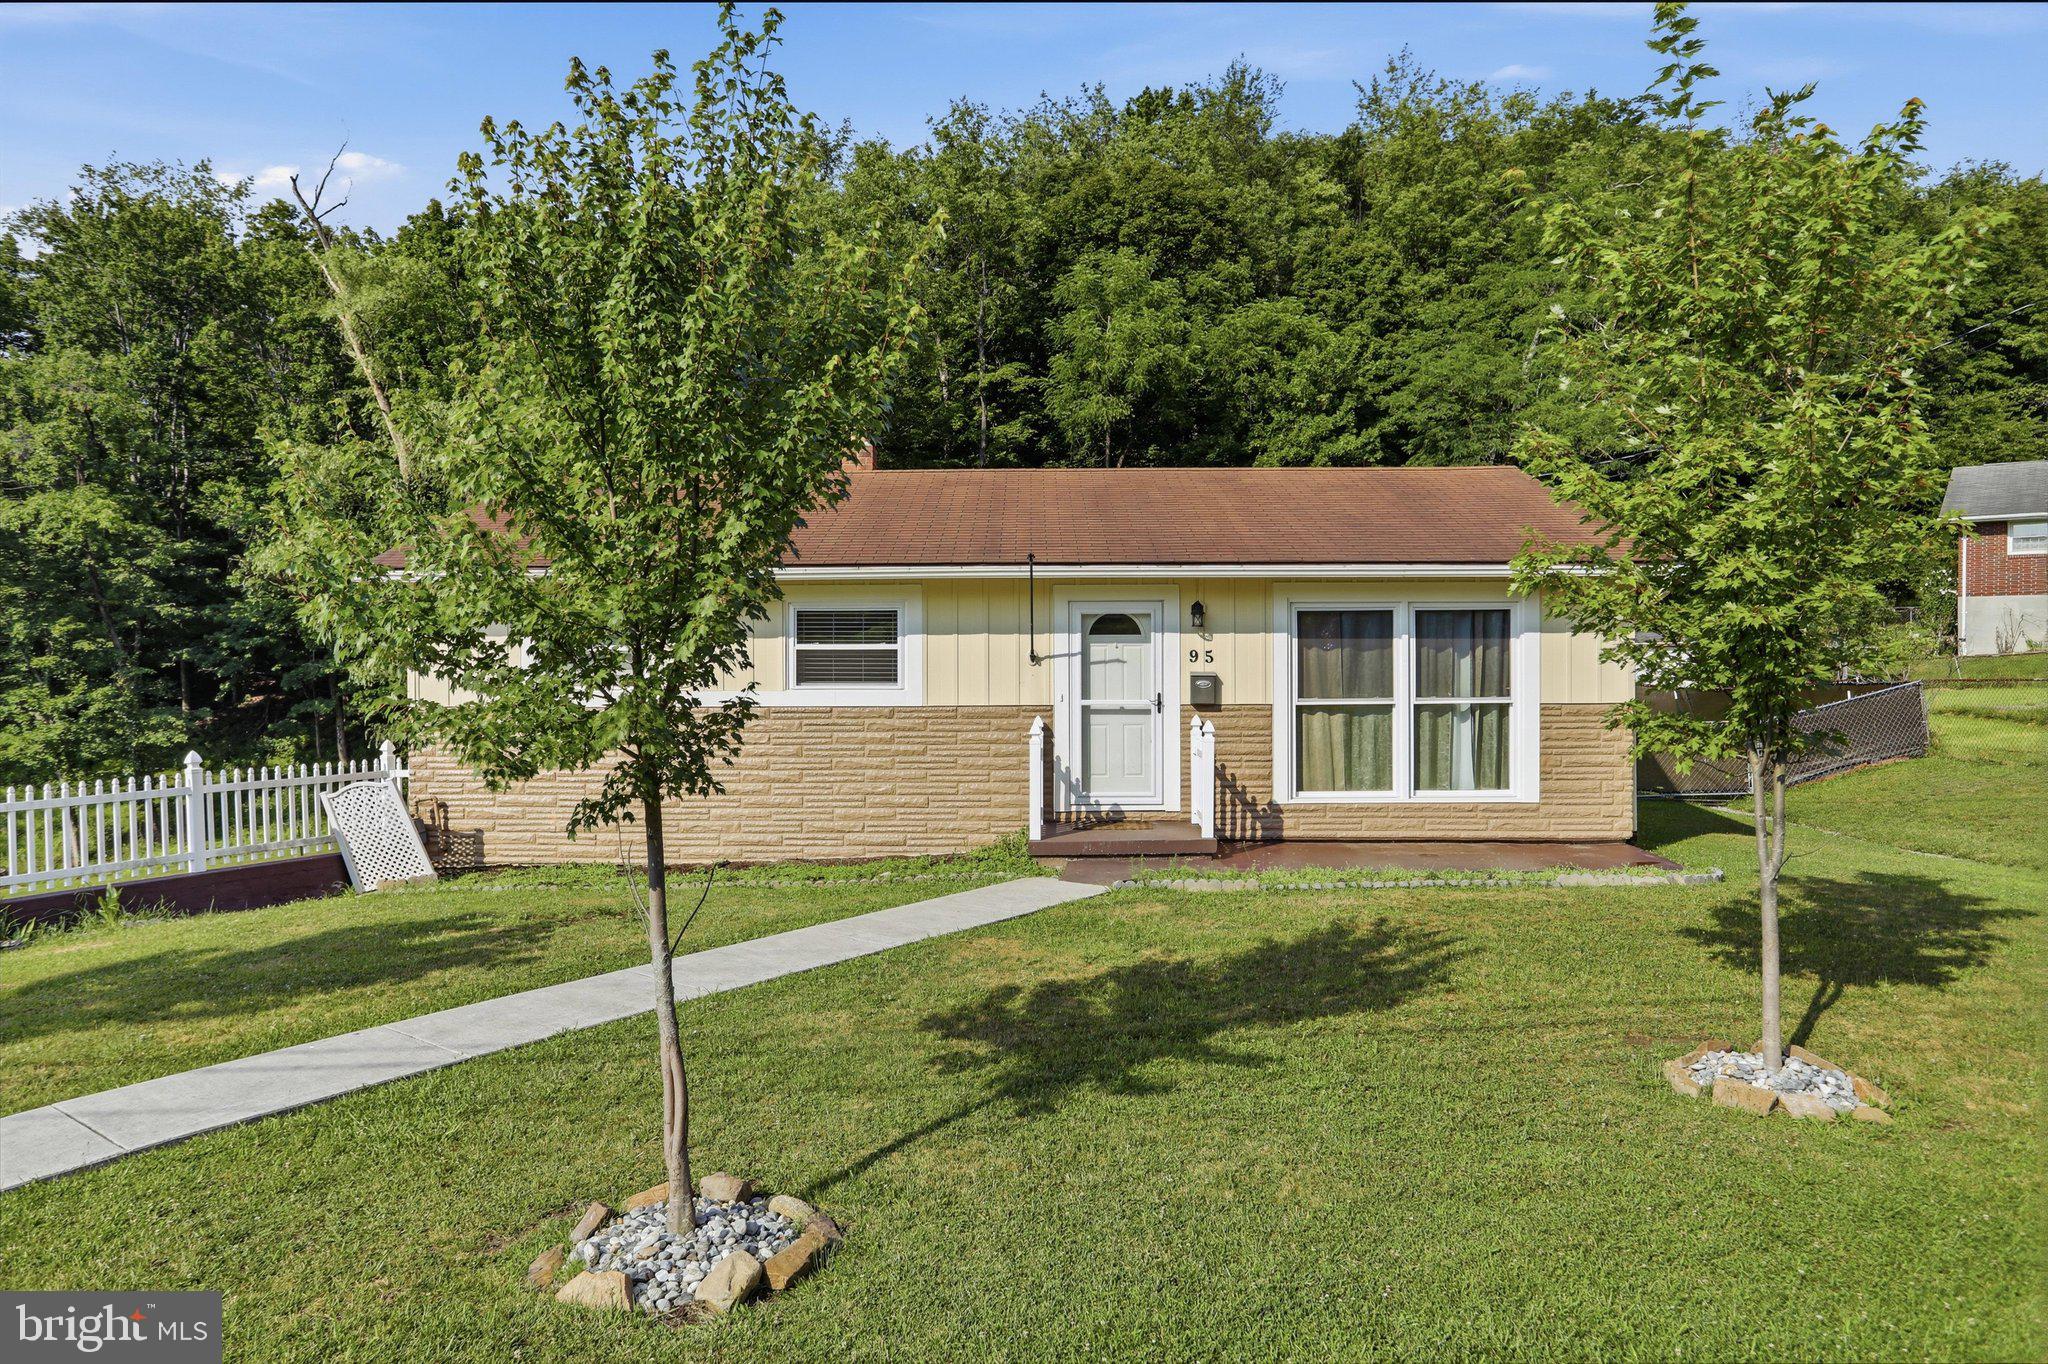
Right in the heart of Keyser, this is the kind of home that keeps unfolding as you walk through it. What begins as a tidy two-bedroom ranch opens into nearly 1,840 square feet of finished living space, with updated interiors, flexible lower-level space, and inviting outdoor areas at both the front and rear of the home. The location is equally appealing, offering convenient access to schools, shopping, recreation, and everyday amenities while still providing a comfortable neighborhood setting with a scenic mountain backdrop. The main level offers approximately 1,040 square feet with two bedrooms, a bright living room, a spacious kitchen with plenty of cabinetry, and a beautifully remodeled full bathroom. Fresh paint, new windows, updated flooring, and numerous other improvements give the home a clean, comfortable, move-in-ready feel. The full basement adds approximately 800 square feet of finished living space, including a large recreation room, half bathroom, laundry area, and additional space that could serve as a possible third bedroom, home office, guest room, or workout area, depending on your needs. The integral one-car garage also provides valuable storage and workspace. Outside, the home offers a welcoming front porch, a covered rear patio, a fully fenced backyard, and a storage shed. The yard provides plenty of room for pets, gardening, entertaining, or simply enjoying the mountain backdrop. With its convenient in-town location, thoughtful updates, generous finished space, and excellent outdoor features, this home offers a lot to appreciate both inside and out.
#WVMI2004344

KEYSER

95 OLD ORCHARD DRIVE

3 Beds

1 Baths

1,840 Sq.Ft.

$234,900

MLS#: WVMI2004344
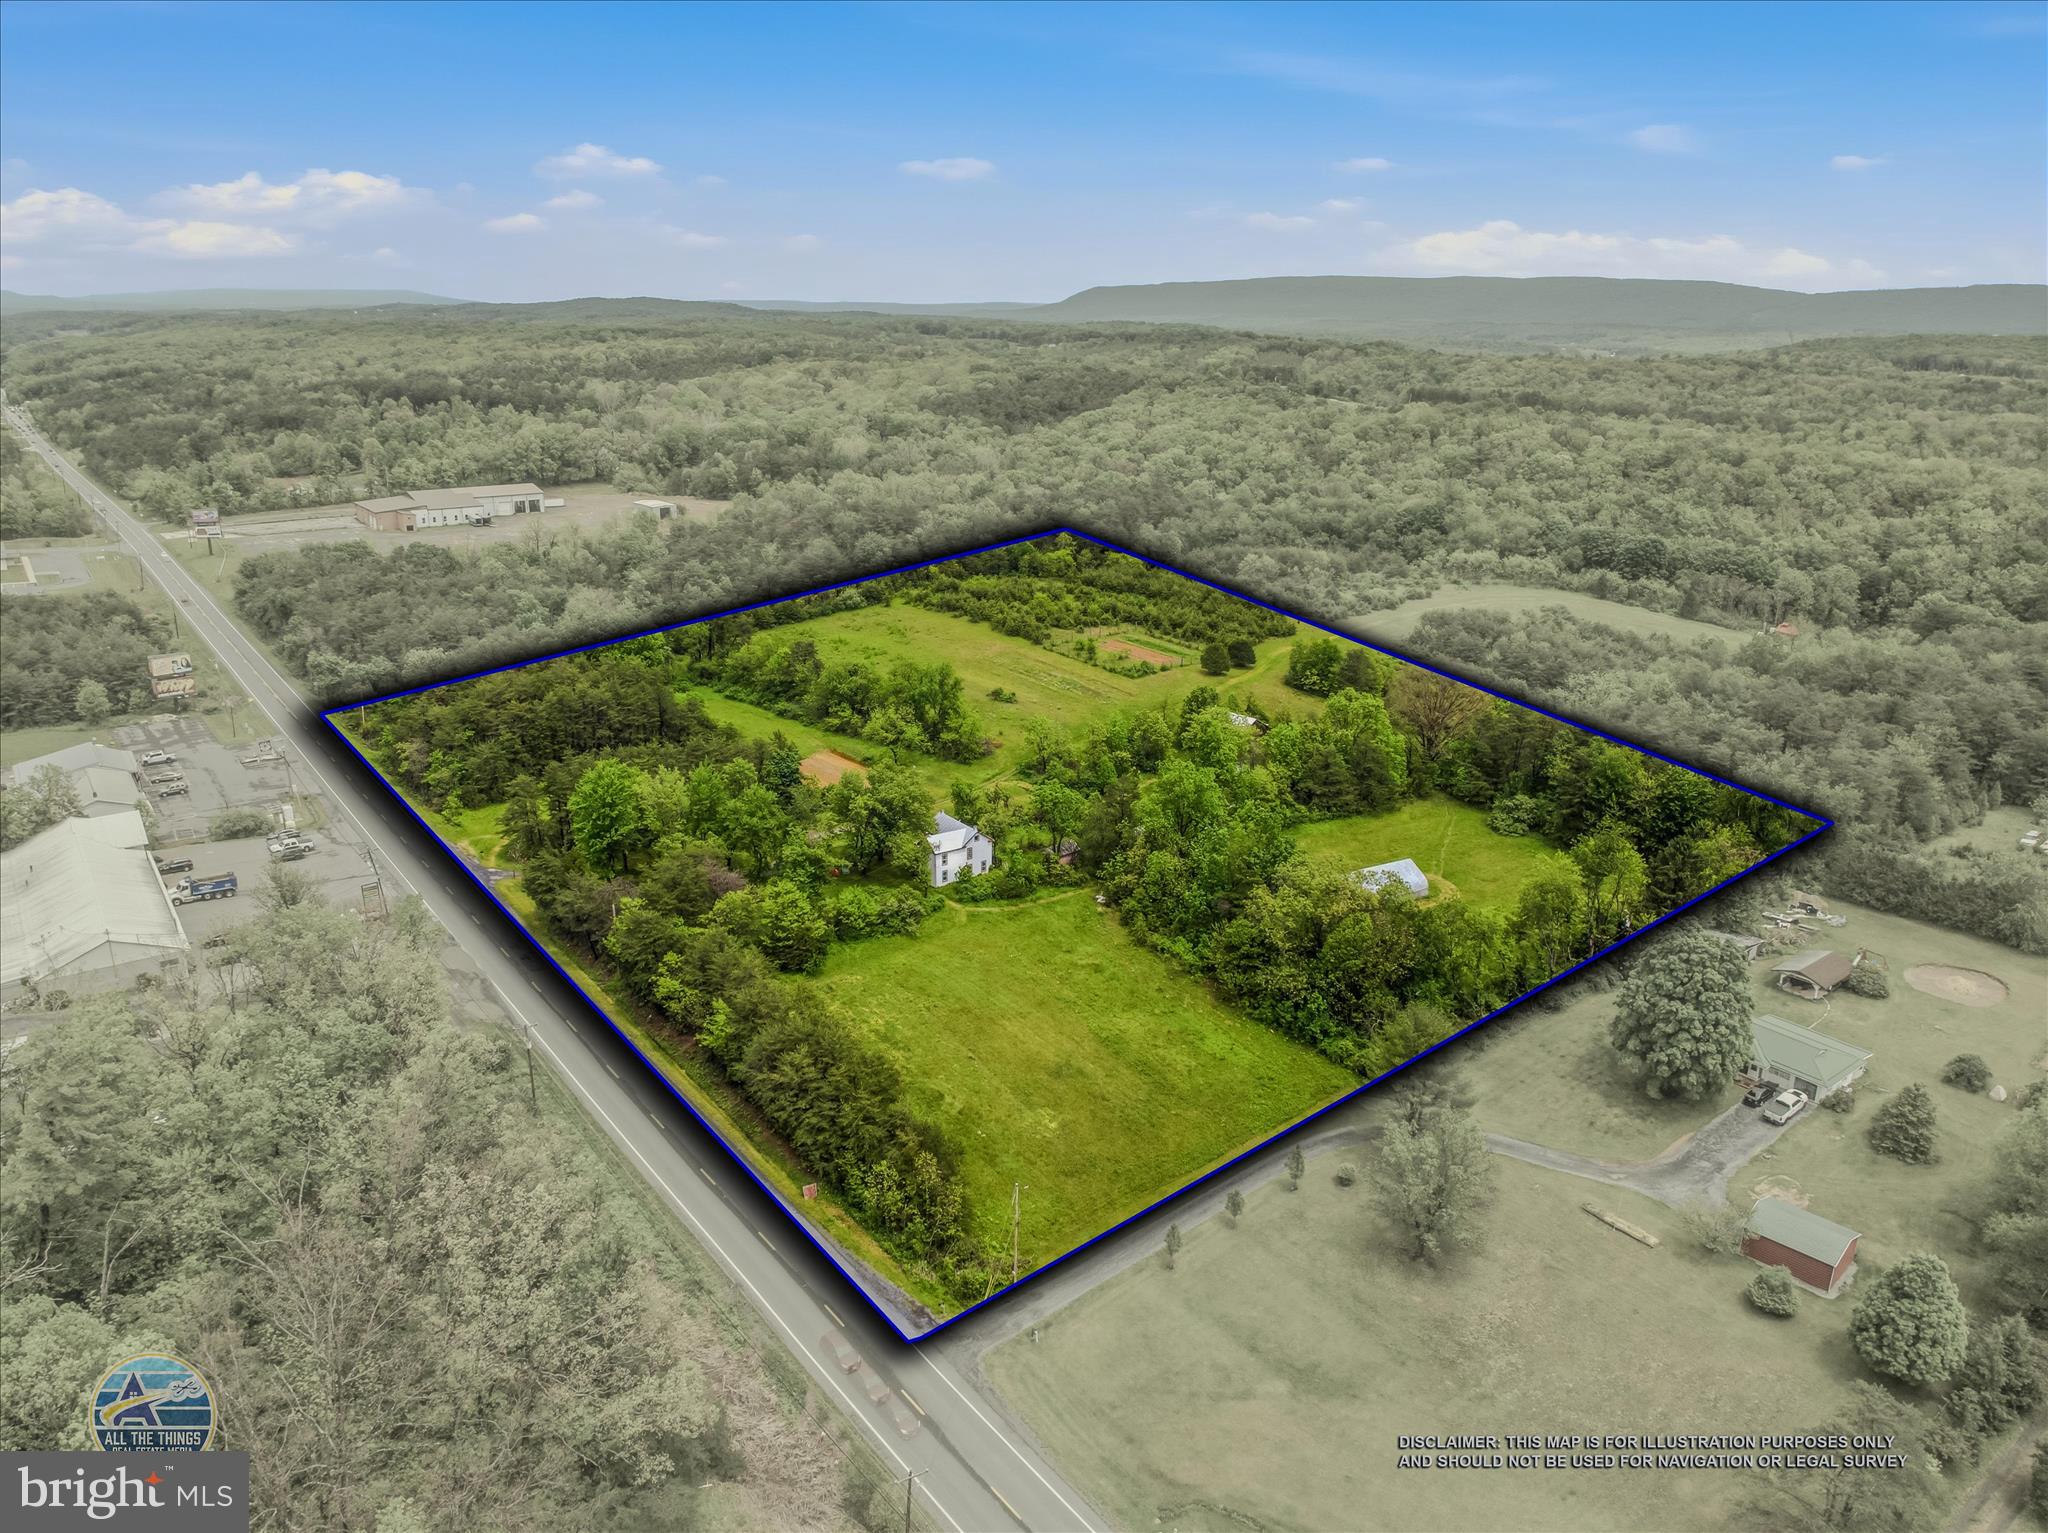
LOCATION LOCATION LOCATION!  780 of frontage along busy US Rt. 522 just 5 miles South of downtown Berkeley Springs.  Explore the possibilities of creating your very own COMMERCIAL or RESIDENTIAL investment.  Public sewer easement is already signed!   This property also has a well and septic along with an older home.   This home is considered of no value and will not be available to be shown.  Driveway currently to the property is gated.   Please make an appointment to view.   The county is accepting bids for the extension of water & sewer.  Deadline for completion is 9/2027.
#WVMO2007688

BERKELEY SPRINGS

4539 VALLEY ROAD

None Beds

None Baths

10.0 acres

$400,000

MLS#: WVMO2007688

Enjoy spacious one-level living - with plenty of outdoor space - in this well maintained 4 bed, 3 bath, single family home in Ranson, WV. 

The primary suite features hardwood floors, access to the side deck, large walk-in closet, and luxury bathroom with a separate shower, soaking tub, bidet, and two separate sinks. 

Hardwood floors flow throughout the main level dining room with access to the rear patio, a large bedroom with an ensuite full bath, two additional bedrooms (one with access to the fenced rear yard), an additional full bath, and living room. The kitchen boasts a beautiful mosaic floor, tile counters and backsplash, and a bright bay window.

The expansive finished lower level has tile flooring throughout, a wood stove, and bar. The spacious unfinished area has plenty of storage space and the washer and dryer. 

If you have a dog, the two car garage is complete with a dog washing station that is perfect after a day playing outside! 
 
Located just minutes from downtown Charles Town, and ten minutes from WV-9 and US-340. 

No cats, dogs are case-by-case.

Additional monthly costs include Renter's insurance (price based on plan selection) and Second Nature Air Filter Subscription program ($15.00/ month).
#WVJF2025754

RANSON

3093 OLD LEETOWN PIKE

4 Beds

3 Baths

2,964 Sq.Ft.

$3,095

MLS#: WVJF2025754

Tucked inside the gated community of Alpine Lake Resort, this 3-bedroom, 2-bath log home offers the warmth, character, and privacy of a true mountain retreat. Surrounded by peaceful natural scenery, the home features classic log construction and a comfortable layout well suited for full-time living, weekend getaways, or vacation use. Inside, warm wood finishes create an inviting cabin atmosphere, with plenty of space for everyone to relax after enjoying the lake, golf course, trails, or nearby attractions. The unfinished basement offers excellent potential for future expansion and could be finished as a recreation room, guest space, home office, fitness area, or media room. Ownership at Alpine Lake Resort includes access to a 150-acre stocked lake, 18-hole golf course, private sandy beach, heated indoor pool, fitness center, tennis and pickleball courts, mini golf, bocce, dog park, hiking trails, clubhouse restaurant and bar, 24/7 security, and convenient lodging accommodations within the community for visiting guests. High-speed internet is also available for remote work or extended stays. Located approximately 30 minutes from Deep Creek Lake and Wisp Resort, and within reach of Pittsburgh, Washington DC, and Baltimore, this Alpine Lake log home offers a comfortable getaway with strong year-round appeal. With mountain charm, resort amenities, and room to grow, this property is ready to be enjoyed now while offering exciting possibilities for the future.
#WVPR2000434

TERRA ALTA

37 SORREL COURT

3 Beds

2 Baths

N/A

$299,000

MLS#: WVPR2000434

Looking for that "Mountain Mama" get away? Need some peace and quiet? Do you like to hunt...or just bird watch? If your answer is yes to at least one of these questions then you should check out this quaint cabin situated on 24.10 private-unrestriced acres. Thats right...UNRESTRICTED! Just over an hour away from Harrisonburg, VA, 3.5 hours away from DC and close to National Parks, hiking, fishing and hunting; this property checks all those boxes!
#WVPT2001202

BRANDYWINE

418 R & R RIDGE RD

None Beds

None Baths

400 Sq.Ft.

$189,900

MLS#: WVPT2001202

1 ... 452 453 454 455 456 ... 666
* Listings identified with the FMLS IDX logo come from FMLS and are held by brokerage firms other than the owner of this website. The listing brokerage is identified in any listing details. Information is deemed reliable but is not guaranteed. If you believe any FMLS listing contains material that infringes your copyrighted work please click here to review our DMCA policy and learn how to submit a takedown request. © 2024. First Multiple Listing Service, Inc.
 - property

Send a message

Message successfully sent.

Your message

What is 3 + 4 ?

Reason for contacting?

I agree to receive email communication and understand I can unsubscribe at any time.

I agree to be contacted by Charis Realty Group - Christine Issler, Broker via call, email, and text for real estate services. To opt out, you can reply 'stop' at any time or reply 'help' for assistance. You can also click the unsubscribe link in the emails. Message and data rates may apply. Message frequency may vary. Privacy Policy

Sign Out

Virtual Assistant

Would you like to take the next step with this property? We can help you schedule a showing or virtual tour, or send you more details.

Yes, I would like more information.

Thank You for Your Reply, One of Our Agents will contact you as soon as possible

No, maybe later.

Thank you, you can always contact me via email, phone number or through the contact form.

Realhub AI

Lucy - Your AI-Powered Realtor

Update Your Temporary Password

Personalize your search

Enter your email and we'll notify you immediately when new listings match what you're looking for.

or enter email address

Already have an account ? Login here

Continue your home search

I agree to receive communications and understand I can unsubscribe at any time.

I agree to be contacted by Charis Realty Group - Christine Issler, Broker via call, email, and text for real estate services. To opt out, you can reply 'stop' at any time or reply 'help' for assistance. You can also click the unsubscribe link in the emails. Message and data rates may apply. Message frequency may vary. Privacy Policy

Already have an account ? Login here

We use cookies

We use cookies primarily for analytics to enhance your experience. By accepting, you agree to our use of these cookies. You can manage your preferences or learn more about our cookies policy.
