Properties

Browse or get in touch to schedule a walkthrough.

  • Nearby me
Price range

Popular Features

Community Features

Association

Property Features

Waterfront

View

Exterior Features

Interior Features

Style

10000 properties match your criteria

Updated 1 minute ago

E-Alert name

York II GARAGE - 3 Beds 3.5 Baths *Photos may not be of actual home. Photos may be of similar home/floorplan if home is under construction or if this is a base price listing.
#WVBE2034190

FALLING WATERS

175 CLIFTON MANOR

3 Beds

3 Baths

2,042 Sq.Ft.

$328,043

MLS#: WVBE2034190

In the 1918 the foyer leads into a great room that flows into a large open kitchen and dining space. An island provides more counter space and seating! A short hall leads to a convenient powder room, a large coat closet, and a flex room you can use as a home office, hobby room, or extra play space. Upstairs the luxury continues with 4 large bedrooms, three of which boast walk-in closets. The laundry room is oversized to accommodate your needs. The Primary bedroom features an abundant living area, a huge walk-in closet, and a private bath.
#WVBE184656

MARTINSBURG

66 SHREWSBURY DRIVE

4 Beds

2 Baths

1,920 Sq.Ft.

$305,000

MLS#: WVBE184656

Spacious colonial built with attention to detail and convenience, situated on 2.1 acres of beautiful, lush terrain. The experience of this home starts on the broad traditional front porch with immaculate Trex decking and Hardiboard siding for longevity and fire resistance. The custom-made reclaimed antique wood accents, floors, and beams that open up the main level's two living areas with texture and depth are what first catch the eye. The eat-in kitchen with stainless-steel appliances and a gorgeous breakfast bar/island combo with extra seating is open to the expansive L-shaped living area with a comfortable Jotel propane fireplace to take the chill off and delight your eye. This area also leads to the expansive rear deck and then down to the firepit lounge area– both crisp and ready for grilling and entertaining. Through the kitchen, the butler’s pantry and mud room provides floor-to-ceiling storage with elegance. This is also the entry room from the 2-car attached side entry garage area. Upstairs are four spacious bedrooms, but the primary suite is really special! The bedroom is beautiful, which goes without saying, but the pair of huge closets, both with natural light, the adjoining bonus room (currently used as a gym), and the enormous en suite bathroom make an extraordinary sanctuary. The laundry room is located on the bedroom level for convenience. The full unfinished basement with walk out is ready for your customizations. Outside the scenic vista is private and beautiful, leading the eye to a small stream at the far end. Come see beauty, luxury and quality in harmony.
#WVJF2011496

SHENANDOAH JUNCTION

133 OMNI WAY

4 Beds

3 Baths

2,612 Sq.Ft.

$600,000

MLS#: WVJF2011496
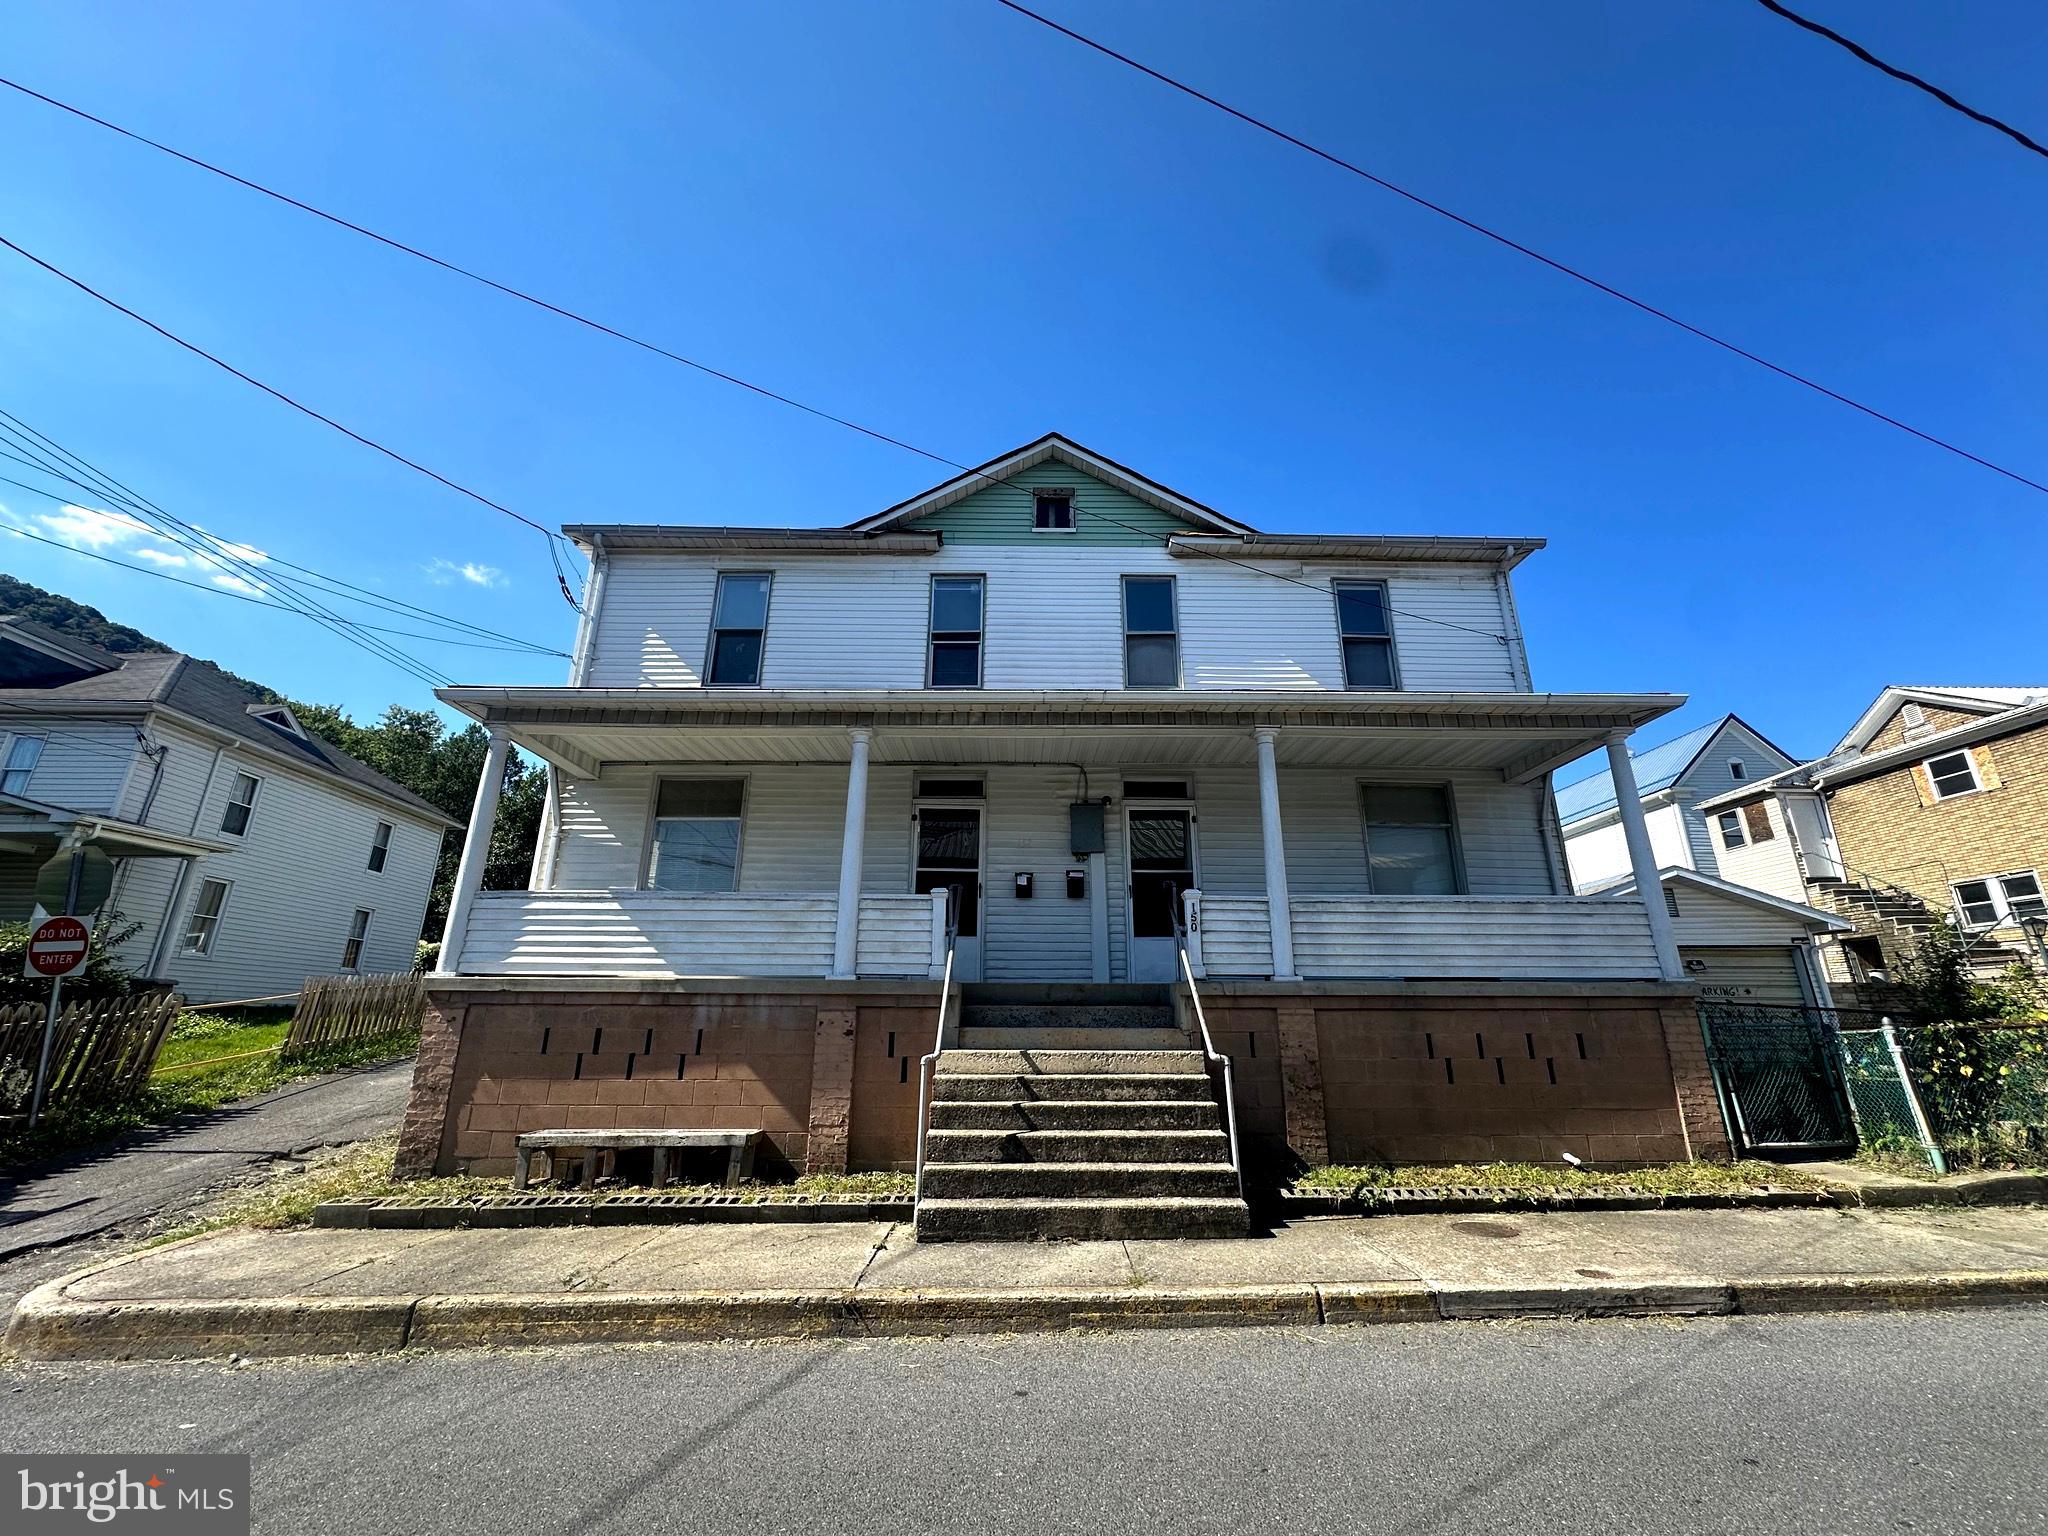
This duplex is located in the heart of Keyser and is perfect for anyone seeking affordable living and functional design.  On the main level, each side features a spacious living area, dining room, kitchen, half bath and laundry off the kitchen. Upstairs there is 3 bedrooms (one with porch access) and a full bathroom.  There is a walk-up attic on each side with plenty of storage. There are separate electric meters, furnaces and hot water tanks.
#WVMI2003742

KEYSER

150 E PIEDMONT STREET 152

6 Beds

None Baths

2,766 Sq.Ft.

$95,000

MLS#: WVMI2003742

You will love this 5 bedroom 3 full bath home nestled on a corner lot located in sought-after Nadenbousch Pines. Built in 2021, this home offers the comfort and peace of mind that comes with modern construction and newer features throughout.  Beautifully designed kitchen featuring crisp white cabinetry, granite countertops, and a large center island with double sink and breakfast bar seating. Stainless steel appliances, recessed lighting, and durable luxury vinyl plank flooring complete this bright and functional space. For convenience, there is a main level bedroom and full bathroom located off of the kitchen. Ceiling height on main level is 10’ and on upper level is 9’. Upstairs, you will find the primary suite, laundry room, three additional bedrooms, and another full bath.  The primary bedroom is 20’ by 15’ and features two walk-in closets and an oversized bathroom.  An abundance of windows fills the home with natural light.  Step outside to your own private backyard retreat: perfect for relaxing, grilling, or gathering with family and friends. Conveniently located just minutes from schools, shopping, and major commuter routes, this home combines comfort with an ideal location.  This rental is pet friendly with $50 monthly pet rent. Don't wait: schedule your showing today!
#WVBE2049160

MARTINSBURG

19 BONITA PINE TRAIL

5 Beds

3 Baths

2,160 Sq.Ft.

$2,500

MLS#: WVBE2049160

Dan Ryan Builders at Manor Park offers a new set of affordable Madison Townhomes for Summer delivery. This unit has an island kitchen with stylish black appliances & maple cabinets, Owners Suite with walk-in closet & double vanity bath, rear storage shed, private 2car off street parking, HOA mows the grass! Right where you want to be near schools, shopping, recreation, I-81!
#1000578149

MARTINSBURG

0 TEAKWOOD COURT LOT 163

3 Beds

2 Baths

1,253 Sq.Ft.

$123,990

MLS#: 1000578149

Nestled in the heart of Martinsburg, this early 1900's home has been renovated to provide modern comforts.  Featuring 2 bedrooms, 1 bathroom, and a finished loft area. The spacious backyard leads to a detached garage with an off street parking option.  Great walkability to enjoy the lights and shops in Downtown Martinsburg and close to the new bike/walking path! Schedule your showing today.
#WVBE2024520

MARTINSBURG

427 E RACE STREET

2 Beds

1 Baths

1,284 Sq.Ft.

$179,000

MLS#: WVBE2024520

Like-New townhome with modern comforts and prime location!

Welcome to this stunning 3-bedroom, 2.5-bath townhome that’s just a few years old and still feels brand new.  Featuring a bright, open-concept floor plan with luxury vinyl plank flooring and designer finishes throughout, this home is perfect for modern living.

The gourmet kitchen boasts stainless steel appliances, granite countertops, a center island, gas range, and ample cabinet space—ideal for cooking and entertaining. The kitchen flows nicely into the living and dining areas.
A half-bath is conveniently located off the living room.  Upstairs, you’ll find a well-maintained primary suite with a walk-in closet plus a private bathroom with vanity and tub/shower.  Continuing upstairs,  are two additional bedrooms and a full bath.  A super convenient laundry space with a washer and dryer is thoughtfully placed upstairs for ease of use.

This low-maintenance home also includes an attached garage, digital A/C system, and access to community amenities such as a dog park,  green spaces, and a nearby playground. Located in a desirable neighborhood close to shopping, dining, top-rated schools, and commuter routes, this townhome offers both comfort and convenience.

Don’t miss your chance to own this move-in-ready gem!
#WVBE2039770

MARTINSBURG

230 RHEA DRIVE

3 Beds

2 Baths

1,600 Sq.Ft.

$264,999

MLS#: WVBE2039770

3.52 Acre lot located on Route 9 .   Great Mountain Views, good commuter location.  Leesburg Va. is about 24 miles away.  Survey  has been completed.   Seller Financing available
#1000217331

CHARLES TOWN

CHARLES TOWN ROAD

None Beds

None Baths

3.75 acres

$55,000

MLS#: 1000217331

Glenshaw II 3 Beds 2.5 Baths COMP Listing *Photos may not be of actual home. Photos may be of similar home/floorplan if home is under construction or if this is a base price listing.
#WVBE2026956

FALLING WATERS

180 LUDGATE MANOR

3 Beds

2 Baths

1,562 Sq.Ft.

$338,556

MLS#: WVBE2026956

Welcome to this large split foyer style house (approx 1900 sq ft)  with a detached garage,  nestled on a lovely  .87 wooded  acre  lot.  There is no HOA and the roads are maintained by the department of transportation.  No thru street for privacy!  Stay cozy with a wood stove in the family  room.  Kitchen conveniences include  an eating area, island , ceiling fan and pantry.   Kitchen opens to a sliding glass door to a  deck  with stairs and  to a  fenced  backyard.   Lot backs to trees and is private..
Septic is for 3 bedrooms, but lower level offers a living room and  three additional separate rooms which can be used for bedrooms/office/ crafts.  Large laundry room with sink and commode.   There is plenty of room to grow here!    The detached one car garage has a separate electric meter and plenty of parking in driveway.   Heat Pump 5 years old; xfinity  internet;   Conveniently located off Sulfur Springs rd with easy access to Inwood or Martinsburg.
#WVBE2042640

INWOOD

648 PLATT MOUNTAIN LANE

3 Beds

2 Baths

1,924 Sq.Ft.

$375,000

MLS#: WVBE2042640

Welcome to 5174 Bloomery Pike, a picturesque home in the heart of Hampshire County, WV. This delightful property offers a unique blend of modern comforts and rustic charm. The home has 3 good-sized bedrooms and 2 full baths. The large kitchen has plenty of room for eating in and has updated cabinets.  There is a large cellar under the home that could be used as a workshop. The expansive backyard is perfect for outdoor activities and includes a large, level garden, a patio area for outside dining, a shed, and a fire pit for those cool evenings. The front of the home has mountain views, featuring gorgeous sunsets! The home boasts many updates including new septic system in 2021, new deck, updated back porch and new paint. The laundry room could be converted back to be a ground floor master as it has an ensuite bathroom. Great location for commuting - easy access to Rt 50 and Rt 522. Very convenient to Winchester and Romney. Motivated seller, bring your offer!
#WVHS2005158

AUGUSTA

5174 BLOOMERY PIKE

3 Beds

2 Baths

1,450 Sq.Ft.

$200,000

MLS#: WVHS2005158

This builder spec home is in the final stages of construction and could be ready for a new buyer by the end of September 2024. Warfield Homes Inc. has been building custom homes in the Northern Shenandoah Valley for over 25 years. This home features a lovely front porch to display your seasonal decor. You'll love the openness of the floor plan, the 9' ceilings & the luxury vinyl plank flooring. The kitchen sparkles with white soft close cabinets, stainless steel appliances & Iced White quartz countertops. There will be brown luxury vinyl plank floors in the main living areas & carpet in the bedrooms & loft. The fixtures will be oil rubbed bronze. On the upper level, there is a spacious primary suite, 2 secondary bedrooms, a laundry room & a multi purpose loft to utilize how ever suits you best. The unfinished walkout basement has rough-in plumbing for a future 3rd bath. Enjoy peace & serenity on the back deck.  A $2,000 closing cost credit is available with the use of the builder's preferred lender.
#WVBE2021424

INWOOD

103 LARIMAR LANE

3 Beds

2 Baths

1,874 Sq.Ft.

$378,150

MLS#: WVBE2021424

Come see this IMMEDIATE MOVE IN Mozart at Cardinal Pointe!  Located in a beautiful community, with mountainous views, a tot-lot and walking trails and gathering pavilion! The Mozart is one of the most popular plans, with modern open-concept living at an affordable price. On the main level, you'll enjoy a bright and airy kitchen with an oversized island with granite countertops, plenty of cabinets and a pantry for storage which opens to the great room- perfect for entertaining. Upstairs are 3 bedrooms, including the owner's suite with a tray ceiling, walk-in closet and bath with dual vanities, and an oversized shower with dual showerheads. Enjoy the extra space for entertaining with finished basement rec room! USDA/VA financing available! At Cardinal Pointe Townhomes you'll be just 5 minutes from I-81, 10 minutes to Rt. 70! Making it an ideal commuter location within 40 minutes to Frederick, less than 49 miles to Gaithersburg and 20 minutes to Winchester!
#WVBE2016070

HEDGESVILLE

101 DRIPPING SPRINGS DRIVE

3 Beds

2 Baths

1,916 Sq.Ft.

$268,990

MLS#: WVBE2016070

BRAND NEW COMMUNITY: *To be built* Grand Cayman Basement at SOUTH BROOK Ranch Homes. You want to live a casual easy life, in a big way. You'd rather travel and enjoy an active lifestyle than serve a four course meal in your formal dining room. The Grand Cayman is the ideal home for your casual well-lived lifestyle. The open airy space combines the kitchen, dining area, and great room to create a casual comfortable flow. This is the perfect place to do all your entertaining with plenty of room for your favorite overstuffed couch. Throw a Superbowl party or backyard BBQ that will be the envy of the neighborhood.  For a relaxing night in, it's your home theater. Since it's open to the kitchen, grab a snack or make dinner, you won't miss your favorite TV show. The Grand Cayman is the perfect home if you enjoy life's simple pleasures. Other floor plans and home sites available. Photos are representative.
#WVBE2010194

INWOOD

185 BAIT ROAD

3 Beds

2 Baths

1,559 Sq.Ft.

$385,430

MLS#: WVBE2010194

1 ... 429 430 431 432 433 ... 666
* Listings identified with the FMLS IDX logo come from FMLS and are held by brokerage firms other than the owner of this website. The listing brokerage is identified in any listing details. Information is deemed reliable but is not guaranteed. If you believe any FMLS listing contains material that infringes your copyrighted work please click here to review our DMCA policy and learn how to submit a takedown request. © 2024. First Multiple Listing Service, Inc.
 - property

Send a message

Message successfully sent.

Your message

What is 3 + 4 ?

Reason for contacting?

I agree to receive email communication and understand I can unsubscribe at any time.

I agree to be contacted by Charis Realty Group - Christine Issler, Broker via call, email, and text for real estate services. To opt out, you can reply 'stop' at any time or reply 'help' for assistance. You can also click the unsubscribe link in the emails. Message and data rates may apply. Message frequency may vary. Privacy Policy

Sign Out

Virtual Assistant

Would you like to take the next step with this property? We can help you schedule a showing or virtual tour, or send you more details.

Yes, I would like more information.

Thank You for Your Reply, One of Our Agents will contact you as soon as possible

No, maybe later.

Thank you, you can always contact me via email, phone number or through the contact form.

Realhub AI

Lucy - Your AI-Powered Realtor

Update Your Temporary Password

Personalize your search

Enter your email and we'll notify you immediately when new listings match what you're looking for.

or enter email address

Already have an account ? Login here

Continue your home search

I agree to receive communications and understand I can unsubscribe at any time.

I agree to be contacted by Charis Realty Group - Christine Issler, Broker via call, email, and text for real estate services. To opt out, you can reply 'stop' at any time or reply 'help' for assistance. You can also click the unsubscribe link in the emails. Message and data rates may apply. Message frequency may vary. Privacy Policy

Already have an account ? Login here

We use cookies

We use cookies primarily for analytics to enhance your experience. By accepting, you agree to our use of these cookies. You can manage your preferences or learn more about our cookies policy.
