Properties

Browse or get in touch to schedule a walkthrough.

  • Nearby me
Price range

Popular Features

Community Features

Association

Property Features

Waterfront

View

Exterior Features

Interior Features

Style

10000 properties match your criteria

Updated 1 minute ago

E-Alert name

1 bedroom, 1 bath rental apartment.  Newly remodeled. Water, sewer, trash included in rent. In a great location close to downtown.
#WVMO2005002

BERKELEY SPRINGS

45 GREEN STREET N 1

1 Beds

1 Baths

650 Sq.Ft.

$850

MLS#: WVMO2005002

Welcome to your new home at Cardinal Pointe Townhomes, full of style and savings!  With a wide range of financing options and closing cost assistance, Cardinal Pointe, may just be what you've been searching for.  This stunning, brand new 3 bedroom 2 bath townhome is a perfect blend of modern design and comfort.  With an open floor plan and contemporary finishes, this home offers both style and functionality.  Top features include a luxurious primary suite w/ an oversized walk-in closet and private bath, 2 full bathrooms including modern fixtures and finishes throughout, 1-car garage w/ a garage door opener, open concept living area...perfect for entertaining, large windows and natural light, fully equipped kitchen and an outdoor space that includes the largest townhome yards in the Hedgesville and surrounding areas...perfect for relaxing or quaint gatherings.  The community is surrounded w/ mountain views and close to shoppping, dining, and entertainment.  This home is located in a vibrant, up-and-coming neighborhood in the most sought after location. 15 minutes to Hagerstown, 30 minutes to both Frederick, MD and Winchester, VA  and easy access to major highways and public transportation.  The newest county school campus is just a mile away!  Don't miss your chance to own a piece of this beautiful community.  Contact us today for a private tour.  Photos are representative.
#WVBE2034854

HEDGESVILLE

34 DRIPPING SPRING DRIVE

3 Beds

2 Baths

1,442 Sq.Ft.

$240,485

MLS#: WVBE2034854

1528 SF Lindal Post & Beam Cedar on 7.12 AC.  Main level features sep. DR, Great room w/ wood floors & stone FP,w/ wall of windows to enjoy winter mt. views..  Main level BR & BA w/ laundry. MBR on upper level w/ walk in closet.  Part. fin.bsmt w/ FR (or possible 3rd BR) 1/2 BA & wood stove, Deck, gated w/ community park.  Furnishings convey. $3000 toward kitchen upgrade. HOA fees are annual.
#1001179971

GREAT CACAPON

1917 CONSTANT RUN ROAD

2 Beds

2 Baths

1,970 Sq.Ft.

$220,000

MLS#: 1001179971
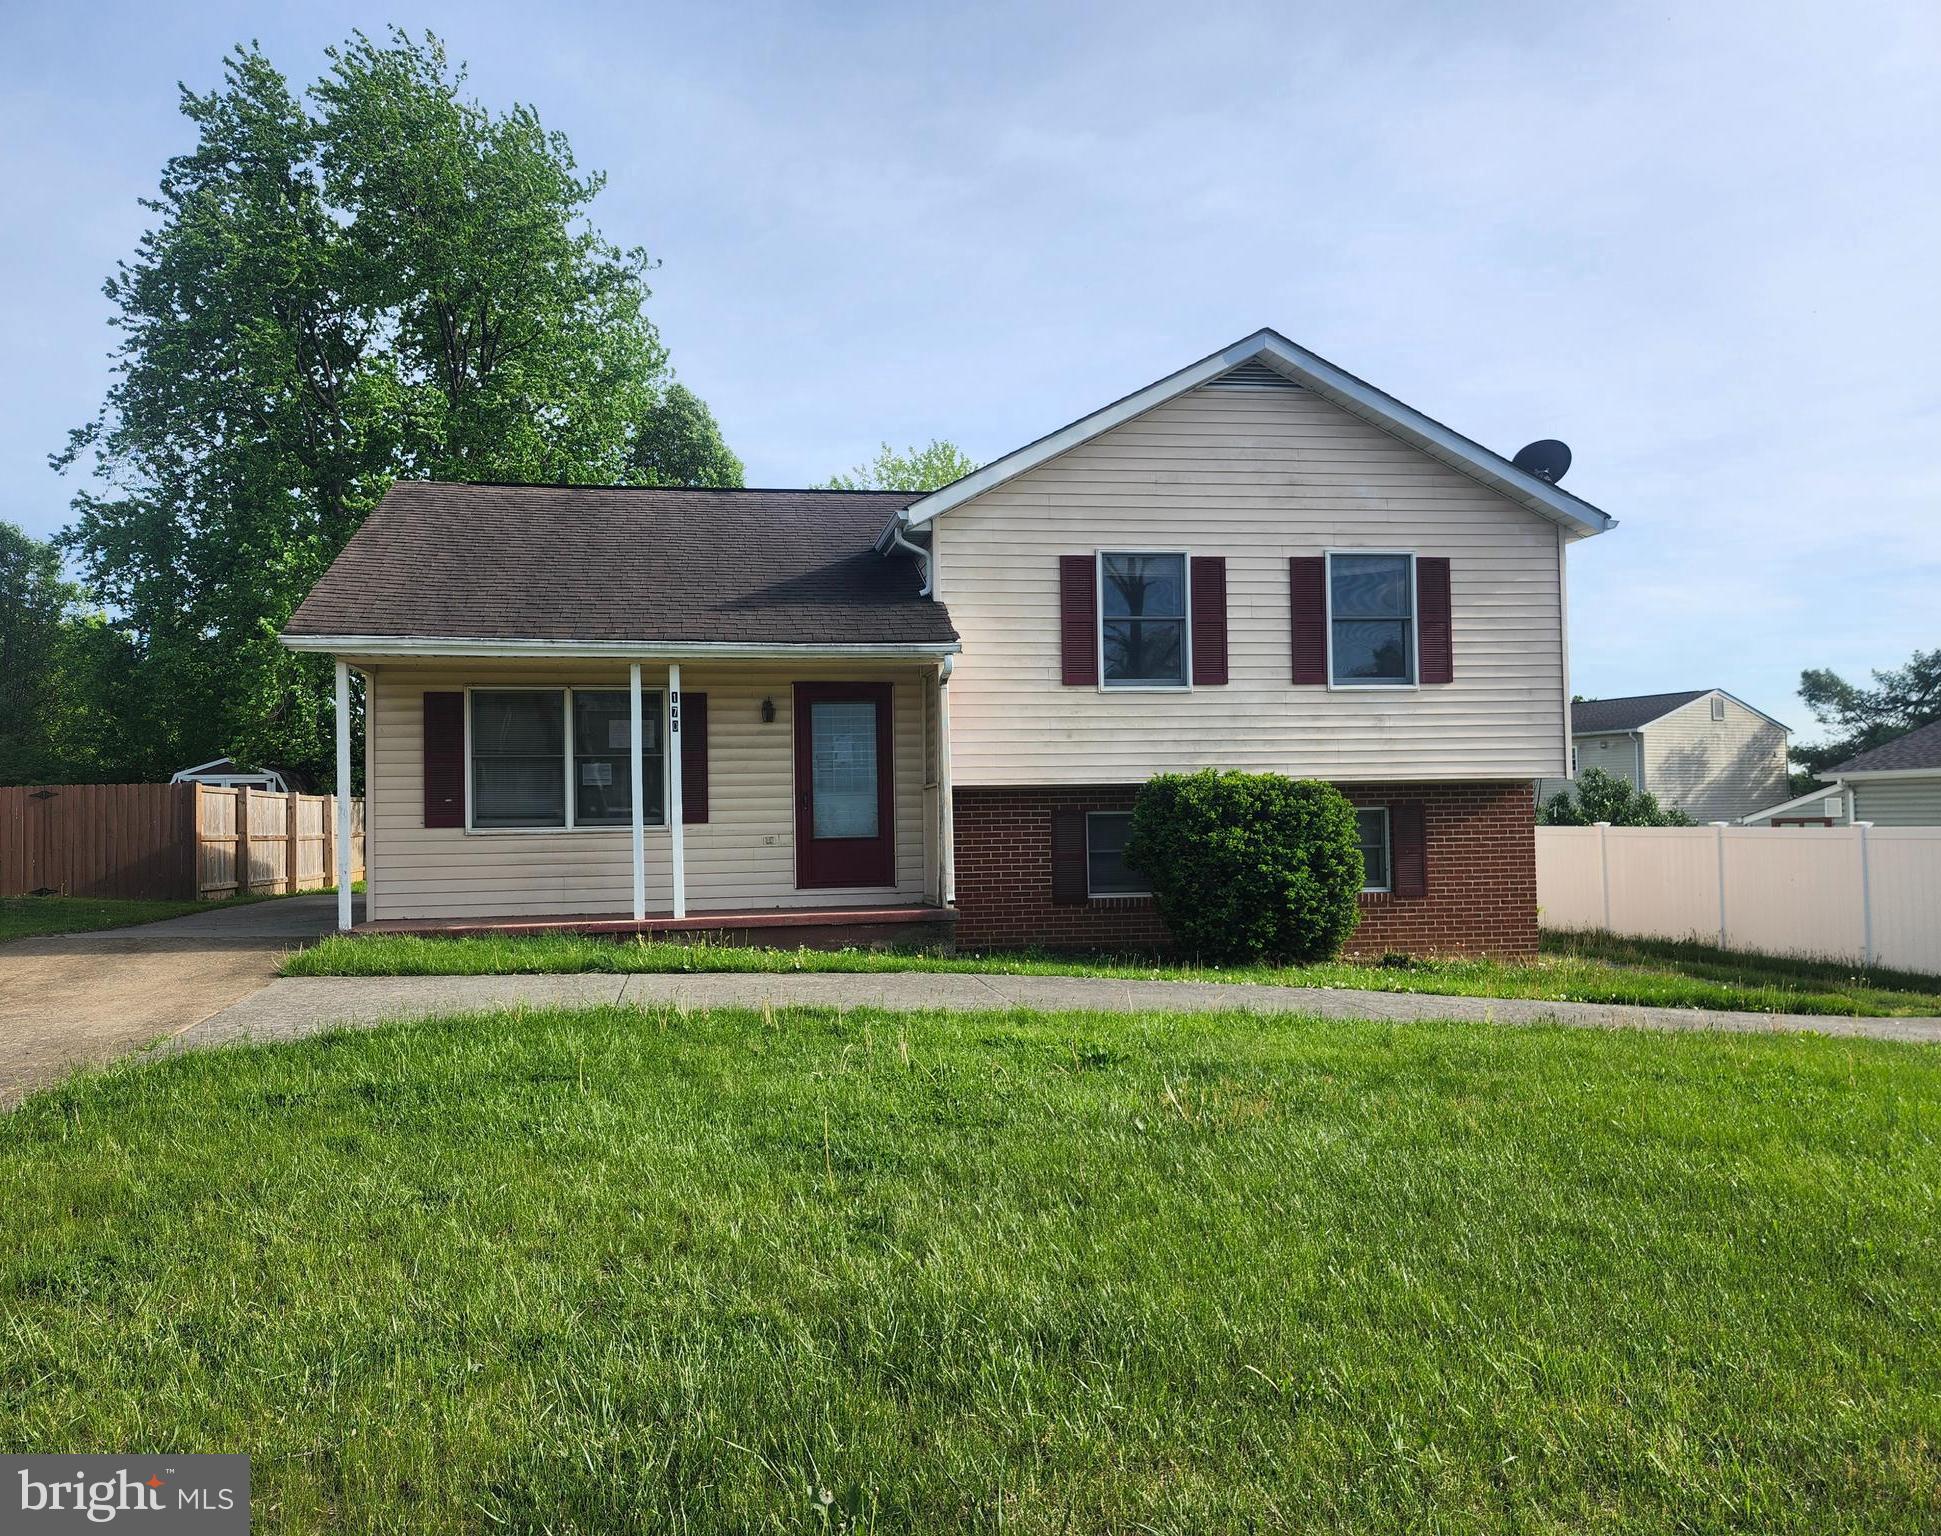
5-bedroom, 3 full bath split level home in Patrick Henry Estates. The basement is an apartment that has a private entrance in the rear. It has its own kitchen, living room and bathroom. 2-bedroom potential on the lower level or keep one for storage.  Utilities are shared in the house. Apt is served by electric BB heat while the upper house has electric BB and HVAC with AC.  The main house is very roomy with the living room as your entry with the kitchen / dining area that is centered on the main floor with a roomy family room addition behind that. From the living room, take a few steps up to 3 bedrooms with a full hall bath and linen closet and a full master bath. The appliances remain for both kitchens, refrigerator electric stoves and a shared stackable washer dryer in the apt. 
Please note this property is being sold AS IS. Purchase of the property will be cash at the closing or on terms acceptable to the seller.
#WVJF2016934

CHARLES TOWN

170 BEAUREGARD BOULEVARD

5 Beds

3 Baths

1,552 Sq.Ft.

$232,000

MLS#: WVJF2016934

Discover this beautiful one-level living rancher, featuring 3 spacious bedrooms and 2 full baths. The large kitchen provides plenty of space for cooking and entertaining. This home has been freshly painted throughout and features brand-new LVP flooring in every room except the kitchen. Additionally, it has been professionally cleaned and pressure washed, ensuring a move-in-ready experience for its new owners. Enjoy the convenience of an attached, insulated one-car garage. Relax on the covered front porch or unwind on the back deck, perfect for outdoor enjoyment. There’s also a shed in the backyard for all your essentials and additional storage. Located in a desirable neighborhood close to shopping, dining, and amenities, this home offers both comfort and convenience. Schedule your showing today—this one won’t last long!
#WVJF2016040

CHARLES TOWN

239 BEAUREGARD BOULEVARD

3 Beds

2 Baths

1,092 Sq.Ft.

$279,900

MLS#: WVJF2016040

IMMEDIATE DELIVERY! Upon entry of this wonderful Bedford II townhome, you are greeted to a welcoming entry with a handy coat closet. The lower level offers a finished rec room with a full bathroom. The main level offers luxury vinyl plank flooring throughout and a spacious living room with adjacent powder room. The well-appointed, eat-in kitchen features an 8 ½ foot island, SF Real Granite countertops and stainless steel appliances. The spacious primary suite featuring a generous walk-in closet and an en suite bath with a dual sink vanity and an oversized seated shower. Two secondary bedrooms & full bath, linen closet and a centrally located laundry complete the upper level! Set in a wonderful new community, in a prime location for I-81, Rt 11, I-70 commuters, mountain views, walking distance to shopping, restuarants, access to Spring Mills schools, and close to interstate just minutes from the MD line. Schedule your tour TODAY!
#WVBE2009004

FALLING WATERS

133 MOSSDALE BOULEVARD

3 Beds

3 Baths

1,671 Sq.Ft.

$264,990

MLS#: WVBE2009004

Looking for the perfect blend of space, style, and convenience? This 4-bedroom, 2.5-bath beauty in the highly sought-after Pembroke Grove subdivision is calling your name! Sitting proudly on a corner lot with 4.39 acres, this well-maintained bi-level home offers 2,504 sq. ft. of living space PLUS a finished 576 sq. ft. lower level.  Step inside and fall in love with the thoughtful details throughout—crown molding, luxury vinyl plank, tile, and carpet flooring, and even a central vac system for easy living. The main level welcomes you with a bright foyer, a separate dining room for hosting, a kitchen with a cozy breakfast nook and built-in desk, a spacious family room, and a living room featuring two decorative fireplaces (chimneys removed). Don’t miss the mudroom—perfect for keeping life organized.  Upstairs, your primary suite is a true retreat with a walk-in closet and French doors leading to a private balcony! The ensuite bath boasts tile floors, dual sinks, and a separate shower. Three additional bedrooms, each with ceiling fans.  The finished lower level includes a rec room and a laundry room with built-in cabinets. Car enthusiast? Hobbyist? You’ll LOVE the 6-car garage setup—attached 2-car on each side plus a detached 2-car garage!  Close to Summit Point, the Virginia line, schools, hospital, and shopping. Don’t wait—schedule your private tour today and make this Charles Town gem yours!
#WVJF2019176

CHARLES TOWN

31 LOCUST HILL DRIVE

4 Beds

2 Baths

3,080 Sq.Ft.

$459,999

MLS#: WVJF2019176

END UNIT - Homes Overlook at Riverside Stunning Brand-New Townhome
Discover modern living in this spacious 4-bedroom, 3.5-bath townhome! Upon entry, enjoy a finished recreation room perfect as a fourth bedroom complete with a full bath and a 6-foot extension for added space. The main level boasts elegant luxury vinyl plank flooring, an open living room with a convenient powder room, and an eat-in kitchen featuring a large island, quartz countertops, and stainless steel appliances.
The primary suite offers a generous walk-in closet and an en suite bath with a dual-sink vanity and oversized seated shower. Upstairs, two additional bedrooms, a full bath, linen closet, and centrally located laundry complete the upper level.
Located in a vibrant new community, residents enjoy fantastic amenities such as a dog park, children's play area, basketball court, tennis court, and recreation space all included! Conveniently situated for I-81, Rt 11, and I-70 commuters, this home offers beautiful mountain views and is within walking distance of shopping, dining, and Spring Mills schools. Just minutes from the MD line.
#WVBE2045612

FALLING WATERS

250 CLIFTON MANOR

3 Beds

3 Baths

2,042 Sq.Ft.

$320,593

MLS#: WVBE2045612

None
#WVBE2027166

KEARNEYSVILLE

194 WHITE VIOLET WAY

3 Beds

3 Baths

1,891 Sq.Ft.

$280,000

MLS#: WVBE2027166

Opportunity , Opportunity !!  This property is a true rare find.  8 rented apartments on the upper floor. and 5000 Sq foot of warehouse / commercial space on the lower floor. This property also has 2 additional lots that convey for additional parking.  Current monthly income is $86400.00 per year
#WVBE2042168

MARTINSBURG

311 N MAPLE AVENUE 8

None Beds

None Baths

10,000 Sq.Ft.

$575,000

MLS#: WVBE2042168

None
#WVBE2048554

MARTINSBURG

433 + 435 S KENTUCKY AVENUE

6 Beds

None Baths

2,562 Sq.Ft.

$225,000

MLS#: WVBE2048554

Welcome to the TO-BE-BUILT, END-UNIT,  POPLAR townhome at Cardinal Pointe! This home includes all of your kitchen appliances, a washer and dryer, a spacious backyard, a new home warranty, and closing cost assistance when you use our preferred lender!! This is an END UNIT home w/ a larger side yard for extra space and more privacy!!  Enter the welcoming foyer from the garage or the front door. The wide-open great room flows seamlessly into the gourmet kitchen with all included appliances and the light-filled dining area, where an optional island can provide extra storage and counter space. Enjoy the easy access of your back door that opens up to your spacious backyard. Upstairs, find two generous secondary bedrooms sharing a full bath, plus a laundry area containing your already included washer and dryer. In its own section of the upstairs sits the luxurious owner's suite. This private retreat includes a dual vanity bath and enormous walk-in closet.  The Cardinal Pointe Townhomes are located in the Spring Mills school district, just 1 mile off I-81 and 3 miles to the MD line. Closing cost assistance with use of seller's preferred lender. Lot premiums may apply. Photos are representative. Come visit us at the model: 95 Otero Lane, Hedgesville, WV 25427
#WVBE2034860

HEDGESVILLE

35 DRIPPING SPRING DRIVE

3 Beds

2 Baths

1,442 Sq.Ft.

$268,455

MLS#: WVBE2034860

None
#WVBE160658

BUNKER HILL

106 BANKS AVENUE

3 Beds

2 Baths

1,559 Sq.Ft.

$261,225

MLS#: WVBE160658

Improved Price!  Priced to Sell!  Welcome to this beautifully updated townhouse featuring updated hard wood flooring throughout the first floor and in the 2nd floor bathrooms.   The spacious layout offers a bright and inviting living area, perfect for relaxing or entertaining. Enjoy the updated finishes, fixtures, granite countertops and sleek tile work.  There is also a detached garage that offers plenty of storage! This move-in ready home combines comfort and style in a desirable location close to shops, dining, and commuter routes.  There is also a park across the street for the little ones! Don’t miss your chance to own this turnkey gem!

Schedule your appointment today! This one won't last!
#WVJF2017114

CHARLES TOWN

563 LORD FAIRFAX STREET

3 Beds

2 Baths

1,320 Sq.Ft.

$287,000

MLS#: WVJF2017114

Great family home situated well established neighborhood. Great commuter location and convenient to schools & shopping. Kitchen has granite countertops with island and is open to family room. LVP flooring in  foyer, dining and Kitchen area.  Living room has carpet. 10 X 12  concrete patio and accessible from the kitchen for easy grilling or enjoying your morning coffee.   This home features 3 large bedrooms and a primary suite with tray ceilings on the upper level.   All bedrooms have standard fan/lights. Primary bath has ceramic flooring and ceramic surround in oversized shower with seat, glass doors and a walk in closet.  Laundry room on bedroom level with tiled flooring. Two car garage which is insulated, lots electrical outlets, insulated garage door and opener.   Photos shown are of similar construction but may show some upgrades. Tons of standard features that other builders charge for as options. Depending on stage of construction, Homeowner may pick all interior finishes. Models Available for viewing. As with all new construction, WV transfer taxes are paid by Purchaser.
#WVBE2034482

MARTINSBURG

1417 PRENTISS POINT PARKWAY

4 Beds

2 Baths

1,932 Sq.Ft.

$350,900

MLS#: WVBE2034482

1 ... 417 418 419 420 421 ... 666
* Listings identified with the FMLS IDX logo come from FMLS and are held by brokerage firms other than the owner of this website. The listing brokerage is identified in any listing details. Information is deemed reliable but is not guaranteed. If you believe any FMLS listing contains material that infringes your copyrighted work please click here to review our DMCA policy and learn how to submit a takedown request. © 2024. First Multiple Listing Service, Inc.
 - property

Send a message

Message successfully sent.

Your message

What is 3 + 4 ?

Reason for contacting?

I agree to receive email communication and understand I can unsubscribe at any time.

I agree to be contacted by Charis Realty Group - Christine Issler, Broker via call, email, and text for real estate services. To opt out, you can reply 'stop' at any time or reply 'help' for assistance. You can also click the unsubscribe link in the emails. Message and data rates may apply. Message frequency may vary. Privacy Policy

Sign Out

Virtual Assistant

Would you like to take the next step with this property? We can help you schedule a showing or virtual tour, or send you more details.

Yes, I would like more information.

Thank You for Your Reply, One of Our Agents will contact you as soon as possible

No, maybe later.

Thank you, you can always contact me via email, phone number or through the contact form.

Realhub AI

Lucy - Your AI-Powered Realtor

Update Your Temporary Password

Personalize your search

Enter your email and we'll notify you immediately when new listings match what you're looking for.

or enter email address

Already have an account ? Login here

Continue your home search

I agree to receive communications and understand I can unsubscribe at any time.

I agree to be contacted by Charis Realty Group - Christine Issler, Broker via call, email, and text for real estate services. To opt out, you can reply 'stop' at any time or reply 'help' for assistance. You can also click the unsubscribe link in the emails. Message and data rates may apply. Message frequency may vary. Privacy Policy

Already have an account ? Login here

We use cookies

We use cookies primarily for analytics to enhance your experience. By accepting, you agree to our use of these cookies. You can manage your preferences or learn more about our cookies policy.
