Properties

Browse or get in touch to schedule a walkthrough.

  • Nearby me
Price range

Popular Features

Community Features

Association

Property Features

Waterfront

View

Exterior Features

Interior Features

Style

10000 properties match your criteria

Updated 1 minute ago

E-Alert name

PERCHED ON A HILL OVERLOOKING CUMBERLAND, MD AND THE POTOMAC RIVER SITS THIS CUTE LITTLE BUNGALOW THAT HAS BEEN RESTORED TO IT'S FORMER GLORY.  LOCATED  AT THE END OF A DEAD- END STREET AND WITHIN WALKING DISTANCE OF DOWN-TOWN CUMBERLAND AND THE C&O CANAL / TOWPATH.   RECENT UPGRADES INCLUDE A NEW FURNACE AND CENTRAL A/C, COMPLETELY REMODELED BATHROOM, NEW FLOORING, AND KITCHEN APPLIANCES TO NAME A FEW.  OFF-STREET PARKING,  A PRIVATE REAR COVERED DECK , AS WELL AS A COVERED FRONT PORCH COMPLETE THE EXTERIOR FEATURES OF THE HOME.  FRANKFORT SCHOOL DISTRICT,  LOW WV TAXES,  MOVE-IN READY, AND BRAND NEW FEATURES THROUGHOUT - ALL FOR LESS THAN 130K !!  SHOW ME ANOTHER ONE THAT FITS THIS BILL!  DON'T WAIT TOO LONG OR IT COULD BE GONE!
#WVMI2003796

RIDGELEY

30 CLUBHOUSE LANE

2 Beds

1 Baths

1,008 Sq.Ft.

$129,900

MLS#: WVMI2003796

LAKE FRONT Log home with its own PRIVATE BEACH & Floating Dock.BEAUTIFAUL PRIVATE wooded lot.Trex Deck.Hot Tub. Screen Porch. Wooden plank Walkways. W/O Basement makes perfect Rec Room. 3rd Bedroom is a loft area featuring a Full Bath & more VIEWS of the Lake!! So close but a world away-only minutes from Leesburg, Frederick, Martinsburg.  Don't miss out on the AWESOME property!!! Comcast available
#1001946510

HARPERS FERRY

931 LAKESIDE DRIVE

3 Beds

2 Baths

1,315 Sq.Ft.

$325,000

MLS#: 1001946510

Welcome to Your Dream Home – This stunning Cape Cod residence, built in 2014, features 5 bedrooms and 3.5 bathrooms, along with both a 2-car attached garage and a 2-car detached garage—perfect for additional storage or housing your necessary toys. This home checks every box on your list! Step inside to discover a spacious kitchen with a breakfast nook, a formal dining room, and a generous living room enhanced by a cozy gas fireplace. An additional family room offers even more space for entertaining or relaxing. With public water and no immediate repairs required, this home is truly move-in ready, providing peace of mind from day one. Nestled on a pristine 5.97 +/- acre lot with direct frontage on Ford Hill Road, this immaculate property is located in the heart of Hampshire County. Enjoy the tranquility of the countryside while being just a short distance from the soon to be open Windy Ridge Elementary School. This home offers the perfect blend of seclusion and convenience, with an easy commute to the Northern Virginia metropolitan area. Don’t miss out on this rare gem—schedule a showing today and experience paradise in the country for yourself!
#WVHS2004784

AUGUSTA

1224 FORD HILL ROAD

5 Beds

3 Baths

2,854 Sq.Ft.

$519,900

MLS#: WVHS2004784

Charming Residence! Enjoy single-level living in this home, boasting 2 bedrooms, 1 bath, laundry closet, an eat-in kitchen with granite countertops, open to the living room.  A covered front porch for relaxation. Features include a heat pump/central air, public water and sewer. Situated on 1.35 acres.
#WVMO2005820

BERKELEY SPRINGS

3485 VALLEY ROAD

2 Beds

1 Baths

800 Sq.Ft.

$249,000

MLS#: WVMO2005820

Be the first to enjoy this beautiful, new 4 bedroom, 3.5 bathroom townhome, in Charles Town's highly desirable Huntfield Community!

The main level features an open floor plan with LVP flooring and recessed lighting throughout; living area with access to the rear deck, eat-in kitchen with stainless steel appliances, granite counter tops, and large island; dining area, and half bath.
On the carpeted upper level is the primary bedroom suite with full bath, two additional bedrooms, additional full bath, and washer and dryer closet.
The lower level includes entry foyer, bonus carpeted room, full bath, and access to the 1 car garage with ample storage space. 
The Handfield Community is located just off of US-340, minutes from downtown Charles Town and WV-9.
#WVJF2020348

CHARLES TOWN

767 LORD FAIRFAX STREET

3 Beds

3 Baths

2,106 Sq.Ft.

$2,095

MLS#: WVJF2020348

The Cedar - not just about the open floor plan, the square footage, or the great price this 4 bedroom home also offers a welcoming and elegant feeling along with being smart and functional. You don't need to sacrifice beauty for convenience.  The foyer leads into a great room that flows into a large open kitchen and dining space. An island provides more work space and seating! Past the large pantry, a short hall leads to a convenient powder room, a large coat closet, and a flex room you can use any way you need   a home office, hobby room, or extra play space. Upstairs the luxury continues with 4 large bedrooms, three of which boast walk-in closets and an over-sized laundry room to accommodate your needs. Off the light-filled upper hall, the owner's bedroom features lots of living area, a huge walk-in closet, and a private bath.   Over 1900 sq. feet with an unfinished basement.  Images shown are representative only.  Model home is open by appointment only.  Please call to schedule your private appointment.
#WVBE183070

MARTINSBURG

3 SINGLETON WAY

4 Beds

2 Baths

1,904 Sq.Ft.

$283,475

MLS#: WVBE183070

Tucked at the end of a cul-de-sac in Martinsburg’s Heritage Hills, this 5-bedroom, 3-bath ranch delivers almost 3000 square feet of finished living space on one of the community’s largest lots. Built in 2020, it offers the ease of main-level living with the flexibility of a fully finished lower level.

Step inside to soaring cathedral ceilings and a bright, open layout. The kitchen blends style and function with granite counters, a double sink, and an adjoining dining space that flows to a 20x12 deck—perfect for catching fall colors, distant fireworks, or even the Air Guard in action. The spacious primary suite features a walk-in closet and private bath with a walk-in shower, while two additional bedrooms and a full hall bath are tucked away on the opposite side of the home. A convenient laundry room connects to the oversized 2-car garage.

Downstairs, the walk-out lower level offers two bedrooms, a full bath, and an expansive open living area—ideal for guests, teens, or in-laws who want their own space. 

A covered front porch, wide 32”+ doorways for accessibility, fenced backyard, lofted storage shed, vinyl-clad windows, and a high-capacity water heater add comfort and convenience. Surrounded by trees and the sound of Cold Run Springs after a rain, this property balances privacy with proximity to all that Martinsburg offers.
#WVBE2043956

MARTINSBURG

419 HERITAGE HILLS DRIVE

5 Beds

3 Baths

2,880 Sq.Ft.

$425,000

MLS#: WVBE2043956
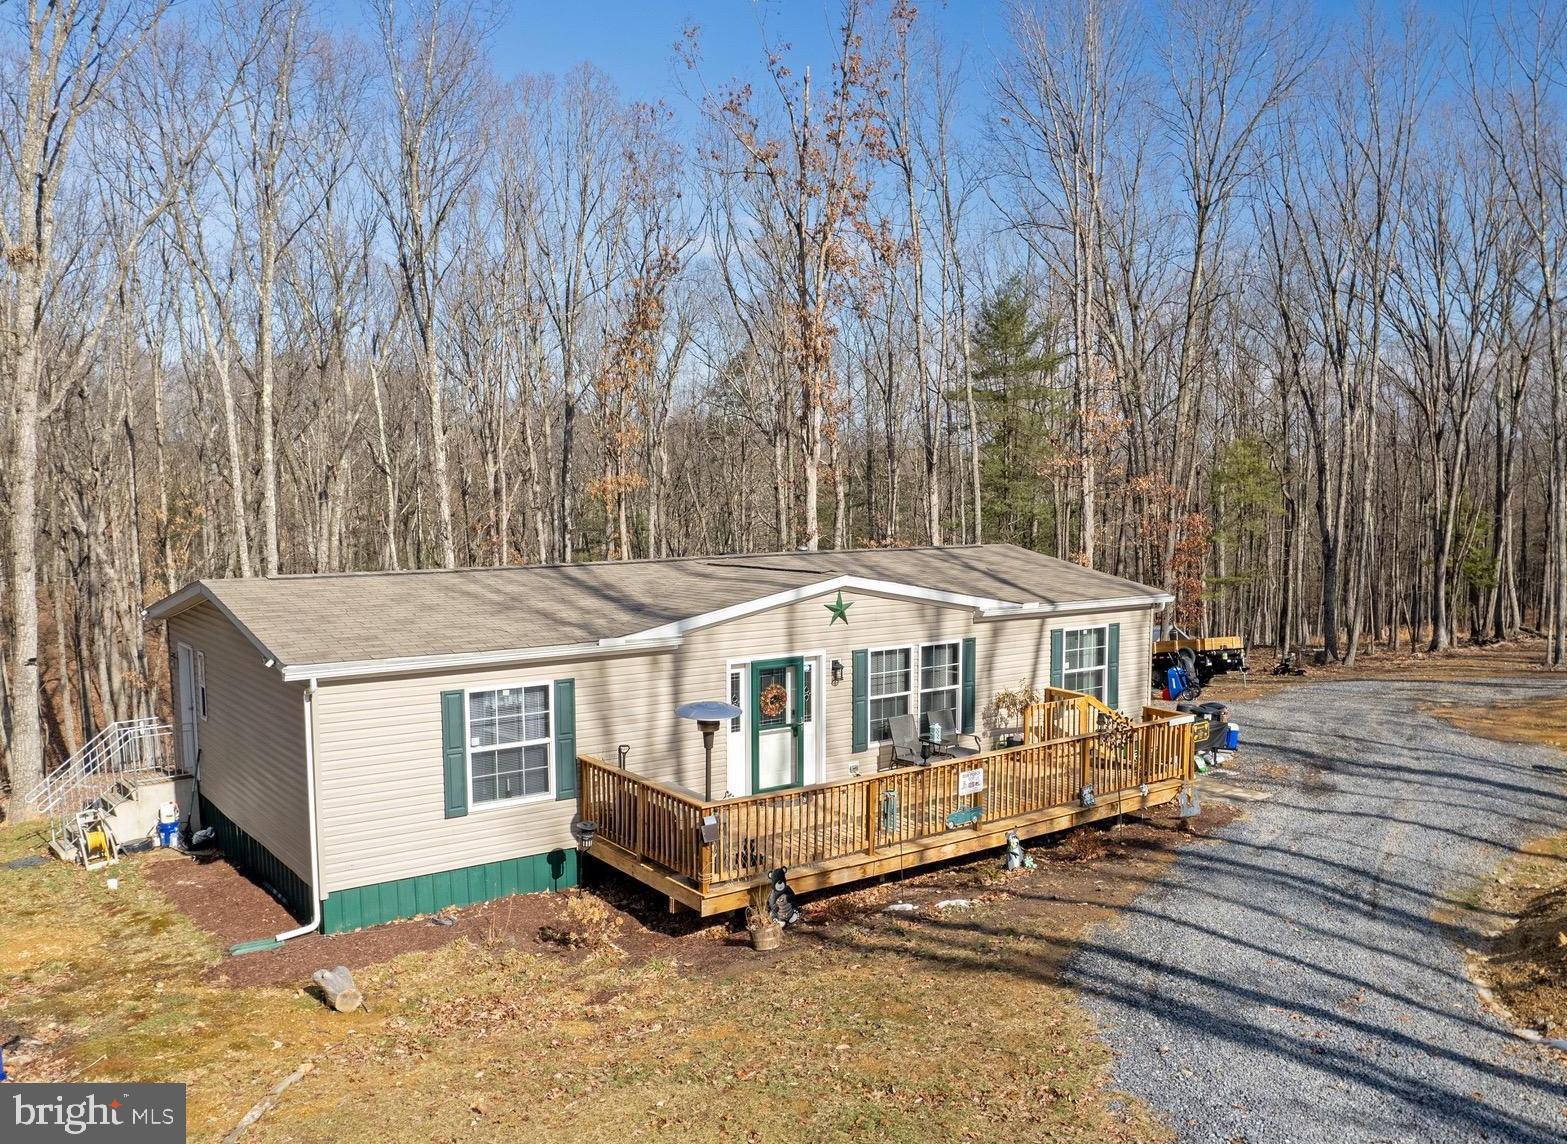
Welcome to 497 Jennifer Ln, nestled in the tranquil, HOA-free community of Sleepy Knolls. This is a beautifully maintained manufactured home on a permanent foundation sitting  on 3.16 acres at the end of a peaceful cul-de-sac. With three bedrooms and two full bathrooms, it offers the perfect blend of comfort and convenience.
Noteworthy features include an inviting electric fireplace, a spacious 13x4 walk-in butler's pantry, newer appliances, a newly built 10x30 deck made from pre-treated lumber. Additionally, there's a new 10x16 shed providing extra storage space.

Don't miss this rare opportunity to own a home surrounded by the beauty and tranquility of nature in the oldest county of West Virginia. Schedule your private tour today!
#WVHS2005534

ROMNEY

497 JENNIFER LANE

3 Beds

2 Baths

1,400 Sq.Ft.

$265,000

MLS#: WVHS2005534

Welcome to this charming 3-bedroom, 2.5-bath interior townhome featuring luxury vinyl plank flooring throughout. The spacious layout offers comfortable living with an inviting main level and three bedrooms upstairs. The unfinished basement includes a laundry room and a rough-in for a third full bathroom—perfect for future expansion or added living space. Drywall installation has already been started, giving you a head start on creating your ideal rec room or additional living area. No HOA restrictions and the seller is offering a one-year home warranty for added peace of mind. Don’t miss the opportunity to make this home your own!
#WVBE2039430

MARTINSBURG

156 LEE ST

3 Beds

2 Baths

1,259 Sq.Ft.

$228,500

MLS#: WVBE2039430

You get a view! And you get a view! And you get a view! All the views come with this adorable Cape Home that looks like a cabin in the woods.  In addition to cozy living in a lovely home that has been recently painted, you get views for days, and gently sloped land, calling for your outdoor hikes and enjoyment of nature.  Whether on the full length front or back porch, you can see the gorgeous mountains and enjoy the abundance of nature that surrounds you.  That's only the beginning, as the inside of the home is just calling for your personal touch and decor to make it your own.  Walk into a nice living room with hardwood floors, adjacent to an eat in kitchen with plenty of space, and enjoy first floor living with a Main Floor Bedroom and Bathroom, in addition to the cape bedrooms and 2nd full bath upstairs. Want a nice flex space or place for a desk with a view?  The upstairs foyer offers the perfect nook for that!  The home's beauty doesn't end here, as the basement, although unfinished, is the full building footprint, with good ceiling height, allowing you to finish it for additional living, crafting, entertaining and more!  With endless possibilities and still only a quick 35 minutes from downtown Winchester City, this home is just ready for you.  ***///***  All Square Footage and Room Sizes are Approximate.  3D Matterport Tour Now Available!
#WVHS2000842

CAPON BRIDGE

584 TEABERRY RIDGE ROAD

3 Beds

2 Baths

1,512 Sq.Ft.

$190,000

MLS#: WVHS2000842

Welcome to Martinsburg Station! This Rancher is waiting for you. What a beautiful, immaculate, and truly rare find. When opening the door to this home, a two-story foyer featuring 10-foot ceilings and vaulted/cathedral ceilings, along with crown moldings, creates a spacious and welcoming atmosphere. The Foyer could be a parlor with seating. The home features all hardwood floors, two spacious bedrooms, and two full bathrooms on the main level. The primary bedroom features a tray ceiling, a walk-in closet, and windows that provide ample natural light.​ The primary bathroom features two separate comfort vanities and an all-tile walk-in shower with its own bench for sitting. A chef's dream is the gourmet kitchen with granite counters, Kitchen-Aid stainless steel appliances, a built-in microwave, disposal, a pantry, and 42” upgraded cabinets—a separate Breakfast Nook with a bay window. The Dining Room and the Living Room could be interchanged and used in any way the owner chose.  The one room has a gas fireplace with a mantle. Glass French doors from the room with the fireplace lead to a Sunroom filled with natural light. The Sunroom leads out to your maintenance-free Trex deck for relaxation. The large laundry/mud room comes with a utility sink. The lower level includes an oversized carpeted Recreation Room and a full bath with ceramic tile flooring. A full eat-in kitchen has been added with all brand-new, never-used stainless steel appliances. An additional room with a walk-in closet​ has recently been completed. This could be a private retreat or office. ​The home has a side-load, insulated, oversized two-car garage. The rear yard is fenced in. This home sits on a corner lot with sidewalks and street lights. Martinsburg Station boasts a spectacular mountain view, complemented by amenities such as a competition-size pool, clubhouse, tennis courts, and walking trails. Tree-lined streets with sidewalks and common areas. This immaculate home is conveniently located near I-81 and the MARC train station, making it ideal for commuters.
#WVBE2039268

MARTINSBURG

101 STATION TERRACE E

2 Beds

3 Baths

3,536 Sq.Ft.

$419,000

MLS#: WVBE2039268

View this 4-bedroom 2-bathroom home has plenty of space. This home has 2 bedrooms and a bathroom on each level. Main level has a kitchen & dining combination along with a living room. Lower level has a living room with a fireplace. With the wrap around porch, you can get a wonderful mountain view. Very private at the end of the lane.
#WVMO2004466

HEDGESVILLE

137 BUDDING DOGWOOD LANE

4 Beds

2 Baths

1,332 Sq.Ft.

$200,000

MLS#: WVMO2004466

Freshly painted single family home in Norborne Glebe S/D. Features 3787Sqft finished living space. 4 bedrooms, 3 bath.  Open floor plan with Master bedroom on main level. All granite countertops with 8 foot island. All stainless appliances. Laundry room with W/D on main level, wood burning fireplace, access to large back patio and fenced yard off of kitchen.  Lower level features large family room, full bath and 4th bedroom.
 2-car garage with mower, weed wacker, shovel, and blower. 2-large screen TV's wall mounted.  Trash paid by owner. Animals case by case with size and breed restrictions. Community pool with kids pool, basketball, pickleball, playground, and walking trails.
#WVJF2014734

CHARLES TOWN

45 COURIER DRIVE

4 Beds

3 Baths

3,787 Sq.Ft.

$2,900

MLS#: WVJF2014734

You will  love making memories in this spacious  4 bedroom 3 1/2  bath home centered in the middle of a cul -de-sac, in this highly sought after neighborhood of Breckenridge in Charles Town, Wv.  Enjoy quiet mornings  sitting on the back patio with a privacy fence. Hardwood Floors , Morning room, Huge finished basement with a full bath are just a few of the features you will enjoy living here.
#1000455642

CHARLES TOWN

63 WALKER COURT

4 Beds

3 Baths

N/A

$325,000

MLS#: 1000455642

ESTIMATED DELIVERY: AUGUST 2024!!

Beautiful 2097 sq ft Savannah townhome open floor plan including granite countertops, GE Stainless Steel appliances and rear kitchen leading to the 18x10 deck. This townhome is 40 ft deep with large windows bringing in lots of natural light. Electric fireplace in the great room illuminates with colors.
 
Future amenities will include a swimming pool with bathhouse, green space, and a tot lot. The community's prime location offers quick access to shopping, dining, recreation, Shenandoah Valley landscapes and historic sites. 
*Photos are of a similar home* Photos are for illustrative purposes only. Prices and features may vary and are subject to change. Prices do not include closing costs and other fees to be paid by buyer and are subject to change without notice. This is not an offer in states where prior registration is required. Void where prohibited by law. Copyright © 2022 Lennar Corporation. Lennar, the Lennar logo are U. S. registered service marks or service marks of Lennar Corporation and/or its subsidiaries. Date 02/22
#WVJF2012380

CHARLES TOWN

170 TELLURIDE WAY LOT 192 SAVANNAH

3 Beds

2 Baths

2,097 Sq.Ft.

$376,520

MLS#: WVJF2012380

1 ... 412 413 414 415 416 ... 666
* Listings identified with the FMLS IDX logo come from FMLS and are held by brokerage firms other than the owner of this website. The listing brokerage is identified in any listing details. Information is deemed reliable but is not guaranteed. If you believe any FMLS listing contains material that infringes your copyrighted work please click here to review our DMCA policy and learn how to submit a takedown request. © 2024. First Multiple Listing Service, Inc.
 - property

Send a message

Message successfully sent.

Your message

What is 3 + 4 ?

Reason for contacting?

I agree to receive email communication and understand I can unsubscribe at any time.

I agree to be contacted by Charis Realty Group - Christine Issler, Broker via call, email, and text for real estate services. To opt out, you can reply 'stop' at any time or reply 'help' for assistance. You can also click the unsubscribe link in the emails. Message and data rates may apply. Message frequency may vary. Privacy Policy

Sign Out

Virtual Assistant

Would you like to take the next step with this property? We can help you schedule a showing or virtual tour, or send you more details.

Yes, I would like more information.

Thank You for Your Reply, One of Our Agents will contact you as soon as possible

No, maybe later.

Thank you, you can always contact me via email, phone number or through the contact form.

Realhub AI

Lucy - Your AI-Powered Realtor

Update Your Temporary Password

Personalize your search

Enter your email and we'll notify you immediately when new listings match what you're looking for.

or enter email address

Already have an account ? Login here

Continue your home search

I agree to receive communications and understand I can unsubscribe at any time.

I agree to be contacted by Charis Realty Group - Christine Issler, Broker via call, email, and text for real estate services. To opt out, you can reply 'stop' at any time or reply 'help' for assistance. You can also click the unsubscribe link in the emails. Message and data rates may apply. Message frequency may vary. Privacy Policy

Already have an account ? Login here

We use cookies

We use cookies primarily for analytics to enhance your experience. By accepting, you agree to our use of these cookies. You can manage your preferences or learn more about our cookies policy.
