Properties

Browse or get in touch to schedule a walkthrough.

  • Nearby me
Price range

Popular Features

Community Features

Association

Property Features

Waterfront

View

Exterior Features

Interior Features

Style

10000 properties match your criteria

Updated 1 minute ago

E-Alert name

This stunning, nearly new home boasts almost 4,000 sq. feet of living space and provides a bounty of storage too. You will find plenty of areas to gather family and friends, plus many options for separation and privacy. Every detail for ease of living and convenience has been integrated into this contemporary floor plan including a mud room just off the garage and the laundry room with a utility sink conveniently located on the upper level. The custom island is truly the centerpiece of this open floor plan home. The gourmet kitchen features granite counters, 42” cabinets, a walk-in pantry, gas range, and bonus wall oven. The living room and dining area are spacious to accommodate a variety of furniture layout options. There is a dedicated home office at the front of the house accented with French doors. The main-level bedroom is nicely separated from the living area and has direct access to the full bathroom. Upstairs you will find the other four bedrooms and a large loft area. The primary bedroom suite features 2 walk-in closets, a spacious private bathroom with two sinks separated by a vanity area and tiled, walk-in shower. The enormous, finished basement extends many use possibilities – it currently hosts media, a play space, and home gym. Plus, it is conveniently plumbed for a full bath and has nice storage space as well. The fenced backyard features a large, paver patio and more room for entertaining, relaxing, or play. You will appreciate this home is practically brand new and the updates made just in the last couple years. All this and more on a quiet street in a desirable neighborhood with a playground, dog park, and walking path, but just minutes from shopping, restaurants, and major commuter routes. This is why we call it Almost Heaven West Virginia!
#WVBE2037260

MARTINSBURG

546 RUSHBROOK ROAD

5 Beds

3 Baths

3,968 Sq.Ft.

$490,000

MLS#: WVBE2037260

Welcome to the TO BE BUILT EDEN CAY at Cardinal Pointe Ranch Homes!  Enjoy included stainless steel appliances in the kitchen, granite countertops, LVP flooring, a new home warranty, and one level living!! The Eden Cay is the right fit for a classic, grand lifestyle. Walking in through the foyer or 2-car garage places you inside this open, airy floor plan. The stunning great room flows seamlessly into the gourmet kitchen with an expansive island and dinette area. 2 spacious bedrooms and a full bath provide comfort for family and guests. Inside your lavish owner's suite, you'll be wowed by the oversized walk-in closet and double vanity bath. A basement is optional depending on the homesite-also offering optional finished basements for extra living space! The Eden Cay is simply undeniable.  Cardinal Pointe offers quick easy access to Interstate 81 and Rt. 11, making it easy to explore many local areas from this ideal location.  Dining, shopping, medical facilities and schools all within a 2-mile radius! Please note: Lot premiums may apply. Other floorplans and homesites are available. Photos are representative. Model/office is located at 29 Perspective Place, Hedgesville, WV 25427.
#WVBE2031492

HEDGESVILLE

218 WYOMING WAY

3 Beds

3 Baths

1,723 Sq.Ft.

$390,460

MLS#: WVBE2031492

Dan Ryan Builders at Washington Trail ready to go Tulane II with 4' extension for open spaces & livable plan featuring main level master suite & upper level bedrooms plus loft for office, craft space, play area - you decide! Awesome island kitchen with granite tops & stainless appliances. Huge basement finished rec room. Beautiful community in the perfect location! 2x6 construction, gas heat!
#1000567529

KEARNEYSVILLE

0 THORNTON HALL ROAD LOT 126

3 Beds

2 Baths

3,185 Sq.Ft.

$269,990

MLS#: 1000567529

Cozy, Quaint getaway in a very quite location with scenic views. Great hunting cabin or weekend getaway or rental. Cabin has been renovated by the current owners . Large room that acts as living, dining and kitchen area. Large bedroom off of main area. Smaller room that can be used as a bedroom with Full bed or office. Bathroom with a stand up shower. Sit in the living area and snuggle by the fire from the wood stove.  Hardwood pine floors make the cabin glow. There is a new deck of of the Living area  that is perfect for viewing the mountains or having that glass of wine.
#WVHD2003068

MATHIAS

499 CROOKED MOUNTAIN ROAD

2 Beds

1 Baths

600 Sq.Ft.

$159,000

MLS#: WVHD2003068

FINISHED LOWER LEVEL INCLUDED!!! Live the Huntfield lifestyle in Charles Town's largest planned community ideally situated along the rolling hills of the Blue Ridge Mountains! Do you have a lot of clothes? The Wesley II plan offers an absolutely cavernous primary closet! Perfect for the buyer who values an expansive wardrobe! Starting at just over 3,800 square feet, this home can be designed to your liking. There is a second- floor loft for casual living, and a well-equipped kitchen adjacent to a clearly delineated casual dining space! Garage can be front facing attached to the side of the home. It can be attached to the rear mudroom and allow entry from the rear alley. There is an opportunity to have a detached garage off of the rear courtyard, allowing for additional privacy in the back yard. Finished basement rec area is an included feature. Come and see the many different design configurations and pick the one that is perfect for you! *Photos may not be of actual home. Photos may be of similar home/floorplan if home is under construction or if this is a base price listing.
#WVJF2012402

CHARLES TOWN

240 HOLLY SPRINGS DRIVE

4 Beds

2 Baths

3,250 Sq.Ft.

$459,820

MLS#: WVJF2012402

Free Finished Rec Room! Closing Cost Cash! 100% Financing Available! Dan Ryan Builders Riverside Villages Yorktown II 3 level townhome for immediate delivery! Get yours now! 12' Sunroom expanded plan, open island kitchen/dining, appliances, huge owner's suite, 2-rec room finished lower level, handsome stone water table front, 1 car garage. Close to MD line, lots of style & efficient 2x6 walls!
#1000561581

FALLING WATERS

54 CORPORATE BOULEVARD LOT 190

3 Beds

2 Baths

2,279 Sq.Ft.

$179,990

MLS#: 1000561581

Welcome to 309 W Liberty St, Charles Town, WV!
Great investment opportunity just steps from downtown Charles Town! This historic home features exposed log walls in the kitchen, giving it that rustic, farmhouse charm that’s hard to find. Enjoy the large covered back porch, perfect for relaxing or entertaining, and a detached garage with a bathroom, ideal for a workshop, guest space, or potential rental setup.
With its prime in-town location, you can easily walk to restaurants, shops, and local attractions. Whether you’re looking to restore, rent, or reimagine, this property offers plenty of potential and character.
Bring your ideas and make this one shine, a great find for investors or anyone who loves a home with history!
#WVJF2019862

CHARLES TOWN

309 W LIBERTY STREET

2 Beds

1 Baths

2,091 Sq.Ft.

$199,900

MLS#: WVJF2019862

Great two story 2 bedroom, 2 bath apartment in town.  Walk to lots of activities, town pool, country inn, several parks, restaurants, and more. Sunny location overlooking the Town of Bath. No pets, no smoking.  Only 3 apartments in entire building, no parking meters to contend with.   Large, level back yard for your use.
This apartment has just been upgraded with new appliances, carpet, vinyl plank flooring in foyer, kitchen and both bathrooms.
#WVMO2007038

BERKELEY SPRINGS

312 WILKES STREET 2

2 Beds

2 Baths

1,100 Sq.Ft.

$1,000

MLS#: WVMO2007038

For a limited time, enjoy fully covered closing costs (up to 3% of purchase price) on select lots at South Brook Towns WITH PREFERRED LENDER!
New Luxury Townhome in Inwood – Ready for WINTER Delivery

Discover modern living at its finest with this stunning St. Peter townhome, offering between 2,300 square feet of thoughtfully designed space. Featuring 4 spacious bedrooms, 3.5 bathrooms, and a 1-car garage, this townhome is the perfect blend of style, comfort, and convenience.

Main Level:
The main floor showcases an open-concept layout that effortlessly merges the family room with a contemporary kitchen. The kitchen is equipped with top-of-the-line stainless steel appliances, elegant white cabinetry, and sleek quartz countertops. A large kitchen island serves as the centerpiece, providing ample space for cooking and casual dining. The adjoining breakfast nook and pantry add to the kitchen’s functionality, offering a perfect spot for relaxation and entertaining.

Upper Level:
Upstairs, the master suite offers a luxurious retreat complete with a spacious walk-in closet and a private en-suite bathroom featuring modern fixtures and finishes. Two additional bedrooms share a second full bath, and the conveniently located laundry area adds to the ease of living.

Finished Basement:
The fully finished basement provides additional living space, including a private bedroom with a full bath, ideal for guests, a home office, or a recreational area.

This townhome is currently under construction, with photos serving as representative samples. Don’t miss the opportunity to make this beautiful home your own!

For more information or to schedule a tour, contact our listing agent today!
#WVBE2048140

INWOOD

89 TROTTING ROAD

4 Beds

3 Baths

2,280 Sq.Ft.

$307,885

MLS#: WVBE2048140

None
#WVJF142854

HARPERS FERRY

51 FADELEY

4 Beds

3 Baths

2,048 Sq.Ft.

$369,900

MLS#: WVJF142854

Water Lily under contract on lot 93 with 2486 sq ft with a full unfinished walk out basement scheduled to be completed by Sept 2024. Liberty Run featuring The New Ascend Series that offers 3 curated designs including The Elements, Loft and Farmhouse. The Water Lily features an open floor plan on the main level with 9 ft ceilings, recessed lighting, large quartz island and countertops, upgraded cabinets, stainless upgraded appliances, a double pantry, stylishly appointed kitchen, 5th Bedroom on main level with full bath and an office! The upper level offers 4 bedrooms, 2 full baths, laundry room and a second Family Room!!The primary suite has huge walk- in closet and a gorgeous private bath with double sinks and frameless walk-in shower.  Unfinished basement offers over 900 sq ft of additional living space plus rough in for a full bath! We offer many upgrades to suit everyone! Please call today to set up an appointment to view or decorated Water Lily Farmhouse model and learn about our amazing incentives we offer!! *Home photos are of a similar Water Lily. *Taxes are an Est. Liberty Run is located in Berkeley Co right on the Jefferson Co line and perfect for commuters to NOVA/DC! HURRY ONLY 1 MORE BASEMENT LOT AVAILABLE FOR SEPT 2024 MOVE IN!
#WVBE2025868

MARTINSBURG

35 ELECTION COURT

5 Beds

3 Baths

2,489 Sq.Ft.

$414,934

MLS#: WVBE2025868

This refined three bed/three bath mid-century home has an unmistakable sense of style and architectural presence—clean lines, warm materials, and a seamless indoor–outdoor flow. Elevated among the treetops and overlooking the second hole of the Mountain View Golf Course in The Woods, this cedar-clad home blends modern updates with timeless design creating a space that lives beautifully as a full-time residence, a multi-generational home, or a luxe short term rental. 417 Tecumseh Trail delivers the essence of mid-century living and a lifestyle defined by serenity, recreation, and effortless retreat. Recently inspected (annotated report attached to listing) and freshly revitalized with newly-stained cedar lap siding; a new roof with transferable warranty (attached to listing); and a new 50-gallon water heater and expansion tank—this property offers peace of mind at a stellar price. The HVAC just had it's regular annual service. It was cleaned and serviced (and while slightly vintage)—has a clean bill of health! The completely updated kitchen (granite countertops; stainless LG appliances;  solid wood-faced, soft-close cabinetry; Delta faucet) anchors the main living level, framed by vaulted ceilings and that expansive glass wall that draws in all the natural light that forms the glow around this house. The main living area is centered around a wood-burning, white-washed brick fireplace and that midcentury wall of windows creating a rich focal point. The large, screened-in porch feels super open due to the two skylights and is accessible from both the living room and the primary suite. Below the porch and the huge deck, a fire pit offers four-season outdoor experience.  The home's thoughtful layout includes a standout feature: a lower level walk-out suite—perfect for guests, extended family, or income opportunities. The home has so much storage and so many closets—a coat closet, a linen closet, a walk-in pantry, a walk-in closet/dressing room and a fully-encapsulated crawl space! The lot has ample space should the next owner want to add a garage or carport.  (HOA Docs including bylaws attached to this listing) This home does not currently have a membership to the Woods Club. Golf is open to the public. OPEN HOUSE PARTIES THIS WEEKEND: Saturday and Sunday 11/22-11/23 1-4pm. Gorgeous House +  Food + Drink + Neighbors + Friends.  All are invited + nosey neighbors encouraged :) Staging and Interior Design by Honey House.
#WVBE2046030

HEDGESVILLE

417 TECUMSEH TRAIL

3 Beds

3 Baths

1,896 Sq.Ft.

$392,000

MLS#: WVBE2046030

This like-new townhome is available for immediate occupancy.  50 Landis Court features 3 bedrooms, and 3.5 bathrooms (a bathroom on each level!).  You will immediately notice that this property has been well cared for from the entry landscaping to the rear stone patio!  Upon entering the large foyer there is a large hall closet followed by a fully finished first floor area with full bathroom. The open floor plan of the second floor flows from the kitchen to the living room and separate dining area.  The kitchen has a large center island and area for bar stools to snack from the living room.  In the kitchen you will find quartz countertops, large kitchen cabinetry and stainless steel appliances.  Upstairs hosts three bedrooms, two full bathrooms, and the laundry area.  Each bedroom has a ceiling fan and large closet.  The washer and dryer are included with the rental.  50 Landis Court in Riverside Villages is conveniently located off of I-81 and near shopping and dining options. Pets will be welcomed on a case by case basis.  No smoking/no vaping inside or outside on the property.  Rental application available at the listing agency website under rental properties/rental application. All adults (18 and over) who will be living in the home are required to complete a rental application.  Long term lease (minimum of 12 months) preferred.   If pets are  permitted a separate pet deposit and monthly fee will be requested. Renter pays all utilities. The first month's rent and security deposit due at signing.  Renter insurance required.
#WVBE2035212

FALLING WATERS

50 LANDIS COURT

3 Beds

3 Baths

1,769 Sq.Ft.

$1,850

MLS#: WVBE2035212

The Princeton II offers a dramatic two-story foyer, formal living and dining room, open kitchen and large, central family room with gas fireplace.  The second floor features a luxurious owner's bedroom and deluxe bath with separate tub and shower.  Fenced back yard plus basement with rough-in for future expansion.  Lovely covered front porch and 2-car garage.
#1000565661

MARTINSBURG

1248 GAINSBORO LANE

5 Beds

2 Baths

3,152 Sq.Ft.

$269,900

MLS#: 1000565661
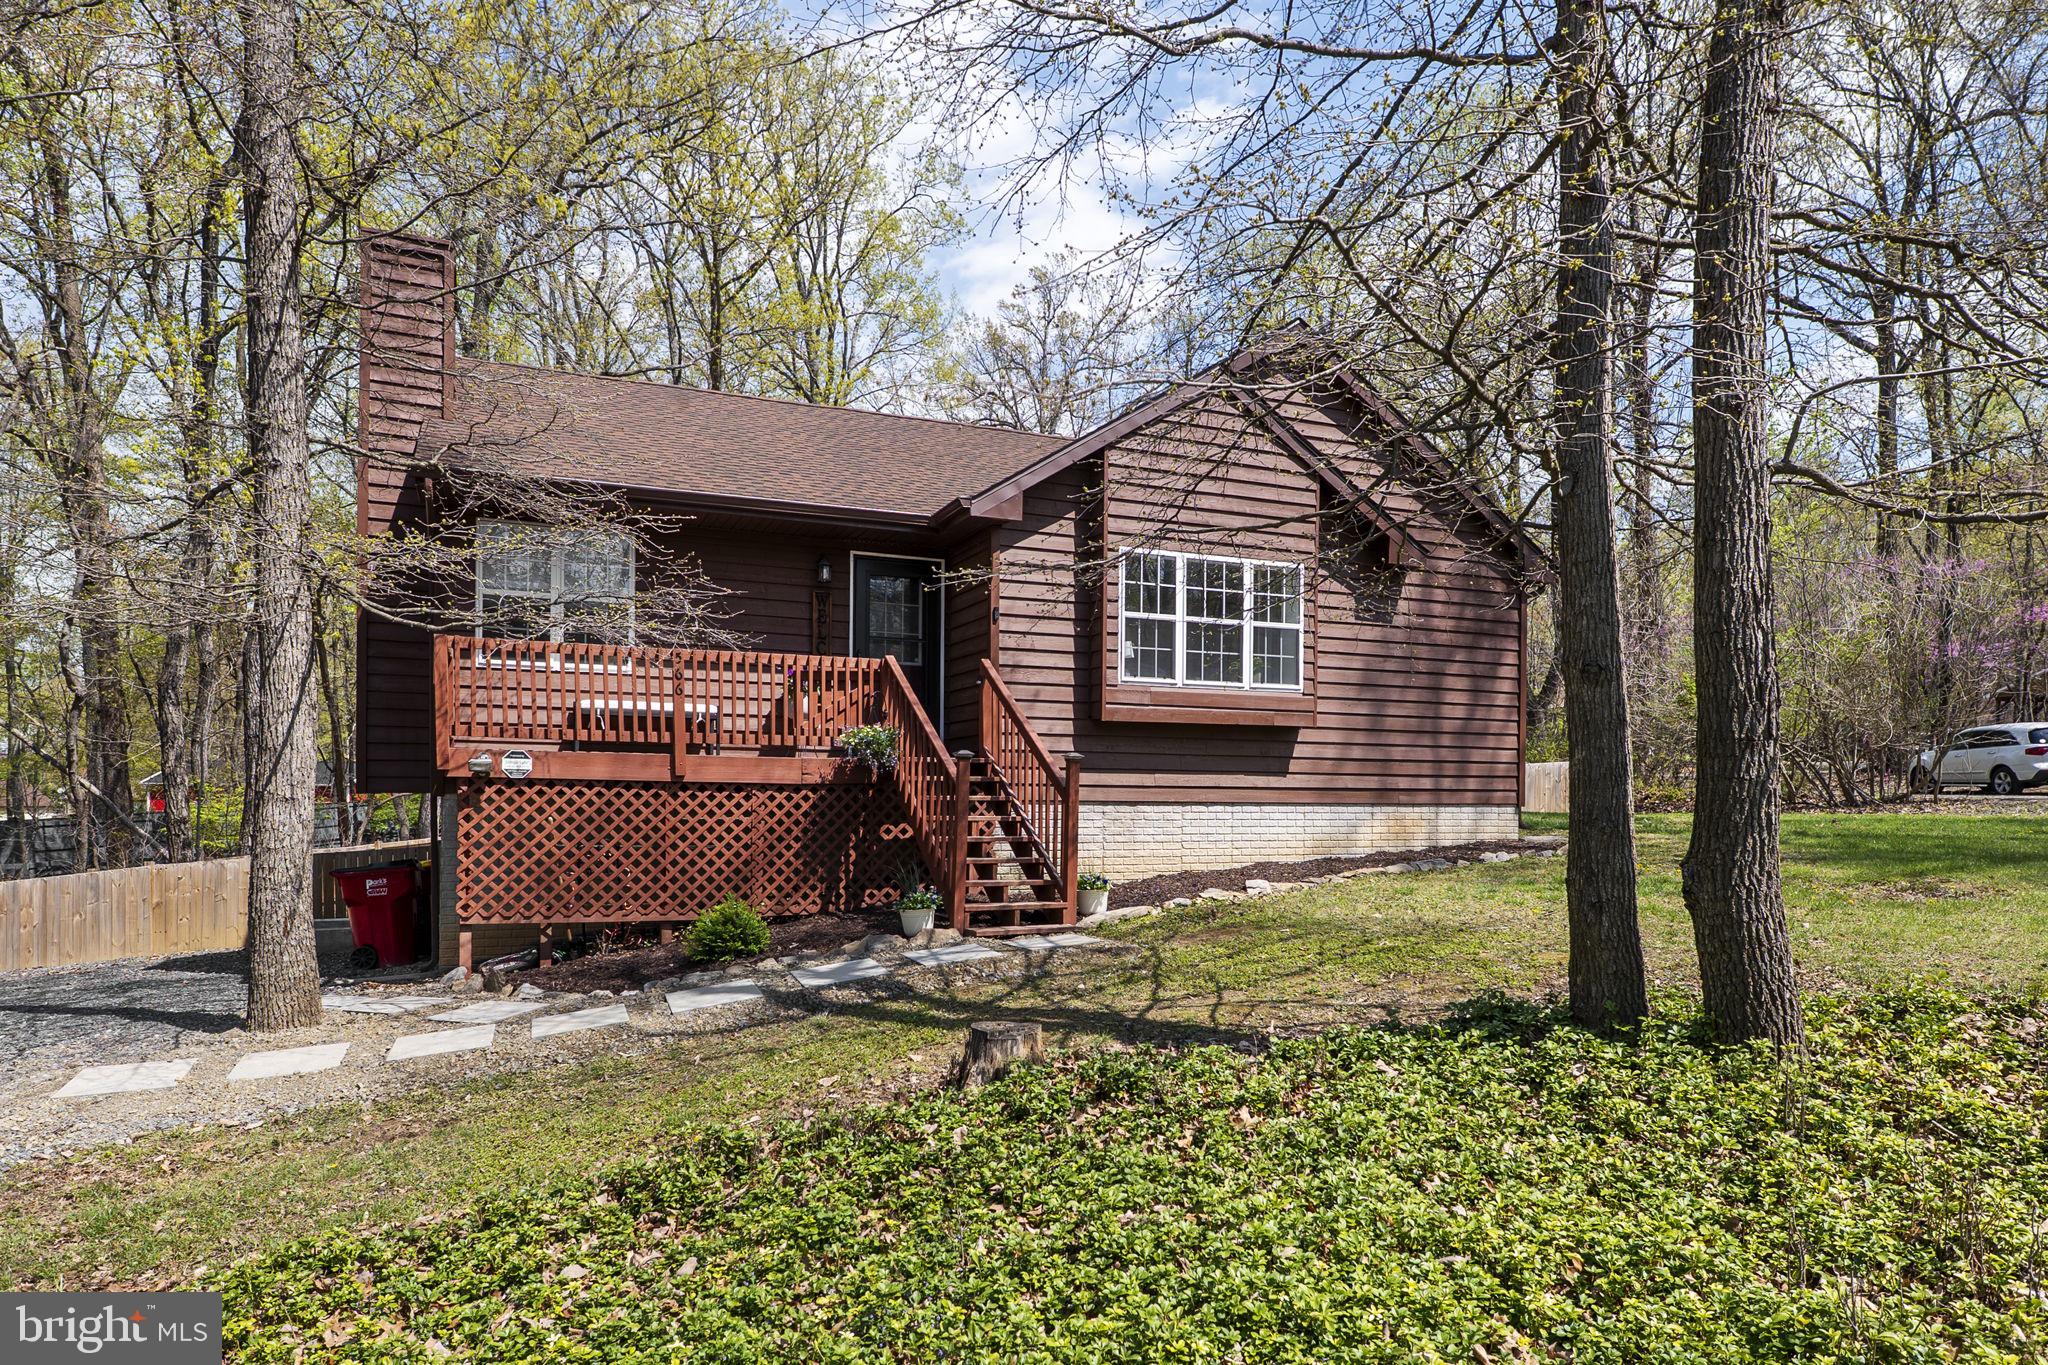
Welcome to your perfect escape in the heart of Blue Ridge Acres—where modern updates meet peaceful living!
Nestled on a serene, wooded corner lot just over half an acre, this beautifully maintained home offers a rare blend of comfort, style, and nature. Step inside and be greeted by a fresh, move-in-ready interior featuring brand-new modern paint throughout, new faucets, toilets, six-panel doors, stylish new light fixtures, updated luxury vinyl plank flooring and stainless steel appliances.
Enjoy seamless indoor-outdoor living with an inviting front porch and a back deck that overlooks a fully fenced, level backyard—perfect for entertaining, relaxing, or letting kids and pets play freely.
The walk-out basement—complete with a full-size window, insulation, and a rough-in for a bathroom—offers incredible potential for added living space, a home office, or guest suite.
Buyers will appreciate the major system upgrades, including a new roof and gutters with gutter guards (3 years old), new HVAC system, new water heater (both approximately 1 year old), and an updated smart washer and dryer—ensuring peace of mind and energy efficiency.
Designed for easy one-level living, this home’s efficient floor plan provides both functionality and charm. Located just minutes from Route 9 and Route 340, and from numerous, popular shopping destinations, you’ll enjoy convenience without sacrificing tranquility.
As part of the Blue Ridge Acres community, residents can opt for exclusive amenities like a swimming pool and private river access (membership required).
Don’t miss this opportunity to own a truly turn-key home in a sought-after neighborhood. Schedule your private tour today and experience the lifestyle you’ve been waiting for!
#WVJF2016912

HARPERS FERRY

566 PERSIMMON PEAR LANE

3 Beds

2 Baths

1,276 Sq.Ft.

$325,000

MLS#: WVJF2016912

1 ... 411 412 413 414 415 ... 666
* Listings identified with the FMLS IDX logo come from FMLS and are held by brokerage firms other than the owner of this website. The listing brokerage is identified in any listing details. Information is deemed reliable but is not guaranteed. If you believe any FMLS listing contains material that infringes your copyrighted work please click here to review our DMCA policy and learn how to submit a takedown request. © 2024. First Multiple Listing Service, Inc.
 - property

Send a message

Message successfully sent.

Your message

What is 3 + 4 ?

Reason for contacting?

I agree to receive email communication and understand I can unsubscribe at any time.

I agree to be contacted by Charis Realty Group - Christine Issler, Broker via call, email, and text for real estate services. To opt out, you can reply 'stop' at any time or reply 'help' for assistance. You can also click the unsubscribe link in the emails. Message and data rates may apply. Message frequency may vary. Privacy Policy

Sign Out

Virtual Assistant

Would you like to take the next step with this property? We can help you schedule a showing or virtual tour, or send you more details.

Yes, I would like more information.

Thank You for Your Reply, One of Our Agents will contact you as soon as possible

No, maybe later.

Thank you, you can always contact me via email, phone number or through the contact form.

Realhub AI

Lucy - Your AI-Powered Realtor

Update Your Temporary Password

Personalize your search

Enter your email and we'll notify you immediately when new listings match what you're looking for.

or enter email address

Already have an account ? Login here

Continue your home search

I agree to receive communications and understand I can unsubscribe at any time.

I agree to be contacted by Charis Realty Group - Christine Issler, Broker via call, email, and text for real estate services. To opt out, you can reply 'stop' at any time or reply 'help' for assistance. You can also click the unsubscribe link in the emails. Message and data rates may apply. Message frequency may vary. Privacy Policy

Already have an account ? Login here

We use cookies

We use cookies primarily for analytics to enhance your experience. By accepting, you agree to our use of these cookies. You can manage your preferences or learn more about our cookies policy.
