Properties

Browse or get in touch to schedule a walkthrough.

  • Nearby me
Price range

Popular Features

Community Features

Association

Property Features

Waterfront

View

Exterior Features

Interior Features

Style

10000 properties match your criteria

Updated 1 minute ago

E-Alert name

Sought after Fairfax Crossing community. Close to shopping, schools, historic local attractions. Finished walk-out basement w/ 4th bedroom, recreation room. Privacy fenced rear. Large living room, open floor plan, kitchen w/ island, breakfast area, sunroom w/ fireplace. Luxury master bedroom w/ walk-in closets, master bath features separate toilet area, garden tub, double sinks, separate shower.
#1000222503

RANSON

1229 MARE STREET

4 Beds

2 Baths

2,400 Sq.Ft.

$1,450

MLS#: 1000222503
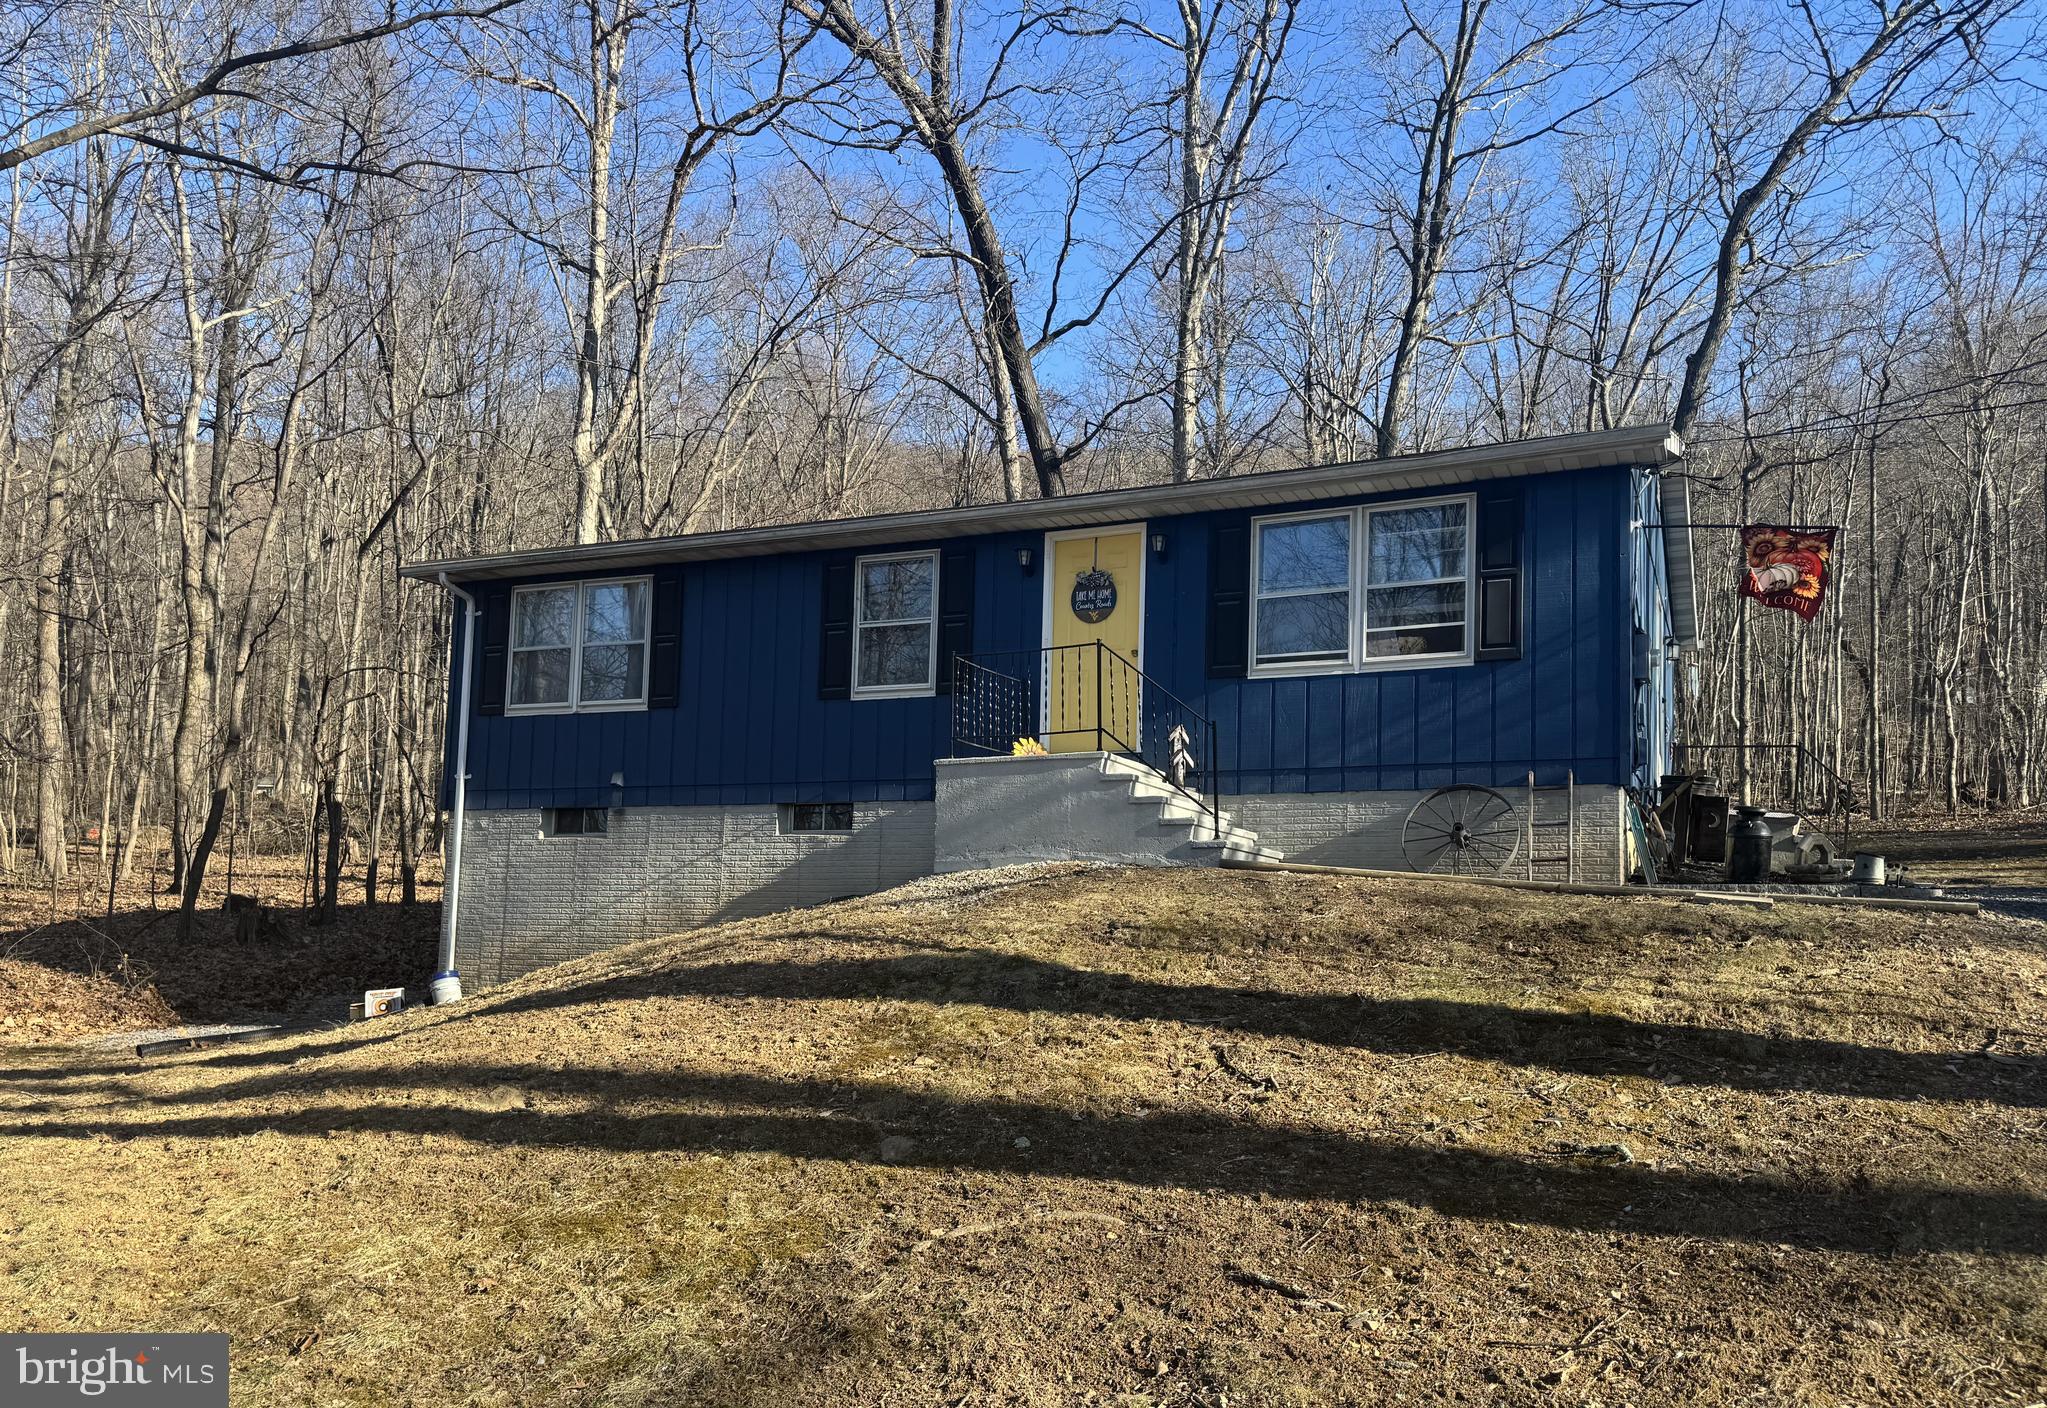
Nestled in community of Glenwood Forest, this charming one-level home offers the perfect blend of country living and convenience. Situated on a generous 1.1-acre lot with mature trees, the property provides privacy and a  natural setting. A spacious gravel driveway ensures plenty of parking for residents and guests alike. Step inside to discover a cozy yet functional layout featuring three bedrooms and one bath, ideal for those seeking comfort and simplicity. The heart of the home is the country kitchen, complete with ample table space and a pantry, making meal prep and gatherings a breeze. Just off the kitchen, a rear patio offers the perfect spot to unwind and enjoy the peaceful surroundings. For those looking for additional space or expansion potential, the full, unfinished walk-out basement comes with improvements already in place, offering endless possibilities for a workshop, recreation area, or future living space. Whether you’re seeking a tranquil retreat or a home with room to grow, this Glenwood Forest gem is ready to welcome you!
#WVBE2038154

GERRARDSTOWN

209 TIPPERARY TRAIL

3 Beds

1 Baths

960 Sq.Ft.

$245,000

MLS#: WVBE2038154

END UNIT!!! JULY 2025 DELIVERY!

Welcome to The Gallery, one of Martinsburg's newest communities! Located centrally to plenty of recreation, dining, and shopping options, and only 2 miles proximity to major metros like I-81, you'll have everything you need within minutes of your brand-new home!

Introducing the Harriett floor plan by Lennar, where luxury meets affordability. This 3-level townhome boasts a front-load 1-car garage, a spacious backyard, and 3 bedrooms. With 2 full baths and 1 half bath and an alternate third floor plan with a 2-foot extension, you'll have all the space and conveniences you desire. When you step into the home from the 1-car garage you will see the spacious rec room waiting to be transformed to meet your needs. Once on the second level, you'll see the kitchen features beautiful Valle Nevado granite countertops, Barnett Duraform cabinets in Harbor, and Frigidaire stainless steel appliances.  This level has a half bath and an open concept connecting the dining room and great room. Upstairs, you will find all 3 bedrooms and 2 full bathrooms. The primary suite includes a walk-in closet. The laundry room is upstairs for added convenience. Don't miss your chance to be one of the first homeowners in this up-and-coming community!

*Prices and incentives are subject to change without notice. Photos are of a similar home. Prices and features may vary and are subject to change. Prices do not include closing costs and other fees to be paid by buyer and are subject to change without notice. This is not an offer in states where prior registration is required. Void where prohibited by law. Copyright © 2022 Lennar Corporation. Lennar, the Lennar logo are U. S. registered service marks or service marks of Lennar Corporation and/or its subsidiaries. Date 02/22
#WVBE2042112

MARTINSBURG

110 MILBURN DRIVE HARRIETT LOT 549

3 Beds

2 Baths

1,668 Sq.Ft.

$269,990

MLS#: WVBE2042112

North Berkeley County - 3 bedroom, 2 full bath, 2 half bath end unit town home in Hammonds Mill Subdivision.  Shows great and includes all kitchen appliances and a clothes washer and dryer.  The basement walks out to the back yard and is finished including a half bath.  There is a rear deck off the kitchen.  Easy access to I-81.   Call for more details.
#WVBE2046520

MARTINSBURG

82 EFFIE LANE

3 Beds

2 Baths

1,735 Sq.Ft.

$1,750

MLS#: WVBE2046520

Nestled on a quiet cul-de-sac, this spacious 4-bedroom Colonial home is situated on a 1.2-acre lot in the desirable Woodbrier Manor community. 
Upon entry, you'll be welcomed by a two-story foyer with newly refinished, gleaming, hardwood floors and stairs. The kitchen is a hub for both cooking and gathering, boasting granite countertops, a breakfast bar, ample cabinets, a center island with pendant lighting, and a separate pantry. The adjacent morning room is filled with natural light and opens onto the back deck. The main level also includes a cozy family room with a gas fireplace, a living room, dining room, half bath, and a convenient laundry area.

On the upper level you will find a primary suite featuring a vaulted ceiling, walk-in closet, and a primary bath with dual vanities, a soaking tub, water closet, and a separate shower. Three additional bedrooms and a full bathroom complete this floor. All new carpet was recently installed on the upper level!

Downstairs, the finished walk-out basement offers a versatile space with a recreation room, a hobby/toy area, a full bathroom, and additional storage.

Step outside to enjoy the scenic backyard views that stretch towards Woodbrier Golf Course.

Noteworthy features include a newer roof, recently updated gutters (2022), a new upper-level HVAC, a fresh dishwasher and refrigerator, a new sliding door in the basement, and upcoming new main level French doors. Conveniently situated for commuters, and in close proximity to shopping and restaurants, with just a few minutes' drive to I-81. Don't miss out – schedule your appointment today!
#WVBE2025676

MARTINSBURG

246 TARA DRIVE

4 Beds

3 Baths

3,102 Sq.Ft.

$440,000

MLS#: WVBE2025676

*PENDING***Cover Your Closing Cost Up To $10,000, Paid by DRB Homes and Lender Credit for Primary Residence with Use Of Preferred Lender and Title!**
 Brand New Construction Available in Jefferson County’s premier planned community. This 3 Bedroom, 3.5 Bath, spacious foyer, and a double coat closet, upon entering. Open concept oversized kitchen with a large island and it opens to the morning room and living room. This home features our Alternate Main Floor Option, which truly creates an open concept from the front of the home to the back. The primary suite features a large walk-in closet, dual vanity, soaking tub and separate shower. Laundry is located on the bedroom level. The home is complete with a finished basement and a full bathroom.**Photos may not be of actual home. Photos may be of similar home/floorplan if home is under construction or if this is a base price listing.
#WVJF2017768

CHARLES TOWN

79 ABIGAIL STREET

3 Beds

3 Baths

2,193 Sq.Ft.

$337,046

MLS#: WVJF2017768

Discover modern living at its finest in Inwood, WV! 

Ceiling Fans , Blinds and Water softener is installed by Landlord.  Some photos are from Model Home !!!!

Introducing the Harriett floor plan by Lennar, where luxury meets affordability. This 3-level townhome boasts a front-load 1-car garage, a spacious backyard, and 3 bedrooms. With 2 full baths and 1 half bath, you'll have all the desired convenience. Washer and Dryer included!! 

 It's prime location in the heart of Inwood. This thriving community offers 1,622 sq. ft. of living space, making it the perfect place to call home. Don't miss your chance to be a part of this exciting new community!  Commuters will appreciate being less than 10 miles from major highways and the Martinsburg MARC Station, providing easy access to the bustling, Northern Virginia, Baltimore-Washington, D.C. area.  Construction is already underway! 

These townhomes are equipped with the latest features to make your life easier. Enjoy the convenience of Home Automation, including a Ring Pro Video doorbell and a Genie 2128 Gear Driven garage door opener with 2 remotes.  Step into the heart of the home, the kitchen, features beautiful granite countertops and Frigidaire stainless steel appliances. With 9' feet ceilings and Enhanced Vinyl Plank flooring throughout the main level, every detail has been carefully considered. Your safety and security are a priority, with smart lock Schlage Encode Entry Door Lock included. 

 Act fast .... won't last long! Willow Glen is more than just a place to live; it's a lifestyle designed with your needs in mind.


Renspree Application: No bankruptcy; income must be at least 2.5 times the rent.
#WVBE2032830

INWOOD

195 COOPERAGE ROAD

3 Beds

2 Baths

1,666 Sq.Ft.

$1,950

MLS#: WVBE2032830

On Main Street in the Historic Town of Hedgesville, sits this beautiful, stately home built in 1832 and ready for you to call it home. The main level features a traditional floor plan with a large living room, dining room, and family room, kitchen with all new stainless steel appliances, half bathroom, and a welcoming foyer. Upstairs, you'll find 4 large bedrooms and an additional room that could easily be a 4th bedroom, and one full bathroom. There is a back entrance from upstairs that leads to the backyard. The attic gives plenty of space for storage. A large backyard is a wonderful spot for relaxing or entertaining and also gives you ample places to park. Newly updated with fresh paint and flooring and ready for you to add your loving touch to truly make it shine. Priced to go FAST! Don't let this historic beauty pass you by!
#WVBE2034238

HEDGESVILLE

104 E MAIN STREET

4 Beds

1 Baths

2,894 Sq.Ft.

$219,000

MLS#: WVBE2034238

🏡 BRAND NEW – EASY ONE-LEVEL LIVING - QUICK DELIVERY - IMMEDIATE MOVE IN!
Welcome to The Irving, a beautifully designed 3-bedroom, 2-bathroom, 2-car garage ranch home offering both comfort and convenience. This thoughtfully crafted Essence by Stanley Martin home features a spacious kitchen with a large island, perfect for gathering with family and friends. The open-concept layout seamlessly connects the dining area and cozy family room, creating a warm and inviting space for everyday living.
The unique pocket office off the kitchen provides the perfect spot for your computer or staying organized. The list price is the final price andincludes all options and upgrades for a truly hassle-free experience.  
Stanley Martin homes are built with superior energy efficiency, helping you save on electric bills every month!. Built for efficiency and low maintenance, The Irving offers modern design, quality craftsmanship, and incredible value—a home that truly has it all! The list price is the final price and includes all options and upgrades, ensuring no additional cost surprises!
Live the Stone Spring Lifestyle:
✅ Walk to Starbucks & the community dog park
✅ Explore Harpers Ferry (6 miles away) & enjoy Harpers Ferry Brewing
✅ Nearby Jefferson County Memorial Park & Hollywood Casino
✅ Just 30 minutes to Leesburg, VA
The popular Irving model is selling fast so don't miss out! Schedule your tour today!
📍Sales Office Open:
🕙 Mon, Tues, Fri and Sat: 10 AM - 5 PM | 🕛 Sun: 12 PM - 5 PM
Model homes can be toured during closed hours using our "Self-Guided" access code. To access after hours, use the QR code posted on the model home's sales office front door and follow the directions. You'll be given an access code to unlock the model home to tour.
#WVJF2016972

CHARLES TOWN

139 ANGUS ROAD

3 Beds

2 Baths

1,725 Sq.Ft.

$379,990

MLS#: WVJF2016972

Discover this immaculately maintained three-bedroom, two-and-a-half-bath townhouse, designed for both comfort and style. Nestled in a serene setting backing to trees, this home boasts a spacious one-car garage and a beautifully finished walkout basement. Flooded with natural light, the basement offers a large recreation room and an additional versatile spac​e for your personal needs.​ The primary suite​ is a true retreat, featuring expansive windows that welcome sunlight and a luxurious walk-in tiled shower. Bedrooms two and three exceed the typical townhouse size, providing ample space and versatility.​ This charming home is the perfect blend of elegance and functionality​-schedule your showing today!
#WVBE2040138

BUNKER HILL

51 HEALEY COURT

3 Beds

2 Baths

2,250 Sq.Ft.

$314,900

MLS#: WVBE2040138

Attention Investors! Check out this turnkey rental for your portfolio. The left side was remodeled in 2022 and the Right side has had the same tenant for 47 years with a track record of early rental payments! Both sides feature electric heating  with the addition of a Natural Gas Living Room unit in the Right side. Left side also received an upgraded 200a electric panel. Great tenants and a great investment. 48 hour notice must be given to all tenants. No sign on property. Agent is Owner. Tenants would like to continue to stay. Don't miss your chance for an easy addition to your rental portfolio. 

732 Pictures are from the 2022 remodel.

732 Tenant just moved out, new tenant moving in 4/1/24

Rents:
732- $1250 | 730- $950

Package deal available for 329|329A S. Raleigh St. too
#WVBE2025690

MARTINSBURG

730 & 732 W JOHN STREET

6 Beds

None Baths

2,460 Sq.Ft.

$235,000

MLS#: WVBE2025690

COME CHECK OUT THIS NICELY RENOVATED HOME  WITH 3 BEDROOMS, 2 FULL BATH,  AND 1/2 BATH.   SALE INCLUDES AN EXTRA LOT BESIDE THE HOUSE.  HAS DETACHED GARAGE WITH ALLEY   ACCESS.
#WVBE2038660

MARTINSBURG

820 NEW YORK AVENUE

3 Beds

2 Baths

1,476 Sq.Ft.

$270,000

MLS#: WVBE2038660

All brick 2 BR ranch style home in great neighborhood (Brown's Hill) 6 blocks from Hollywood Casino in Charles Town. Neighoborhood of stately homes. VERY nice screened porch. Nicely finished spacious family room in daylight basement. Lots of extra basement storage room or it could be improved. Tall trees, VERY QUIET. Home behind it (with pool) also for sale same owners.
#1000216809

CHARLES TOWN

107 BECKWITH STREET

2 Beds

1 Baths

1,035 Sq.Ft.

$128,000

MLS#: 1000216809

Located on a quite cul-de-sac, this one level home comes with 4 bedrooms, 2 baths and a large 2 car garage. Fully equipped kitchen with stainless steel appliances, 25 cu ft side by side refrigerator with in door water/ice, multi cycle dishwasher, disposal, range and microwave with white kitchen cabinetry, LED work area kitchen lighting and granite countertops. America's "Smart Home Technology" featuring Quisys IQ HD touchscreen with camera, Wi-Fi video doorbell, Echo Dot speaker with Alexa, Z-Wave programmable thermostat, smart light switch and Keyless Entry front door lock with deadbolt, flat screen prewires with cat-6 outlets in owners suite and living area, and finally a Wi-Fi enabled garage door opener. LVP flooring, two panel interior doors with brushed nickel hardware, wall to wall carpeting in bedrooms, ceiling fan pre-wires, whole house window blinds Closing cost assistance plus a RWC 10 year warranty. ACT NOW!
#WVBE2035146

MARTINSBURG

76 CALL COURT

4 Beds

2 Baths

1,698 Sq.Ft.

$379,034

MLS#: WVBE2035146

Welcome home to this cute, fully renovated rancher home close to town!  This home offers 2 bedrooms, 1 bathroom, and is very spacious.  Lots of new items, including: HVAC system, well, kitchen with new stainless steel appliances, drywall, paint, LVP flooring, LED recessed lights, and washer/dryer set.  Fully fenced yard with metal garage and extra carport.  Private and low traffic road but still close to town.  Check this place out!
#WVMO2004298

BERKELEY SPRINGS

502 GREENWAY DRIVE

2 Beds

1 Baths

1,020 Sq.Ft.

$174,900

MLS#: WVMO2004298

1 ... 381 382 383 384 385 ... 666
* Listings identified with the FMLS IDX logo come from FMLS and are held by brokerage firms other than the owner of this website. The listing brokerage is identified in any listing details. Information is deemed reliable but is not guaranteed. If you believe any FMLS listing contains material that infringes your copyrighted work please click here to review our DMCA policy and learn how to submit a takedown request. © 2024. First Multiple Listing Service, Inc.

Send a message

Message successfully sent.

Your message

What is 3 + 4 ?

Reason for contacting?

I agree to receive email communication and understand I can unsubscribe at any time.

I agree to be contacted by Charis Realty Group - Christine Issler, Broker via call, email, and text for real estate services. To opt out, you can reply 'stop' at any time or reply 'help' for assistance. You can also click the unsubscribe link in the emails. Message and data rates may apply. Message frequency may vary. Privacy Policy

Sign Out

Virtual Assistant

Would you like to take the next step with this property? We can help you schedule a showing or virtual tour, or send you more details.

Yes, I would like more information.

Thank You for Your Reply, One of Our Agents will contact you as soon as possible

No, maybe later.

Thank you, you can always contact me via email, phone number or through the contact form.

Realhub AI

Lucy - Your AI-Powered Realtor

Update Your Temporary Password

Personalize your search

Enter your email and we'll notify you immediately when new listings match what you're looking for.

or enter email address

Already have an account ? Login here

Continue your home search

I agree to receive communications and understand I can unsubscribe at any time.

I agree to be contacted by Charis Realty Group - Christine Issler, Broker via call, email, and text for real estate services. To opt out, you can reply 'stop' at any time or reply 'help' for assistance. You can also click the unsubscribe link in the emails. Message and data rates may apply. Message frequency may vary. Privacy Policy

Already have an account ? Login here

We use cookies

We use cookies primarily for analytics to enhance your experience. By accepting, you agree to our use of these cookies. You can manage your preferences or learn more about our cookies policy.
