Properties

Browse or get in touch to schedule a walkthrough.

  • Nearby me
Price range

Popular Features

Community Features

Association

Property Features

Waterfront

View

Exterior Features

Interior Features

Style

10000 properties match your criteria

Updated 1 minute ago

E-Alert name

Available immediately! Built in 2024! The largest sized townhome in Norborne Glebe community. Upgraded with an oversized, gourmet kitchen package. Featuring three bedrooms plus a basement bonus room, two full bathrooms, and two half bathrooms. Off of the kitchen you will find a 10 x 18 composite deck. One car garage with driveway in front; nearby parking lot offering additional spaces. Plenty of amenities including community pool, pickleball court, basketball court, walking paths, tot lots, and more. No pets. Reach out to lister for online application.
#WVJF2018956

CHARLES TOWN

206 TELLURIDE WAY

3 Beds

2 Baths

2,097 Sq.Ft.

$2,250

MLS#: WVJF2018956

None
#WVBE2030390

GERRARDSTOWN

53 WILBUR CIRCLE

2 Beds

1 Baths

900 Sq.Ft.

$950

MLS#: WVBE2030390

Located right across the street from the Berkeley County Rec Center and just minutes from I-81, this 3-bedroom, 2-bath home offers convenience, comfort, and flexibility. Set on a level lot with a one-car garage, the home features an open-concept main level where the kitchen flows seamlessly into the dining and living areas—ideal for everyday living or entertaining. The primary suite includes a private full bath and walk-in closet, while two additional bedrooms share a second full bath. The finished lower level adds valuable space with a cozy family room, laundry area, and a large storage room. With no HOA, you’ll enjoy added freedom and fewer restrictions. Don’t miss this opportunity!
#WVBE2039524

MARTINSBURG

319 ATHLETIC STREET

3 Beds

2 Baths

1,880 Sq.Ft.

$250,000

MLS#: WVBE2039524

Great 4 bed 2 bath rancher on a full basement on 5.5 level acres in Berkeley County!! Large family room with new LVP flooring, crown molding, and wood burning fireplace with brick mantel. Primary bedroom with new LVP flooring, and access to a private deck. Renovated primary bath with tile floor, stand up showing and separate soaking tub.  Full basement has a workshop and room that could be used as a study/office or 5th bedroom. Equipped with 2 hot water heaters so you never nee to worry about running out of hot water. Recently updated with fresh paint, flooring. Roof and HVAC only 5 years old and hot water heater only 2 years old. Large pond and fenced area for gardening and farm animals of your choice. Frontier fiber optics coming soon! This is a must see and will not last long!!
#WVBE2042906

HEDGESVILLE

62 MIGHTY OAK LANE

4 Beds

2 Baths

1,680 Sq.Ft.

$380,000

MLS#: WVBE2042906

Welcome to Shepherdstown with this brand new modern farm house style home with almost 3,000 square feet of living space at the end of a cul de sac.  This lot backs up to Shepherd University and provides easy access to the University Wellness Center. Your new  home features 4 bedrooms and 3.5 baths. The owners suite offers a luxury bathroom with soaking tub, double sinks, separate shower and walk in closet. Three more bedrooms and 3 full baths complete the upstairs. The main floor offers an open floorplan that seamlessly flows through the living room, dining room and kitchen all with hardwood floors. The large country kitchen offers granite countertops, island and stainless steel appliances. Relax in your living room with gas fireplace on those cold days. Invite friends and family over to eat in your huge dining room area. The laundry room and half bath complete the main level. There is a welcoming front porch to enjoy that morning cup of coffee. You can complete the unfinished basement if you need more space.  A spacious  2 car garage complete this home. This home is within walking distance to local shops and restaurants in downtown Shepherdstown.
#WVJF2010746

SHEPHERDSTOWN

42 MOLE COURT

4 Beds

3 Baths

2,982 Sq.Ft.

$595,000

MLS#: WVJF2010746

Charming home on 1 acre with a new roof just installed! Officially a 2 bed / 2 bath, this home offers flexible living space with up to 4 potential bedrooms (pending septic confirmation). Vaulted ceilings with exposed beams create warmth and character, while multiple decks and a covered front porch invite outdoor living.

Features include a detached 1-car garage with bonus hot tub room, partially finished basement, storage shed, and a paved circular driveway. Located just minutes from Inwood and I-81, this property combines privacy and convenience in a serene, wooded setting.
#WVBE2043630

GERRARDSTOWN

82 SASSAFRAS LANE

2 Beds

2 Baths

2,060 Sq.Ft.

$295,000

MLS#: WVBE2043630

parking is in the rear, newly renovated, hardwood floors redone, new painting,Great condition!
#WVBE2040648

MARTINSBURG

617 ALBERT STREET

3 Beds

1 Baths

864 Sq.Ft.

$230,000

MLS#: WVBE2040648

The Robertson is a spacious and modern 3-bedroom, 2.5-bath townhome from LGI Homes at Homeplace at Riverside in Falling Waters. Enjoy all the benefits of homeownership with the Robertson, which offers an open entertaining area on the main level, where your family will enjoy a chef-ready kitchen featuring an island and stainless steel appliances, as well as a spacious family room and dining area. Upstairs, retreat to the incredible owner’s suite where you will find enough space for a king-sized bedroom suite and a luxurious bathroom with a soaker tub and separate shower. Two more generously sized bedrooms, a second full bath and a laundry room provide the additional space you desire upstairs. Homeplace at Riverside offers gorgeous new homes and a peaceful, relaxed lifestyle with a neighborhood park, playground, picnic area and walking trails. The community's serene setting near I-81 positions you for easy access to big-city amenities in Baltimore or Washington D.C. as well as nearby shops, restaurants, schools and parks.
#WVBE2028398

FALLING WATERS

61 PADDINGTON STREET

3 Beds

2 Baths

1,443 Sq.Ft.

$271,900

MLS#: WVBE2028398
ESTIMATED DELIVERY: MAY 2025
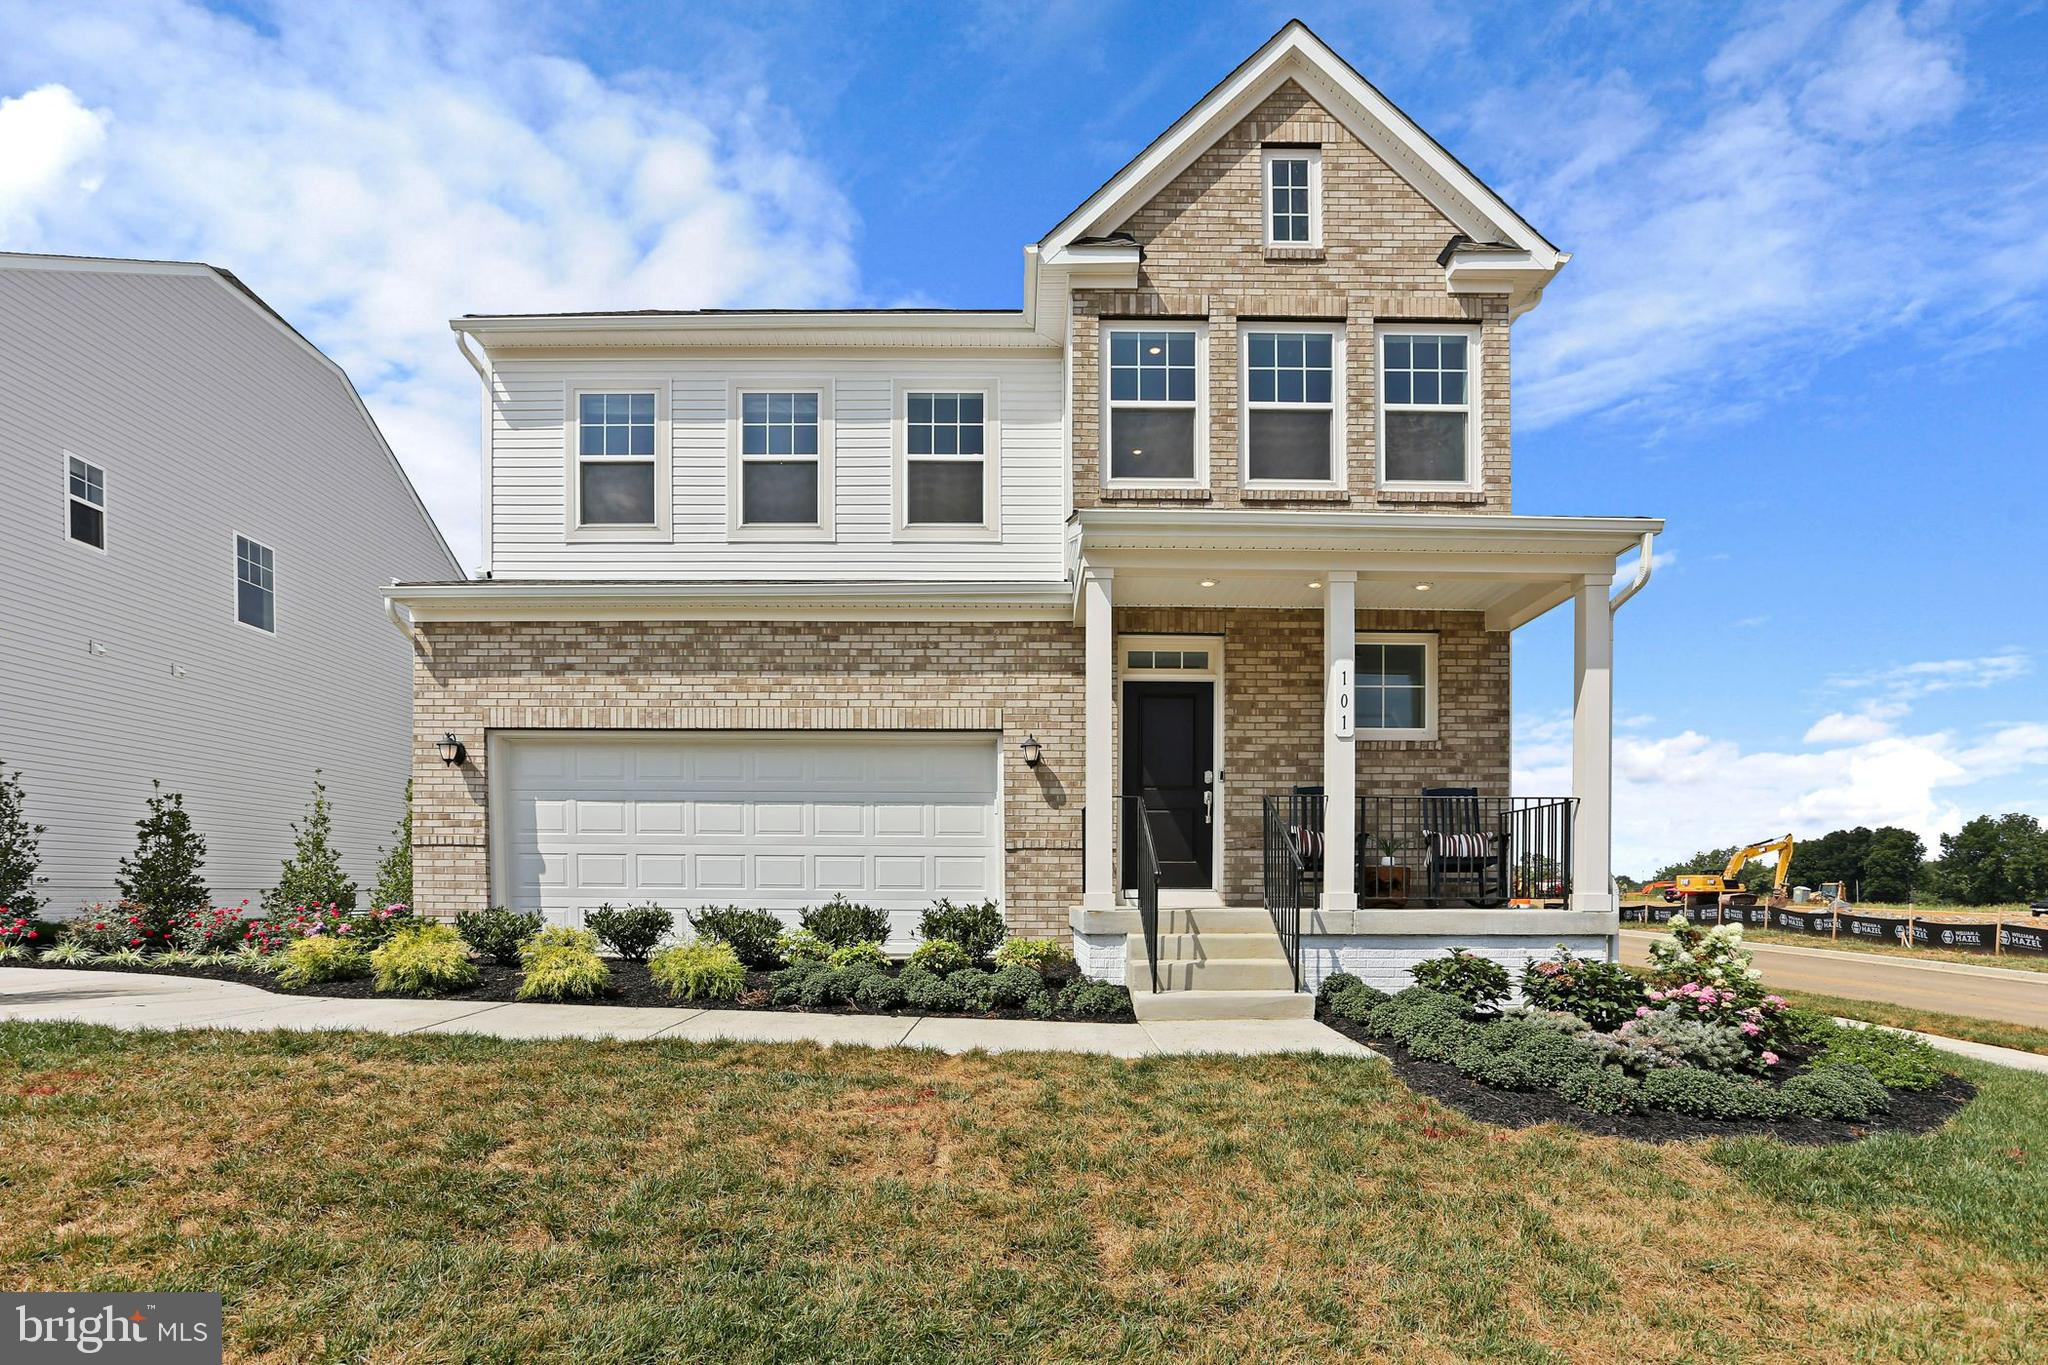
Welcome to the Laurel Floorplan at Red Clover Meadows!! This new two-story home features a generous open floorplan shared between the kitchen, breakfast room and Great Room on the first level to promote seamless transitions between spaces. Enjoy the warmth of a beautiful fireplace added to this home. This home sits on a spacious lot and has a beautiful, upgraded kitchen with stainless steel appliances, Barnett duraform cabinets in Harbor, and Caramel Fantasy granite countertops. The owner’s suite is privately situated toward the back, complete with a full-sized bathroom and walk-in closet. A large loft that can function as another entertainment space and two restful bedrooms occupy the top floor.

Don't miss the opportunity to own this exceptional home in Ranson, WV. Experience the perfect combination of comfort, style, and functionality. Schedule you’re viewing today!

Photos are for illustrative purposes only. Prices do not include closing costs and other fees to be paid by buyer and are subject to change without notice. This is not an offer in states where prior registration is required. Void where prohibited by law. Copyright © 2022 Lennar Corporation. Lennar, the Lennar logo are U. S. registered service marks or service marks of Lennar Corporation and/or its subsidiaries. Date 02/22
#WVJF2016768

RANSON

34 TROUT LILY ROAD LOT 178 LAUREL

3 Beds

2 Baths

2,220 Sq.Ft.

$412,140

MLS#: WVJF2016768

Welcome to Double S Stables

This charming home sits on the outskirts of Martinsburg where the living is much quieter and the sunsets are postcard worthy. The home boasts 4 bedrooms and 2 baths on the main floor including the Master bedroom with a walk in closet and private bathroom. A huge sought after feature is the  main floor laundry room so no walking up and down the stairs with that heavy laundry basket. The biggest bonus is the basement that features a large rec room or secondary living room with a full kitchen and bath. The basement has a secondary entrance allowing for the possibility for rental income.

The garage is a spacious 29x29 with 2 9x9 electric doors which allow for tractors or a much larger vehicle to park out of the weather. Like hanging out in the garage in the winter months? The flue is still in place to hookup a woodstove to keep it nice and toasty inside. On the back of the garage is 2 feed stalls and a storage area with a rollup door to house extra gear or supplies. 

The Barn
This gorgeous barn is made up of 6 stalls, a spacious tack room and oversized hay storage area under a 55x35 roof. All stalls have electric and corner hay feeders. The barn even comes with a well tap inside for easy watering and spraying down the horses when needed. A 40x14 3 stall run-in building sits on the south side of the property adding more cover for animals and secondary feed location.

Seller is building next door but is planning on putting a row of trees between the houses once construction is completed. Trees will not be planted in area to block the sunset view or the mountains. Yellow flags are approximate location of the property line.
#WVMO2005126

HEDGESVILLE

120 EDENWOOD LANE

4 Beds

2 Baths

3,588 Sq.Ft.

$495,000

MLS#: WVMO2005126

Whitehall II 4 beds 2.5 baths with partially finished basement COMP Listing *Photos may not be of actual home. Photos may be of similar home/floorplan if home is under construction or if this is a base price listing.
#WVJF2018302

CHARLES TOWN

393 ARMISTEAD PLACE

4 Beds

2 Baths

2,420 Sq.Ft.

$425,683

MLS#: WVJF2018302

Welcome to the TO BE BUILT POPLAR townhome at Cardinal Pointe! This home includes all of your kitchen appliances, a washer and dryer, a spacious backyard, a main level powder room, a new home warranty, and closing cost assistance when you use our preferred lender!! The Poplar townhome blends sensibility and style. Enter the welcoming foyer from the garage or the front door. The wide-open great room flows seamlessly into the gourmet kitchen with all included appliances and the light-filled dining area, where an optional island can provide extra storage and counter space. Enjoy the easy access of your back door that opens up to your spacious backyard. Upstairs, find two generous secondary bedrooms, a full bath and a laundry room containing your already included washer and dryer. In its own section of the upstairs sits the luxurious owner's suite. This private retreat includes a dual vanity bath and enormous walk-in closet. Don't let The Poplar pass you by!  Explore Cardinal Pointe Townhomes! Affordable Townhomes in the Spring Mills school district, located just 1 mile off I-81 and 3 miles to the MD line. Closing cost assistance with use of seller's preferred lender. Lot premiums may apply. Photos are representative. Come and visit the model at: 95 Otero Lane, Hedgesville, WV 25427
#WVBE2030246

HEDGESVILLE

65 CALAIS PLACE

3 Beds

2 Baths

1,442 Sq.Ft.

$283,600

MLS#: WVBE2030246

The Columbia single-family home is just as inviting as it is functional. Discover a magnificently spacious floor plan with custom flex areas. The welcoming family room effortlessly flows into the gourmet kitchen with over-sized island and into the dining area. On the second floor, 4 large bedrooms await, with the option to change one to a cozy loft for more living and entertaining space. Your luxurious primary suite offers a walk-in closet and spa-like double vanity bath.  For additional space, add the optional finished basement, with a 5th bedroom. Luxury Included Features such as:  Granite, LVP Flooring, Stainless Steel Appliances, 42"  Cabinets and so much More!!  January Move-In. *Photos are representative only.
#WVBE2001338

MARTINSBURG

255 PULLMAN WAY

4 Beds

2 Baths

2,424 Sq.Ft.

$420,090

MLS#: WVBE2001338

Attractively adorned ranch style home located in a commuter friendly neighborhood.   Walk in the front door to an open floor plan offering oversized great room, bump out dining area, and tastefully decorated kitchen with granite counters, upgraded stainless steel appliances.  Extremely functional laundry room with cabinets for storage, and plenty of counter space.  
Split bedroom plan offers Primary BR , bath and laundry on one side, 2 bedrooms and bath on the other.  
Spacious primary suite offers lavishness of space, walk in closet, bath with double bowl sink, soaking tub and separate shower.   
Unfinished basement offers doubles the space plus a rough in for a bathroom in lower level.  
Covered front and back porches.   2 car attached garage.
#WVJF2013302

KEARNEYSVILLE

53 MOONSTONE DRIVE

3 Beds

2 Baths

1,890 Sq.Ft.

$480,000

MLS#: WVJF2013302

**Cover Your Closing Cost Up To $13,000, Paid by DRB Homes and Lender Credit for Primary Residence with Use Of Preferred Lender and Title!**
 Brand New Construction Available in Jefferson County’s premier planned community. End of Row, 3 Level Townhome with Finished Lower Level Rec Area! 3 Bedroom, 3.5 Bath, 1 car garage townhome features a covered front porch, spacious foyer, and a double coat closet. Open concept oversized kitchen with a large island and opens to the morning room and living room. This home features our Alternate Main Floor Option, which truly creates an open concept from the front of the home to the back. The primary suite features a large walk-in closet, dual vanity, soaking tub and separate shower. Laundry is located on the bedroom level. The home is complete with a finished basement and a full bathroom. **Photos may not be of actual home. Photos may be of similar home/floorplan if home is under construction or if this is a base price listing.
#WVJF2016730

CHARLES TOWN

823 LORD FAIRFAX STREET

3 Beds

3 Baths

1,811 Sq.Ft.

$343,983

MLS#: WVJF2016730

1 ... 371 372 373 374 375 ... 666
* Listings identified with the FMLS IDX logo come from FMLS and are held by brokerage firms other than the owner of this website. The listing brokerage is identified in any listing details. Information is deemed reliable but is not guaranteed. If you believe any FMLS listing contains material that infringes your copyrighted work please click here to review our DMCA policy and learn how to submit a takedown request. © 2024. First Multiple Listing Service, Inc.

Send a message

Message successfully sent.

Your message

What is 3 + 4 ?

Reason for contacting?

I agree to receive email communication and understand I can unsubscribe at any time.

I agree to be contacted by Charis Realty Group - Christine Issler, Broker via call, email, and text for real estate services. To opt out, you can reply 'stop' at any time or reply 'help' for assistance. You can also click the unsubscribe link in the emails. Message and data rates may apply. Message frequency may vary. Privacy Policy

Sign Out

Virtual Assistant

Would you like to take the next step with this property? We can help you schedule a showing or virtual tour, or send you more details.

Yes, I would like more information.

Thank You for Your Reply, One of Our Agents will contact you as soon as possible

No, maybe later.

Thank you, you can always contact me via email, phone number or through the contact form.

Realhub AI

Lucy - Your AI-Powered Realtor

Update Your Temporary Password

Personalize your search

Enter your email and we'll notify you immediately when new listings match what you're looking for.

or enter email address

Already have an account ? Login here

Continue your home search

I agree to receive communications and understand I can unsubscribe at any time.

I agree to be contacted by Charis Realty Group - Christine Issler, Broker via call, email, and text for real estate services. To opt out, you can reply 'stop' at any time or reply 'help' for assistance. You can also click the unsubscribe link in the emails. Message and data rates may apply. Message frequency may vary. Privacy Policy

Already have an account ? Login here

We use cookies

We use cookies primarily for analytics to enhance your experience. By accepting, you agree to our use of these cookies. You can manage your preferences or learn more about our cookies policy.
