Properties

Browse or get in touch to schedule a walkthrough.

  • Nearby me
Price range

Popular Features

Community Features

Association

Property Features

Waterfront

View

Exterior Features

Interior Features

Style

10000 properties match your criteria

Updated 1 minute ago

E-Alert name

*IMMEDIATE DELIVERY* Strauss at Potomac Station. $6,300 in Closing Costs Assistance with NVRM. Home includes designer package with upgraded linen cabinetry,  Calendonia granite ,upgraded carpet padding and flooring, and luxury tile work in bathrooms.   Photos for representation only. Other home sites available. Model Hours: Mon, Tues, Thurs, & Fri 11a-6p; Sat 11a-5p; Sun 12p-5p. Closed Wednesday.
#WVBE166660

FALLING WATERS

75 ONTARIO DRIVE

3 Beds

2 Baths

2,254 Sq.Ft.

$209,990

MLS#: WVBE166660

This Fairfax Crossing townhome with attached garage has been updated and improved within the last two years and is move-in ready. LVP flooring on the first two levels gives the property a brand-new feel. Recent updates also include stainless steel appliances, new washing machine, water heater, ceiling fans, window blinds, back door, and a 6-ft vinyl privacy fence. The open-concept kitchen features tall wood cabinets, an island with seating, and a peek-through to the family room. Dining room located off of the eat-in kitchen. The master bedroom has a walk-in closet, luxurious jetted tub and separate shower. Fully finished lower level with direct walk-out access to your fenced back yard. Proximity to restaurants, shopping, and commuter routes is ideal, and the neighborhood amenities include playgrounds and sidewalks. These units are going quickly - make this one yours today!
#WVJF2010652

RANSON

1157 MARE STREET

3 Beds

2 Baths

2,080 Sq.Ft.

$290,000

MLS#: WVJF2010652

NOVEMBER 2024 DELIVERY!!  

Discover modern living at its finest in Inwood, WV! Introducing the Harriett floor plan by Lennar, where luxury meets affordability. This 3-level townhome boasts a front-load 1-car garage, a spacious backyard, and 3 bedrooms. With 2 full baths and 1 half bath and an alternate third floor plan with a 2-foot extension, you'll have all the space and conveniences you desire. When you step into the heart of the home, you'll see the kitchen features beautiful White Ornamental granite countertops, Barnett Duraform cabinets in Harbor, and Frigidaire stainless steel appliances.  Off the kitchen is a spacious 10x18 deck! With 9' feet ceilings, every detail has been carefully considered. 
Construction is already underway! These townhomes are equipped with the latest features to make your life easier. Enjoy the convenience of Home Automation, including a Ring Pro Video doorbell and a Genie 2128 Gear Driven garage door opener with 2 remotes. Don't miss out on the opportunity to make Willow Glen your new home. The Harriett floor plan, starting provides incredible value for your investment.

*Prices and incentives are subject to change without notice. Photos are of a similar home.
#WVBE2033502

INWOOD

243 COOPERAGE ROAD HARRIETT LOT 035

3 Beds

2 Baths

1,661 Sq.Ft.

$274,590

MLS#: WVBE2033502

Beautiful MOVE-IN READY home on 1.33 acres in the Point Division just a few minutes outside the town of Petersburg. This home features granite countertops in chef's kitchen, gas cooking stove, hardwood floors, tile, vaulted ceilings in the living room, tray ceiling in the master bedroom, double sink vanities in the master bathroom.  The home boasts 3 bedrooms and 3 bathrooms with a back deck perfect for grilling and entertaining. Plenty of space downstairs for a playroom, home office, guest quarters and more. This home is well built with brick all the way around and the roof is only 1.5 years old. This one will go fast!
#WVGT2000804

PETERSBURG

745 POINT DRIVE

3 Beds

3 Baths

2,956 Sq.Ft.

$360,000

MLS#: WVGT2000804

Charming 3-bedroom, 2.5-bathroom end-unit townhome in Mills Farm, ideally located in Martinsburg near commuter routes, shopping, restaurants, parks, and scenic hiking areas. Enjoy a tree-lined backyard and a bright, open main floor filled with natural light. The spacious primary suite includes a walk-in closet and private bathroom, while the one-car garage adds both convenience and storage. This home combines comfort, style, and a fantastic location—perfect for modern living. Professional photos to be done the week of 9/1 .
#WVBE2043698

MARTINSBURG

110 PONY CIRCLE

3 Beds

2 Baths

1,933 Sq.Ft.

$230,000

MLS#: WVBE2043698

Great investment opportunity! This property features 6 separate units, 5 two bedroom units and 1 one bedroom unit. Presently, 4 units are rented for a total of $3,300 monthly.  Could be used for long term rental or AirBNB. Access to Lake Shannondale is available through membership. Memberships range from daily rate to $350 annually for family membership.  The main and upper levels house apts 1-4, with each being 2 stories. All of the units feature separate decks. Apts 1 and 2 on the front of the property, and 3 and 4 are in the rear. The main level of each unit features a large, open floor plan with living, dining, and kitchen. There is a large utility room for storage. The U shaped kitchen is great for efficiency. Upstairs are 2 large bedrooms with ample closet space. The primary bedroom includes a private balcony with beautiful views. The hall bath features a single bowl vanity and tub/shower. The lower level of the property is made up by Apt 5 and Apt 6. The units share a large patio. Apt 5 is the 1 bedroom unit. It features an open floorplan with large living room and kitchen. Kitchen features ample countertop space, stove and refrigerator. The bedroom features a private ensuite bathroom and large closet. Apt 6 features a huge living room with a built-in drafting desk with surrounding shelves. It is open to the dining room and kitchen. Down the hall are your 2 large bedrooms. The primary features private access to the shared bath. This property has tons of potential uses and great revenue. Schedule your showing today! 

Rental Breakdown
Apt 2 (2 bedroom) = $950
Apt 4 (2 bedroom) = $850
Apt 5 (1 bedroom) = $650
Apt 6 (2 bedroom) = $850
#WVJF2019796

HARPERS FERRY

326 LOWER CLUBHOUSE DRIVE

11 Beds

None Baths

5,528 Sq.Ft.

$499,900

MLS#: WVJF2019796

Brand new townhouse ready for quick delivery.  $7500 in closing cost assistance from the builder and a great price for 1944 sq feet with 3 bedrooms and 3.5 baths!  All of our townhomes include a 1 year builder warranty, an extended HVAC warranty and 10 year structural warranty.  All of our townhomes include upgraded kitchen features, open floor plans and seperate family rooms.  This end unit includes an oversized yard as well.  Call us to schedule a showing!
#WVJF2018360

KEARNEYSVILLE

LOT 91 SNOWDROP COURT

3 Beds

3 Baths

1,944 Sq.Ft.

$285,000

MLS#: WVJF2018360

Well maintained Brick front townhouse in a great commuter location featuring 3  levels of finished living space consisting of 4 bedrooms and 3 and 1/2 baths.   Main floor is delivers a large living room that flows into a huge kitchen that has plenty of table space, an island, LVP flooring and stainless steel Fridge,Microwave and stove.   Off the kitchen you find a deck that has stairs down the fenced backyard.  Venture upstairs you find 3 bedrooms and 2 full baths.  Master Bedroom has its own private bath that has a soaking tub and separate shower.   When you head down to the finished basement area you discover a large recreation room, a full bathroom and the 4th bedroom.  Also in the basement you find the laundry room filled with a washer and dryer that convey.   There are 2 assigned parking places and in sight is a playground within the subdivision.    This one wont last long as it has a great price, lots of finished sq footage and awesome location for someone commuting to NOVA.   Roof is about 5-6yrs old
#WVJF2011840

CHARLES TOWN

19 SNOWBERRY STREET

4 Beds

3 Baths

2,416 Sq.Ft.

$299,900

MLS#: WVJF2011840
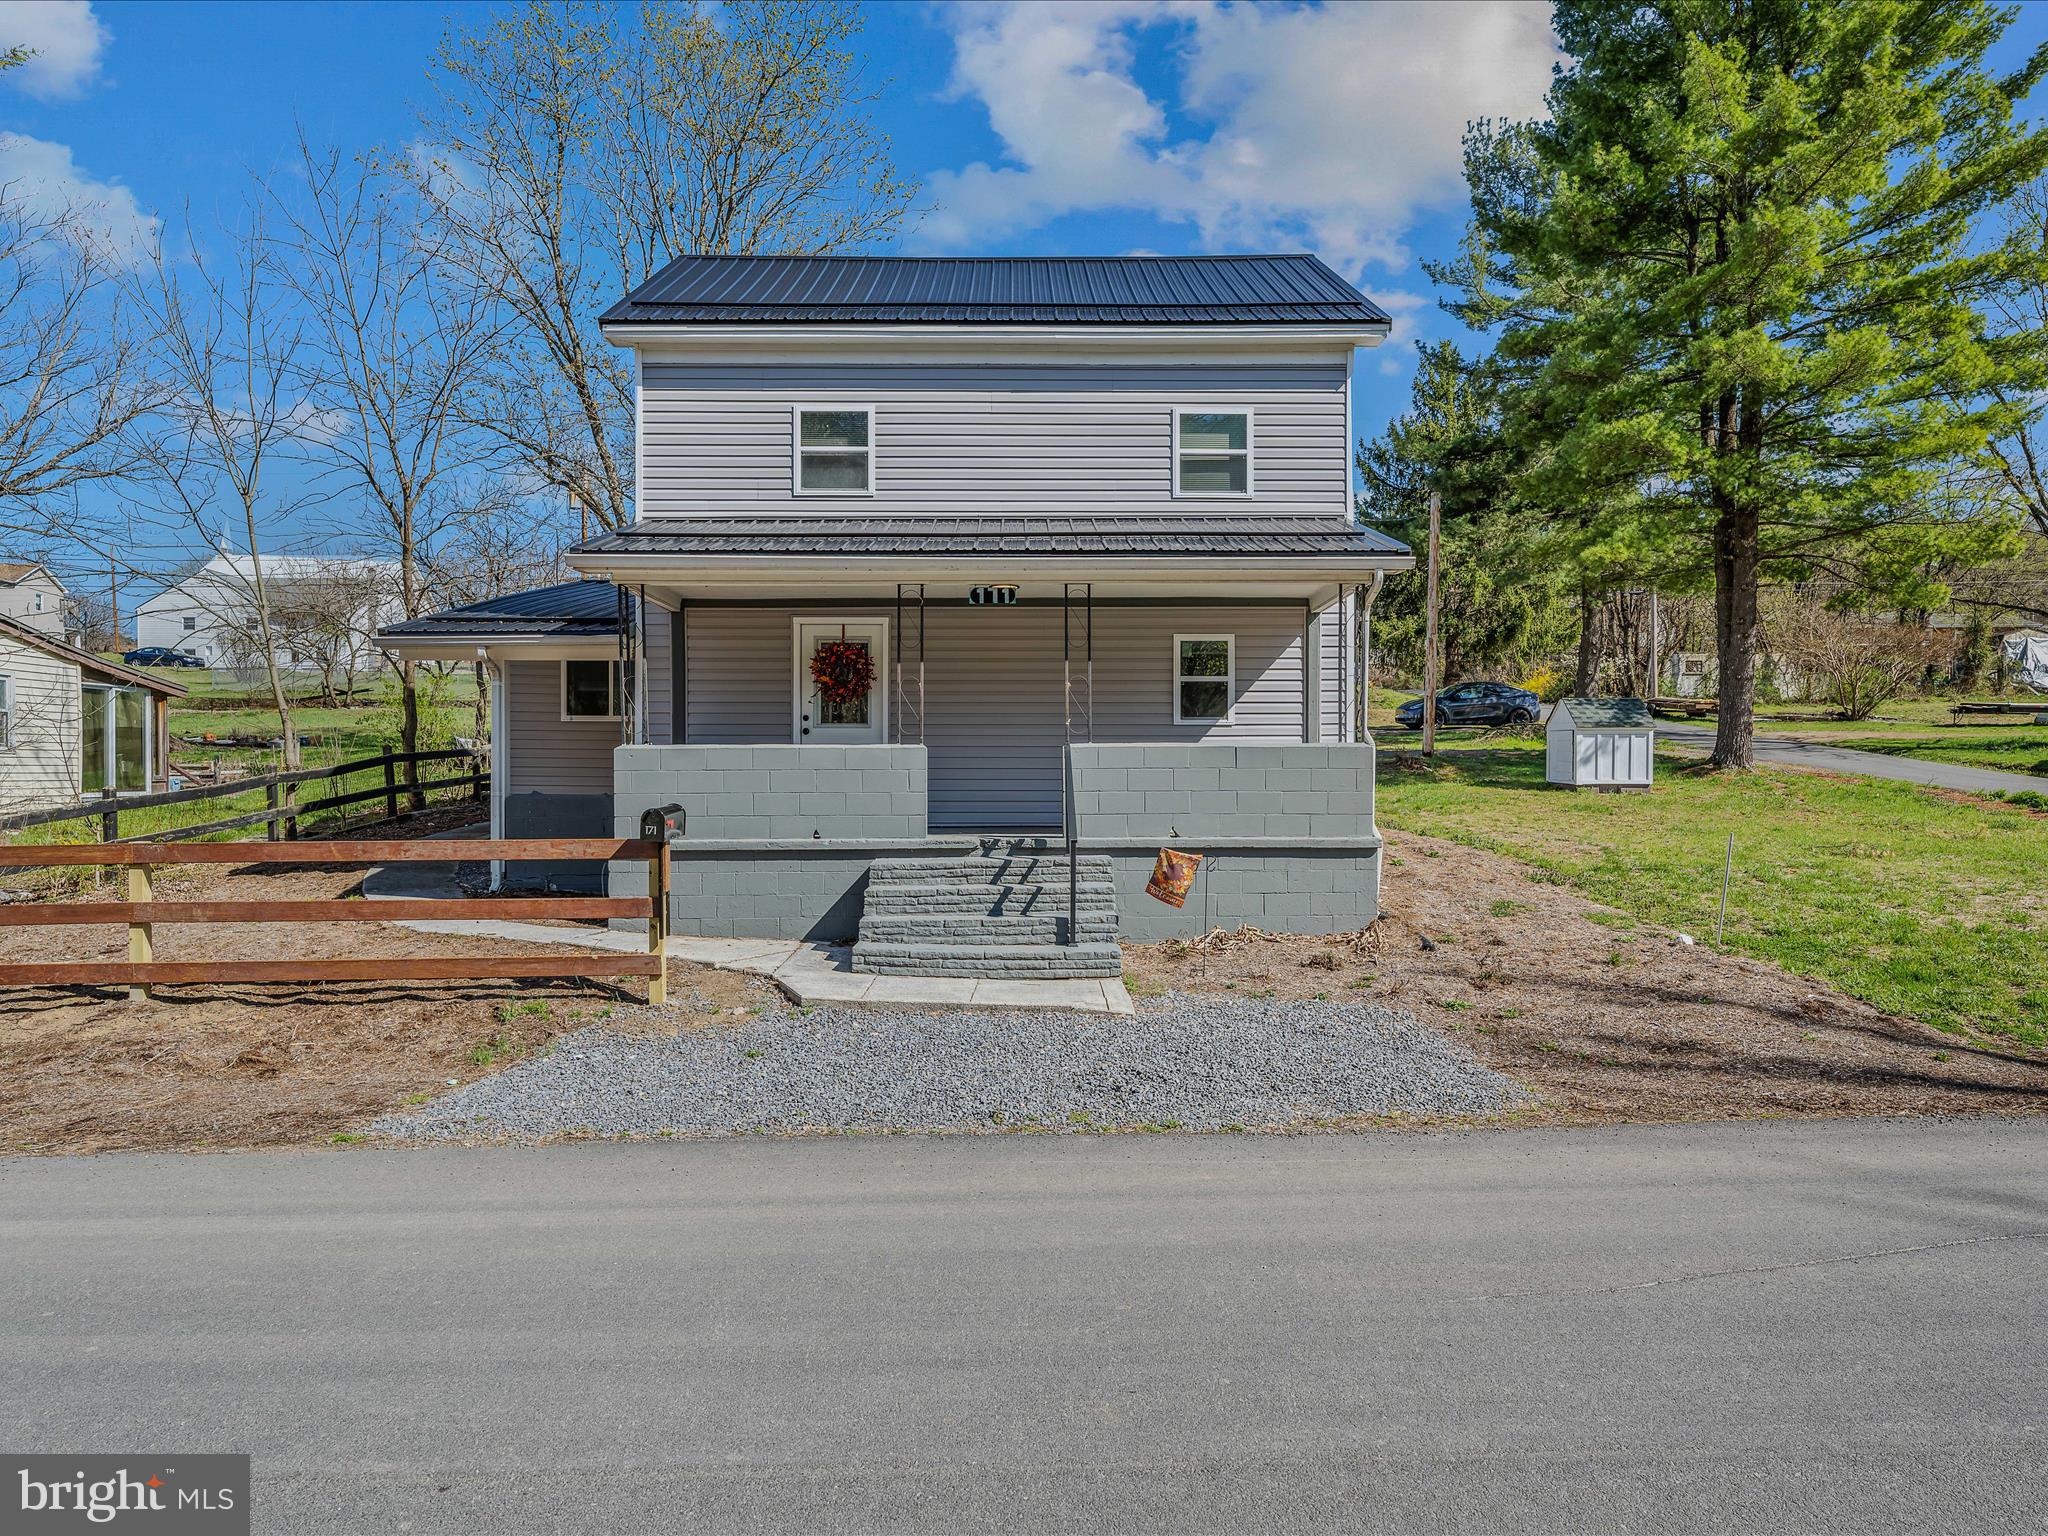
Multiple Offers in hand. Sellers are asking for Highest & Best by 12pm Sunday, 04-06-25.
CLOSE to TOWN: this 3-bedroom 2.5-bathroom home is just 1-mile to the historic town of Berkeley Springs/Bath. This completely renovated home sits just outside the town limits which makes in convenient location. Home sits on a corner lot and has an additional water & sewer hookup that could be used for a trailer or maybe tiny home. This would make a great full-time residence or rental property. Great starter home for that first time home buyer. Approximately 30 minutes to Whitetail Ski Resort and 20 minutes to Cacapon State Park for swimming, fishing, boating, hiking, biking, golfing and horseback riding.
#WVMO2005796

BERKELEY SPRINGS

171 JAMES STREET

3 Beds

2 Baths

1,272 Sq.Ft.

$249,000

MLS#: WVMO2005796

The Perfect Riverfront Retreat Awaits, bright and airy this 2 bedroom cedar cabin overlooks the Cacapon River with a very gentle slope to the rivers edge, allowing an unobstructed view of the water, but safe from the floods. Screen porch and lots of decking with a new hot tub for entertaining. Wood burning fire place, open floor plan with large kitchen. Plenty of room for the family. Call Today!
#1001180011

GREAT CACAPON

228 A.H. YOST LANE

2 Beds

1 Baths

1,050 Sq.Ft.

$250,000

MLS#: 1001180011

If you're looking for a peaceful retreat, this beautiful log cabin is just what you're looking for! Tucked away in Hidden Valley , surrounded by acres of woods and plentiful with wildlife.  Cozy up by the fireplace in the cooler months with a good book and a warm beverage or invite family with plenty of room for them in the spacious loft. Complete with brand new skylights with remote control blinds when you'd like a little less light for guests to sleep in.  There's plenty of room to roam just outside your front door if you want to go for a hike or find a spot to sit and take in the beautiful scenery.
#WVPT2000740

FRANKLIN

1350 HIDDEN VALLEY ROAD

1 Beds

1 Baths

1,428 Sq.Ft.

$389,000

MLS#: WVPT2000740

Not too big, not too small. The to-be-built Ballenger, at Madison Greens in Ranson, is just right with the ideal amount of space that delivers on flexibility. Enter through the front covered porch into a flex room – you decide how it functions. A huge modern island in the kitchen flows neatly into the dining area and family room. Upstairs, the owner’s bedroom offers two separate closets. Choose four bedrooms or turn one into a loft. For even more space, finish the basement with another bedroom and a wet bar in select areas.  Note: Other homesites and floorplans available.  Photos are representative only. Homesite premiums may apply.   Finished rec room included for a limited time.

At Madison Greens, every day feels like an upgrade. Enjoy a vibrant community designed for today’s lifestyle, featuring pickleball and basketball courts, a tot-lot, a covered pavilion, and a dog park everyone can enjoy. Step outside your front door and take advantage of the walkable community layout, with easy access to local shopping, dining, and even a nearby brewery. Set within beautifully crafted, brand new luxury homes, Madison Greens blends modern comfort with an active, social lifestyle—making it a place you’ll truly love to call home.
#WVJF2022048

RANSON

LOT 19 WALLACE BOULEVARD

4 Beds

2 Baths

2,737 Sq.Ft.

$479,370

MLS#: WVJF2022048

IMMEDIATE DELIVERY!  Quick Move In! Corner Lot! Located in Tollhouse Woods, Shepherdstown's newest community located just a mile from the downtown area and university. This property backs to a tree line and sits on a spacious homesite. This 2 Story single family home marries features and affordability and comes with everything included.  4 Bedrooms, LVP floors in the main living spaces, included kitchen appliances, granite countertops and white cabinets give the updated look you've always wanted. Located next to Morgan's Grove Park  and just down the street from Downtown Shepherdstown!
#WVJF2012410

SHEPHERDSTOWN

162 LYON RIDGE ROAD

4 Beds

2 Baths

2,148 Sq.Ft.

$414,990

MLS#: WVJF2012410

None
#WVBE162994

MARTINSBURG

112 SWARTZ STREET

5 Beds

None Baths

N/A

$65,900

MLS#: WVBE162994

MOTIVATED SELLER!   Discover Your Timeless Retreat in Harpers Ferry! 
Don’t miss this opportunity to experience the perfect blend of modern comfort and natural beauty; this one-of-a-kind property must be seen in person

Welcome to a sanctuary where tranquility meets nature—a stunning 10-acre estate in Harpers Ferry that promises to reset your life. Here, time stands still, allowing you to escape the hustle and bustle of everyday life. For history enthusiasts, this secluded property is adjacent to the Harpers Ferry National Civil War Park, offering a unique blend of natural beauty and rich heritage.

A Gardener's Paradise
As you explore the meticulously landscaped grounds, you’ll find approximately 5 acres filled with vibrant garden flowers, mature trees, and thoughtfully designed spaces perfect for the gardening enthusiast. Relax in the lush mowed yard or take a stroll through the wooded preserve, where you'll be serenaded by the delightful assortment of local wildlife and birds. Plus, a great location with direct access to Schoolhouse Ridge Battlefield, the possibilities for outdoor adventure are endless. Featured in Frederick, MD Garden Tour!

Contemporary Comfort
The home itself is a masterpiece of contemporary design, featuring a warm and inviting atmosphere. A natural stone fireplace and multiple vaulted ceilings create an ambiance of relaxation, while bamboo and oak flooring throughout adds elegance. Every window offers picturesque views of the surrounding landscape—no neighboring homes in sight!

As you enter via the private driveway, be greeted by charming folk-art sculptures that enhance the unique character of the property. The main level boasts a bedroom with a balcony and a hall bathroom, while the dining room opens onto a composite deck, perfect for entertaining. The impressive great room features cathedral ceilings and expansive 10-foot casement windows, ensuring that you’re always connected to the beauty of nature.

Ideal for Modern Living
Need a dedicated workspace? The home office is ready for your remote work needs, with breaks easily enjoyed on the screened porch or deck. The galley kitchen is equipped with Corian countertops, a large pantry, and standard appliances, alongside a convenient laundry room with an extra refrigerator.

Venture to the upper level, where a cozy loft with another stone fireplace awaits. This space can easily be transformed into a Primary Suite or a third bedroom, thanks to the ample layout and creative potential. You'll also discover a charming secret closet behind a built-in bookshelf, adding a whimsical touch to this already captivating home.

Room for Growth and Relaxation
The Primary Bedroom features its own balcony with breathtaking garden views, while the renovated upper-level bath offers modern conveniences. This home is ADA adapted, complete with modified bathrooms, entry ramp, and numerous safety features.  The unfinished lower level provides a blank canvas for your future plans.

Outdoor Living and Sustainability
In addition to the main residence, this property includes an artist studio with electric heat and air, plus a greenhouse/shed combo, a utility shed, and a metal carport. Green features include two EV chargers and 24 solar panels, which will convey at closing.

Located just minutes from historic downtown Harpers Ferry, you’ll have access to shopping, historical venues, and delightful dining. The area is rich in outdoor activities, from hiking trails to water recreation, and is conveniently close to breweries and wineries. Plus, with high-speed internet and no active HOA, you’ll enjoy the freedom to make this retreat your own.

The unfinished lower level offers endless possibilities, complete with washer/dryer and bathroom hookups—ready for your personal touch! The home is equipped with an 18 SEER TRANE HVAC unit, providing top-tier energy efficiency and comfort. In the kitchen, enjoy the benefits of a reverse osmosis  water faucet.
See Virtual Tour!
#WVJF2014276

HARPERS FERRY

881 ELK RUN ESTATES DRIVE

2 Beds

2 Baths

2,815 Sq.Ft.

$1,025,000

MLS#: WVJF2014276

1 ... 366 367 368 369 370 ... 666
* Listings identified with the FMLS IDX logo come from FMLS and are held by brokerage firms other than the owner of this website. The listing brokerage is identified in any listing details. Information is deemed reliable but is not guaranteed. If you believe any FMLS listing contains material that infringes your copyrighted work please click here to review our DMCA policy and learn how to submit a takedown request. © 2024. First Multiple Listing Service, Inc.

Send a message

Message successfully sent.

Your message

What is 3 + 4 ?

Reason for contacting?

I agree to receive email communication and understand I can unsubscribe at any time.

I agree to be contacted by Charis Realty Group - Christine Issler, Broker via call, email, and text for real estate services. To opt out, you can reply 'stop' at any time or reply 'help' for assistance. You can also click the unsubscribe link in the emails. Message and data rates may apply. Message frequency may vary. Privacy Policy

Sign Out

Virtual Assistant

Would you like to take the next step with this property? We can help you schedule a showing or virtual tour, or send you more details.

Yes, I would like more information.

Thank You for Your Reply, One of Our Agents will contact you as soon as possible

No, maybe later.

Thank you, you can always contact me via email, phone number or through the contact form.

Realhub AI

Lucy - Your AI-Powered Realtor

Update Your Temporary Password

Personalize your search

Enter your email and we'll notify you immediately when new listings match what you're looking for.

or enter email address

Already have an account ? Login here

Continue your home search

I agree to receive communications and understand I can unsubscribe at any time.

I agree to be contacted by Charis Realty Group - Christine Issler, Broker via call, email, and text for real estate services. To opt out, you can reply 'stop' at any time or reply 'help' for assistance. You can also click the unsubscribe link in the emails. Message and data rates may apply. Message frequency may vary. Privacy Policy

Already have an account ? Login here

We use cookies

We use cookies primarily for analytics to enhance your experience. By accepting, you agree to our use of these cookies. You can manage your preferences or learn more about our cookies policy.
