Properties

Browse or get in touch to schedule a walkthrough.

  • Nearby me
Price range

Popular Features

Community Features

Association

Property Features

Waterfront

View

Exterior Features

Interior Features

Style

10000 properties match your criteria

Updated 1 minute ago

E-Alert name

Dan Ryan Builders at Manor Park offers a new set of affordable Madison Townhomes . This stylish unit has a distinctive brick front detail and an expanded plan with bright & open 8' Morning Room off island kitchen, big Owners Suite, walk-in closet, double vanity bath, storage shed, double driveway for off street parking. Right where you want to be near shopping, services, recreation & I-81!
#1000564727

MARTINSBURG

26 FAST VIEW DRIVE LOT 192

3 Beds

2 Baths

1,448 Sq.Ft.

$129,990

MLS#: 1000564727

Welcome home to this beautifully crafted 4-bedroom, 2.5-bath all-brick Colonial nestled on 2.48 meticulously landscaped acres. This home is filled with quality and thoughtful design—from real oak trim and solid hardwood flooring to a custom kitchen, elegant crown moldings, and custom double-lined draperies. Multiple living areas, cozy fireplaces, and natural light from skylights create an inviting, functional layout for everyday living and entertaining. Step outside and explore the expansive backyard with mature natural edging—trees, shrubs, and hedges valued at over $20,000—offering exceptional privacy across the full 2.5 acres. A second fire pit and charming area tucked near the shed make the perfect campsite or outdoor play space for kids. Additional highlights include an owned (not leased) propane tank, newly insulated garage doors, fresh brickwork on the front porch, and new carpet in the partially finished basement. A golf cart is included for easy access to community amenities like deep-water Potomac River access with boat ramp, pools, courts, and more—ideal for kayaking, jet skiing, or fishing. Located just minutes from Spring Mills shopping, dining, and I-81, this home offers both tranquility and convenience. Come experience the quality and comfort for yourself!
#WVBE2039962

FALLING WATERS

134 TUFTS LANE

4 Beds

2 Baths

4,064 Sq.Ft.

$619,000

MLS#: WVBE2039962

Ryan Homes is taking precautionary measures to ensure the safety of our valued customers and employees.  Our model homes are open, but we are meeting 1 on 1.  Please contact the sales team to schedule your private appointment.  It's not just about the open floor plan, or the square footage, or the great price, although The Cedar offers all those things. It's about choosing a home that feels welcoming and elegant, but at the same time smart and functional. You don't need to sacrifice beauty for convenience --the Cedar gives you all that and more. The foyer leads into a great room that flows into a large open kitchen and dining space. An island provides more work space and seating! Past the large pantry, a short hall leads to a convenient powder room, a large coat closet, and a flex room you can use any way you need   a home office, hobby room, or extra play space. Upstairs the luxury continues with 4 large bedrooms, three of which boast walk-in closets. The laundry room is over-sized to accommodate your needs. Off the light-filled upper hall, the owner's bedroom features lots of living area, a huge walk-in closet, and a private bath.  The home also features The Nest thermostat and wifi-enabled garage door openers for your 2-car garage.  Model/Office hours for appointments are M-F: 11-6; Sat. 11-5; Sun. 12-5.  Photos are representative only.
#WVBE179868

BUNKER HILL

264 SWITCHGRASS COURT

4 Beds

2 Baths

1,904 Sq.Ft.

$248,235

MLS#: WVBE179868

April Delivery!  Gorgeous 4 bedroom, 2 1/2 bath home w/4ft. rear ext. on all 3 levels, hardwoods on entire 1st floor, designer kitchen w/maple cabinets, granite, island & stainless appliances.  Family room w/gas fireplace.  Master suite w/dual walk-in closets, upstairs laundry.  Full unfinished walk-up basement w/3 piece rough in to expand later!!
#WVBE160058

BUNKER HILL

1035 CALVERT CIRCLE

4 Beds

2 Baths

2,121 Sq.Ft.

$264,990

MLS#: WVBE160058

This wonderful 5 Bedroom custom home is situated on a private and tranquil 1.73 acres in the desirable Millpoint  development   The home is  sited in  a park like setting.  It has a truly rural feel to it with huge trees and winding roads providing great privacy. It is only 2 miles from I-81 and Martinsburg, which provides lots of shops, restaurants and shopping centers. Close to the University Hospital.  Importantly Martinsburg  also has commuter trains to DC and its Federal suburbs.   

The home was custom designed by an engineer and his wife, an interior decorator,   for their family home.  The sellers were on site the whole time throughout the construction.  It is a masterpiece! It has 6000 + finished SF, 2300 SF  partially finished and unfinished storage,  a large in-ground, gas  heated, 9' deep saltwater pool, a 3 car attached garage, separate 1 car detached garage,  5 BR's including a second level fabulous primary  suite and a first floor in-law suite, a  finished basement and a main level  great central living area ( the home has an open floor plan)  which is huge but provides great flow. The home nestled in a hillside  was deliberately oriented with the back wall facing south, which, along with generously large windows, allows for plentiful light through out the day, even in the  lower level  which also features 9' ceilings.  

The house has 5 Bedrooms + 5.2 Bathrooms HIGH SPEED INTERNET -WORK FROM HOME

The interior first level highlights include a core of open rooms with 10 foot and tray ceilings; the giant "Dream" gourmet kitchen ( extensive details in the documents), the Family Room and the Morning Room.  The rooms open to a covered back patio area with views overlooking a large patio and up to the pool area.  You can enjoy the privacy and tranquility of the 2 back patios nestled into the hillside with 2-tiered stone clad curving retaining walls with wall lighting and pleasant landscaping. Shade is provided by maturing maple trees. There  is also a more formal dining room and living room, as well as a nice in-law suite on this level.  (There is an unusually complete, color-coded floor plan with measurements of each room within the documents accompanying this listing. You are invited to check this and all the other documents  that provide sizes, and descriptions of the property and rooms by clicking the link.)

The upstairs 2 level primary suite is wonderful; with a very large bath with jetted tub, and a generous sitting room for watching TV and relaxing.  Just a great getaway.  There are three additional bedrooms on this level 

There are 2 fireplaces, one gas in  the main level family room  and one wood burning in the lower level family room.

The lower level with 9'+ ceilings and south facing windows which allow for natural light throughout the space all day.  This finished area  has a Wet Bar/Kitchenette w/ custom cherry cabinetry, sink and refrigerator.  The media room is great for cozying up to a wood burning fireplace for movie night or game night. 


The exterior of the home and detached garage is Hardiplank cement-based siding with Eldorado Teton Shadow Rock cladding the water table, chimney and partial front elevation.  High quality Anderson 400 series windows with custom grid and high-performance sunglass; custom transom windows strategically placed allow natural light to enhance the home's interior. 

Walk up to the front or rear porch areas on stairs and porch area paved with Tennessee Blue Fieldstone.
The best of the best. 

This home sparkling and  immaculate, of highest quality construction will provide comfortable and great enjoyment for family and friends in a peaceful and tranquil setting.  Built for entertaining.


They say in real estate school that "telling is not showing" and they are right. We have more than our usual complement of photos uploaded, along with two  videos all of which we hope you avail yourself of if you have an interest in touring this great prospect for a "forever home".
#WVBE2000208

MARTINSBURG

32 LINWOOD WAY

5 Beds

5 Baths

7,440 Sq.Ft.

$1,025,000

MLS#: WVBE2000208

Under Construction – MARCH MOVE-IN!   Fall in love with the Water Lily, a stunning 5-bedroom, 3-bath home designed with modern elegance, comfort, and functionality in mind. The main level features an open flexible living space perfect for additional living space or work-from-home needs. Enjoy an open-concept kitchen complete with a center island that flows seamlessly into the dining area and spacious family room, ideal for everyday living and entertaining. Additionally, you will find an extra bedroom and full bath on the main level, ideal for guests, in-laws, or private office! The upstairs includes a central loft area, 3 secondary bedrooms, laundry room and spacious Primary Bedroom. The Water Lily at Huntwell West features our Loft Look - Inspired by clean, minimal and modern elements of industrial architecture and raw materials, evoking a sense of curiosity and sophistication.  Huntwell West is conveniently located within minutes from shopping, dining, and outdoor adventures. Explore nearby gems like Historic Harpers Ferry, Historic Shepherdstown and Downtown Charles Town, just minutes from Hollywood Casino at Charles Town Races. Enjoy close proximity to commuter routes to Washington, D.C., Frederick, MD, and Northern Virginia. Call today to schedule your private tour! Ask about our closing costs assistance with KHovnanian American Mortgage. **Photos are of a decorated Water Lily Model Home and similar home/features and may not reflect current home finishes. Pricing, options, and promotions are subject to change without notice.
#WVJF2020052

RANSON

(Lot 344) 114 THORNTON AVE

5 Beds

3 Baths

2,486 Sq.Ft.

$435,999

MLS#: WVJF2020052

This stunning new construction townhouse in the desirable Willow Glen community is ready to be your next home! Completed in 2025, this elegant residence features 3 spacious bedrooms and 2.5 beautifully appointed bathrooms, ensuring comfort and convenience for all.  The rear yard backs onto an open common area, which includes a playground, perfect for relaxation or entertaining. The thoughtfully landscaped front and side yards enhance the curb appeal, making it a delightful place to come home to. With an attached garage and additional driveway parking, convenience is at your fingertips. Inside, you'll appreciate the well-appointed kitchen, upper-floor laundry, and abundant closet space. The ground floor features a family room opening onto the back yard, and a half bath. On the second floor, you will find the kitchen with dining room and large pantry, as well as the large living room and a half bath. The third floor provides comfort with three bedrooms, two full baths, and laundry. Experience the perfect blend of modern living and comfort in this exceptional property! Inwood is an excellent commuter location.
#WVBE2045182

INWOOD

184 GRAY SILVER ROAD

3 Beds

2 Baths

1,922 Sq.Ft.

$1,900

MLS#: WVBE2045182
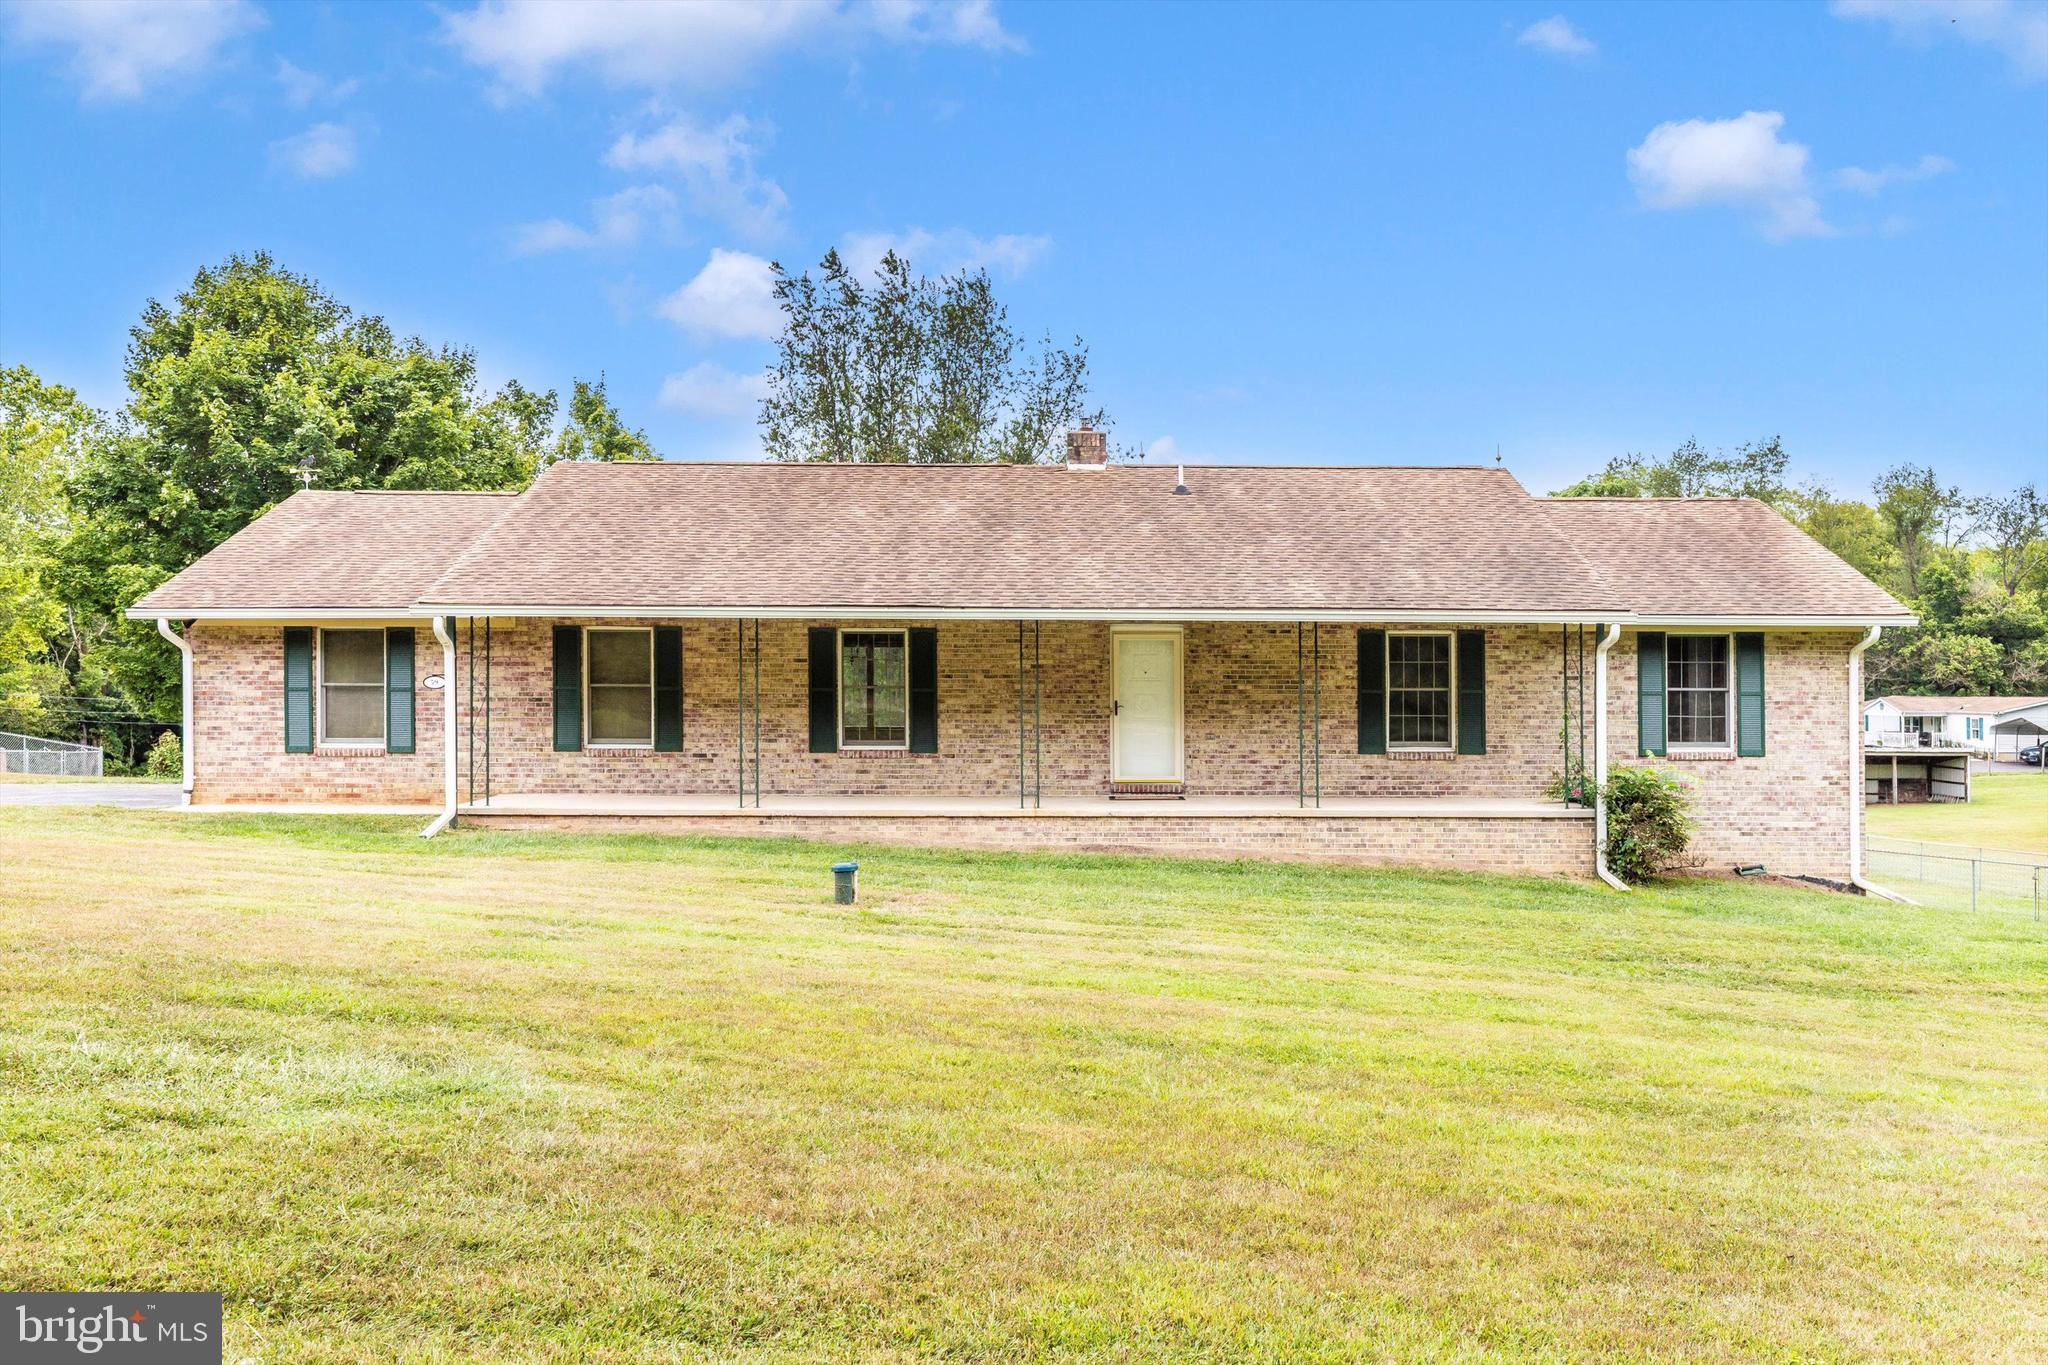
***OPEN HOUSE*** Saturday, August 30th from 12-2pm ***OPEN HOUSE*** Enjoy the best of country living in this charming and spacious rancher, perfectly situated on 2.17 acres of scenic land. Featuring 3 bedrooms and 2 full baths, this freshly painted home offers a bright, welcoming atmosphere. The 2-car garage and unfinished basement provide ample storage and room to customize to your needs. Recent updates include HVAC (2019) and well pump/pressure tank (2021). With plenty of outdoor space for gardening, recreation, or simply relaxing in the peaceful surroundings, this property is ready to be your retreat from the everyday.  Located just minutes from the heart of historic Shepherdstown, you’ll enjoy the small-town charm paired with modern conveniences, commuter-friendly access to major routes, and endless opportunities for outdoor adventure along the C&O Canal Towpath and Potomac River. Schedule your showing today!
#WVJF2018928

SHEPHERDSTOWN

59 SHADE LANE

3 Beds

2 Baths

1,288 Sq.Ft.

$375,000

MLS#: WVJF2018928

Welcome home to this beautiful, meticulously maintained two-story home nestled in an established subdivision which boasts larger acreage lots, offering the perfect balance of privacy and neighborhood charm. Set on a spacious parcel of over 2 acres and surrounded by mature trees, this custom-built home with 2x6 construction with all brick/cedar siding exterior features GAF Timberline Ultra HD lifetime shingles, providing peace of mind regarding future maintenance.  A wide, covered front porch invites you to relax and enjoy the changing seasons, while the screened-in rear deck and gazebo provide additional outdoor spaces to unwind and entertain.


Inside, you’ll find stunning hard-surface floors throughout most of the home and generously sized rooms filled with natural light and serene views of the surrounding landscape. The updated kitchen features sleek stainless steel appliances, tile floors, new quartz countertops, an eat-in dining area, and convenient additional counter-level seating—ideal for family gatherings and entertaining.


The main-level primary suite is a true owners' retreat, complete with a large walk-in closet, hardwood flooring in bedroom space, and a sizeable en suite bath featuring an oversized sunken soaking tub, separate walk-in shower, and a recently updated new quartz vanity top. Upstairs, you’ll find two additional bedrooms with generous square footage, as well as a spacious flex area with an adjoining room—perfect for a home office, hobby space, or guest accommodations.


The oversized garage easily accommodates larger vehicles, and the rear yard—bordered by trees—enhances the sense of peace and privacy. Watch deer, turkeys, and other wildlife pass through from nearly every window.


Enjoy the beauty of country living with the convenience of nearby commuter routes, shopping, dining, and entertainment options just minutes away. Don’t miss your chance to make this stunning home your own—schedule your private tour today!
#WVBE2045486

MARTINSBURG

293 MIRANDA COURT

3 Beds

2 Baths

2,244 Sq.Ft.

$525,000

MLS#: WVBE2045486

MOTIVATED SELLER!!!  Bring all reasonable offers! Welcome to this split-level home offering 3 bedrooms and 2 full bathrooms.
The upper level features a bright living room that separates the home into two private wings. On one side of the living room, you’ll find the kitchen along with two additional bedrooms and a full hall bathroom. On the opposite side is the primary bedroom, complete with its own en-suite bathroom for added privacy.

The lower level is fully finished and offers versatile space that can be used as a recreation room, home office, gym, or anything you desire. This level also includes the laundry area and a rough-in for a future half bathroom.

Additional highlights include an oversized two-car garage ( storage area ) and a paved driveway that can accommodate up to six vehicles. Enjoy outdoor living with a deck located just off the kitchen, overlooking a fully fenced backyard—ideal for entertaining or relaxing.  Selling AS-IS condition
#WVBE2047230

MARTINSBURG

69 DINALI DRIVE

3 Beds

2 Baths

1,220 Sq.Ft.

$295,000

MLS#: WVBE2047230

KHOVNANIAN'S ASPIRE SERIES MODEL HOME! Have you ever dreamed of living in a model home? NOW is your Chance! June/July Move in! Largest Townhome site in the community! 3 story Adams IV, design offers 3 generously sized bedrooms 2.5 luxury baths, a large, finished rec room and full single car (or suv) garage! Dillon Farms community is situated perfectly with breathtaking Mountain views and convenient shopping and restaurants literally across the street!  Our main living area features a wide-open floorplan spotlighting a stunning professionally designed kitchen includes upgraded white cabinetry, huge kitchen island, stainless steel appliances multi- cycle Dishwasher, electric Range/ Oven, Washer/Dryer, built in Microwave and Disposal. Vinyl wood look flooring.  Luxury baths and powder room with designer white vanities and Moen faucets.  Finished Rec room Energy Efficient- Propane heating and hot water, Barricade Plus house wrap and 'Air Tite' energy seal package, 14 SEER air conditioning, low E double pane windows, insulated fiberglass front door and programmable thermostat are a few more of the benefits of a new KHOV Townhome at Dillon Farm! ALL BRAND NEW with a PWC WARRANTY!   Ask about Closing Costs paid by Builder with the use of K Hovnanian American Mortgage.
#WVBE2028908

HEDGESVILLE

103 PERDIZ ROAD

3 Beds

2 Baths

1,650 Sq.Ft.

$289,972

MLS#: WVBE2028908

UNDER CONSTRUCTION ON PREMIUM LOT [$10,000 LOT PREMIUM INCLUDED IN PRICE] WITH FARM AND MOUNTAIN VIEWS ANTICIPATED COMPLETION LATE MID TO LATE JUNE.     [PLEASE NOTE THAT THESE PHOTOS ARE OF SIMILAR CONSTRUCTION]     THIS SPACIOUS SPLIT FOYER DESIGN OFFERS 2,100 sq. ft. OF FINISHED LIVING AREA AND FEATURES A SPLIT BEDROOM DESIGN WITH A GREAT ROOM FEATURING CATHEDRAL CEILING SEPARATING THE MASTER SUITE FROM BEDROOMS #2 & 3. THE EAT IN KITCHEN HAS UPGRADED CABINETRY, GRANITE COUNTERS, STAINLESS STEEL APPLIANCES, GARBAGE DISPOSAL AND AN ISLAND WITH OVERHANG FOR STOOLS. THE SPACIOUS MASTER SUITE FEATURES HIS AND HERS WALK IN CLOSETS, TRAY CEILING & CEILING FAN AS WELL AS A MASTER BATH WITH A DEEP SOAKING TUB & A SEPARATE OVERSIZED SHOWER, DOUBLE SINK VANITY, PRIVATE WATER CLOSET AND LINEN CLOSET. THE TREMENDOUS, OVERSIZED FINISHED TWO CAR GARAGE HAS  TWO AUTOMATIC GARAGE DOOR OPENERS AND PLENTY OF SPACE FOR ADDITIONAL STORAGE SHELVING / WORKBENCHES, ETC WHILE STILL ALLOWING PLENTY OF SPACE TO PARK TWO CARS.  THE FINISHED LOWER LEVEL FEATURES A SECOND MASTER SUITE / FAMILY ROOM WITH A THIRD FULL BATHROOM AND WALK IN CLOSET. ALL OF THIS LOCATED IN AN UPSCALE DEVELOPMENT WITH SIDEWALKS, CURB & GUTTER, CONCRETE DRIVEWAYS AND INDIVIDUAL SIDEWALKS. CALL TODAY TO ARRANGE TO VIEW THIS HOME. PLEASE NOTE THAT PHOTOS ARE OF SIMILAR CONSTRUCTION. ADDITIONAL BUILDING LOTS AND FLOOR PLANS TO CHOOSE FROM...
#WVBE183842

MARTINSBURG

56 PEKING LANE

4 Beds

3 Baths

2,100 Sq.Ft.

$298,435

MLS#: WVBE183842

October Move In! Our wildly popular Oleander, design offers 4 generously sized bedrooms, 3 full luxury baths, a large great room area+ plus a home office and full two car (or SUV) garage set on a larger than average home site with breath taking mountain views! This home is the "C" elevation!  Dillon Farm community is situated perfectly convenient shopping and restaurants literally across the street!  Our main living area features a wide-open floorplan spotlighting a stunning professionally curated Farmhouse Look kitchen including upgraded cabinetry, Quartz Countertops, huge kitchen island, stainless steel appliances multi- cycle Dishwasher, electric Range/ Oven, built in Microwave and Disposal, washer dryer and garage door opener. Vinyl wood look flooring.  Luxury primary bath features Spa Shower, private toilet area, quartz counter tops, upgraded Black Matte Moen fixtures, shower enclosure, black framed mirrors with sconce lighting.  Energy Efficient- (community) Propane heating and hot water, Barricade Plus house wrap and 'Air Tite' energy seal package, 14 SEER air conditioning, low E double pane windows, insulated fiberglass front door and programmable thermostat are a few more of the benefits of a new KHOV Home at Dillon Farm!   ALL BRAND NEW with a PWC WARRANTY! Ask about 10k Closing Costs with the use of KHovnanian American Mortgage
#WVBE2031664

HEDGESVILLE

197 (Site 195) WHIMBREL ROAD

4 Beds

3 Baths

2,081 Sq.Ft.

$349,990

MLS#: WVBE2031664

This lush, wooded lot is made up of over 10 acres. You'll have the privacy and seclusion you could want. There is 1 bedroom cabin on the lot. It does have a well, but no septic presently. This is the getaway you've been looking for. Call for your showing today!
#WVHS2005488

PAW PAW

892 SPARROW HILL DRIVE

1 Beds

1 Baths

480 Sq.Ft.

$149,900

MLS#: WVHS2005488

For Lease: Rare New Construction – Galen Model

Discover the elegance of this recently built Galen model, offering 4 bedrooms, 2.5 baths, and rough-ins for an additional full bath. The thoughtfully designed open floor plan features a stylish kitchen with white cabinets, stainless steel appliances, granite countertops, and a generous pantry. Enjoy the added convenience of a main-level office, perfect for remote work or study.

The upper level boasts 4 spacious bedrooms, including a large master suite with a walk-in closet and a private bath featuring granite countertops and excellent storage. A second full bath and a convenient laundry room with new washer and dryer complete this level.

The full walk-out basement is a standout feature, complete with a finished recreation room, rough-ins for a future full bath, and abundant storage. Natural light floods the space through a 6’ sliding glass door and two oversized windows.

Additional highlights include a concrete driveway, an oversized 2-car garage with a door opener, and a smart home package.  Longer leases of 24 months or more are preferred.

Schedule your viewing today and make this exceptional home yours!
#WVJF2015302

CHARLES TOWN

38 HEMINGWAY TERRACE

4 Beds

2 Baths

3,040 Sq.Ft.

$3,000

MLS#: WVJF2015302

1 ... 337 338 339 340 341 ... 666
* Listings identified with the FMLS IDX logo come from FMLS and are held by brokerage firms other than the owner of this website. The listing brokerage is identified in any listing details. Information is deemed reliable but is not guaranteed. If you believe any FMLS listing contains material that infringes your copyrighted work please click here to review our DMCA policy and learn how to submit a takedown request. © 2024. First Multiple Listing Service, Inc.

Send a message

Message successfully sent.

Your message

What is 3 + 4 ?

Reason for contacting?

I agree to receive email communication and understand I can unsubscribe at any time.

I agree to be contacted by Charis Realty Group - Christine Issler, Broker via call, email, and text for real estate services. To opt out, you can reply 'stop' at any time or reply 'help' for assistance. You can also click the unsubscribe link in the emails. Message and data rates may apply. Message frequency may vary. Privacy Policy

Sign Out

Virtual Assistant

Would you like to take the next step with this property? We can help you schedule a showing or virtual tour, or send you more details.

Yes, I would like more information.

Thank You for Your Reply, One of Our Agents will contact you as soon as possible

No, maybe later.

Thank you, you can always contact me via email, phone number or through the contact form.

Realhub AI

Lucy - Your AI-Powered Realtor

Update Your Temporary Password

Personalize your search

Enter your email and we'll notify you immediately when new listings match what you're looking for.

or enter email address

Already have an account ? Login here

Continue your home search

I agree to receive communications and understand I can unsubscribe at any time.

I agree to be contacted by Charis Realty Group - Christine Issler, Broker via call, email, and text for real estate services. To opt out, you can reply 'stop' at any time or reply 'help' for assistance. You can also click the unsubscribe link in the emails. Message and data rates may apply. Message frequency may vary. Privacy Policy

Already have an account ? Login here

We use cookies

We use cookies primarily for analytics to enhance your experience. By accepting, you agree to our use of these cookies. You can manage your preferences or learn more about our cookies policy.
