Properties

Browse or get in touch to schedule a walkthrough.

  • Nearby me
Price range

Popular Features

Community Features

Association

Property Features

Waterfront

View

Exterior Features

Interior Features

Style

10000 properties match your criteria

Updated 1 minute ago

E-Alert name

Welcome to 68 Augustine Court in the desirable Village of Washington Trail West, an established subdivision in Kearneysville, WV. This 4 bedroom, 2.5 bathroom colonial is ideally located in Berkeley County, just one mile from the VA Center and offering easy access to Route 9 and Rt 340.  Perfect for commuters traveling to Northern Virginia, Maryland, and Washington, DC. The landscaped lot is built for outdoor living with a 6-foot vinyl privacy fence, patio, raised garden beds, and backyard playground. Inside, the spacious layout includes formal living and dining rooms, a large family room with fireplace, and an updated kitchen with brand new granite countertops, stainless steel appliances, gas stove, and breakfast area. Upstairs, the primary suite features a walk-in closet and luxury bath with double vanities, soaking tub, and separate shower. Three generously sized bedrooms provide plenty of space for family, guests, or a home office. Recent updates include fresh interior paint, new flooring in the kitchen, laundry, and guest bath, a new kitchen faucet, garbage disposal, updated garage doors, and blinds throughout, just to name a few. With modern finishes, outdoor upgrades, and a prime Berkeley County commuter location, this move-in ready home is a must-see.
#WVBE2044440

KEARNEYSVILLE

68 AUGUSTINE COURT

4 Beds

2 Baths

2,318 Sq.Ft.

$404,900

MLS#: WVBE2044440

New Luxury Townhome in Inwood – Ready for January/March Move-In

Discover modern living at its finest with this stunning St. Peter townhome, offering between 2,280 and 2,380 square feet of thoughtfully designed space. Featuring 4 spacious bedrooms, 3.5 bathrooms, and a 1-car garage, this townhome is the perfect blend of style, comfort, and convenience.

Main Level:
The main floor showcases an open-concept layout that effortlessly merges the family room with a contemporary kitchen. The kitchen is equipped with top-of-the-line stainless steel appliances, elegant white cabinetry, and sleek quartz countertops. A large kitchen island serves as the centerpiece, providing ample space for cooking and casual dining. The adjoining breakfast nook and pantry add to the kitchen’s functionality, offering a perfect spot for relaxation and entertaining.

Upper Level:
Upstairs, the master suite offers a luxurious retreat complete with a spacious walk-in closet and a private en-suite bathroom featuring modern fixtures and finishes. Two additional bedrooms share a second full bath, and the conveniently located laundry area adds to the ease of living.

Finished Basement:
The fully finished basement provides additional living space, including a private bedroom with a full bath, ideal for guests, a home office, or a recreational area.

This townhome is currently under construction, with photos serving as representative samples. Don’t miss the opportunity to make this beautiful home your own!

For more information or to schedule a tour, contact our listing agent today!
#WVBE2032460

INWOOD

32 ZANDER ROAD

4 Beds

3 Baths

2,280 Sq.Ft.

$329,990

MLS#: WVBE2032460

Affordable home in town of Moorefield. Great investment property for rental or first time home! Needs a little TLC but has been upgraded with mini--splits, Also has oil furnace.  Nice, large level lot. Walking distance to park, post office, restaurants, groceries, etc..
#WVHD2002102

MOOREFIELD

219 MAPLE AVENUE

2 Beds

1 Baths

990 Sq.Ft.

$139,000

MLS#: WVHD2002102

Charming Bradbury model rancher. Hardwood floors, cathedral ceiling in LR, living/dining combo, fireplace, breakfast nook, deck & beautiful fenced backyard  well thought out w multiple flowers shrubs & trees, 5' Master bath walk-in shower with seat. A+ location-Spring Mills offers country club living w community pool, tennis courts, open areas. Close to 81 & MD line. Great place to live!
#1001818768

FALLING WATERS

68 CLEMSON LANE

3 Beds

2 Baths

1,466 Sq.Ft.

$215,000

MLS#: 1001818768

Lovely former model home has only gotten better!  Finished lower level with 5th bedroom or recreation room and full bath. Upper level has spacious primary suite with large walk-in closet and deluxe owner bath. Three additional bedrooms and bathroom, plus laundry complete this level. Main level has open floor plan kitchen, dining area, and living room. The kitchen features a large center island with breakfast bar. Lower level walks out to 20x20 patio! Fully fenced rear yard. Great location! Nearby shopping, dining, and good commuter location in desirable Stonecrest.
#WVBE2034900

MARTINSBURG

62 SINGLETON WAY

5 Beds

3 Baths

2,480 Sq.Ft.

$349,900

MLS#: WVBE2034900

This end unit townhouse is built like a model with 3 level 12ft. bump out featuring 2 master bedrooms; one on the first floor with full bath and 1 on the 3rd level with full bath. Total of 4 bedrooms, 3.5 baths, Sun room, living room, breakfast nook, dining room all with wood floors, family room, laundry, large deck and 1 car garage. A must see!
#1000220645

RANSON

1219 MARE STREET

4 Beds

3 Baths

2,420 Sq.Ft.

$194,900

MLS#: 1000220645

This manufactured home sits on a half of an acre.  The home has 4 bedrooms, 2 full bathrooms, living room, laundry, kitchen & dining room.  There is a primary suite with private bedroom and attached full bathroom.  There is also a large detached 4 car garage perfect for a personal shop to work on your cars.  In addition the yard is fully fenced making it the perfect spot for your pets.
#WVBE2043746

MARTINSBURG

1182 BERKELEY STATION ROAD

4 Beds

2 Baths

1,440 Sq.Ft.

$250,000

MLS#: WVBE2043746
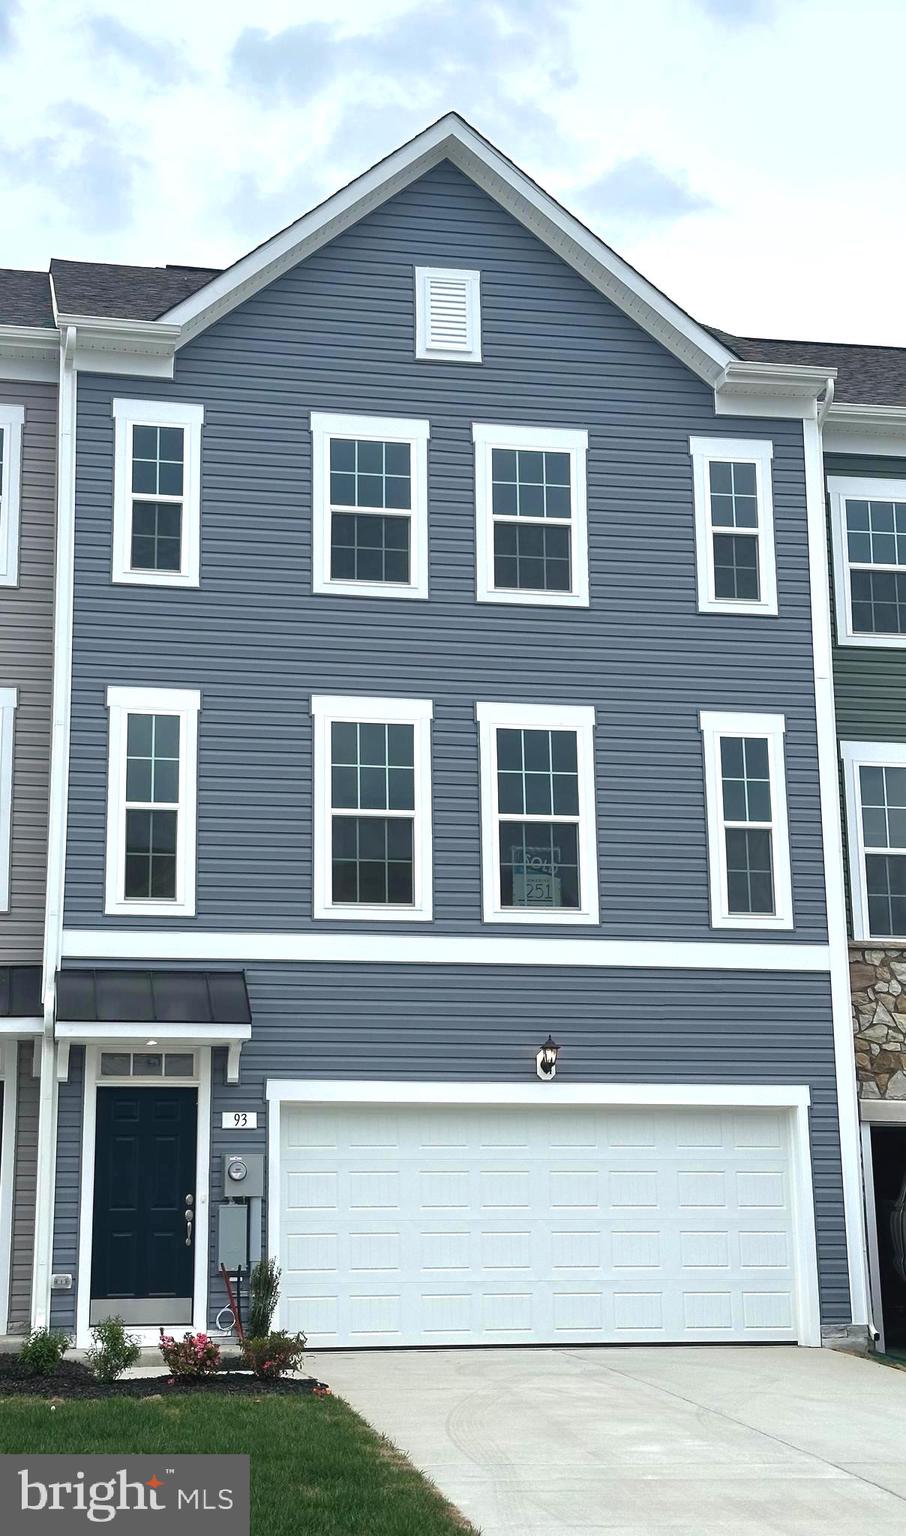
Overlook at Riverside – Spacious Modern Townhome.
This beautifully updated 3-bedroom, 2 full/2 half-bath townhome offers generous living space and stylish upgrades throughout. The finished entry-level flex room—ideal as a large office or optional 4th bedroom—features a half bath and a 6-foot extension for even more versatility. The main level boasts luxury vinyl plank flooring, a bright and airy living room, a convenient powder room, and an eat-in kitchen complete with granite countertops, stainless steel appliances, an island, and access to a spacious deck. Upstairs, the primary suite includes a walk-in closet and an en suite bath with dual vanities and an oversized shower. Two additional bedrooms, a full hall bath, and laundry area complete the upper level. Additional highlights include a 2-car garage, a large driveway, guest parking, and access to community amenities like a dog park, playground, and sports courts. Perfectly located for commuters near I-81, I-70, and Rt 11, with shopping and dining within walking distance. Recent upgrades by the landlord include luxury faux wood blinds, cabinet hardware, a new energy-efficient washer and dryer (coming soon), and a garage door opener with keypad for added convenience. Landlord pays all HOA fees. Call today. Tawny Zuniga 830-279-9551
#WVBE2039552

FALLING WATERS

93 STAFFORD PL

3 Beds

2 Baths

2,008 Sq.Ft.

$2,250

MLS#: WVBE2039552

Welcome to 127 Bell Tower Ln, a charming and spacious 4-bedroom, 2.5-bathroom home located in the heart of Charles Town, WV. This lovely home offers comfort, convenience, and modern amenities, making it the perfect place to call home. Key Features: - 4 Bedrooms: Enjoy ample space for your family or roommates, with four generously sized bedrooms, each designed for relaxation and privacy. - 2.5 Bathrooms: Convenience is paramount, and this home features two full bathrooms plus a convenient half-bath on the main floor. - Open Concept Living: The main level boasts an open floor plan, creating a seamless flow from the living room to the dining area and kitchen. Perfect for entertaining guests or spending quality time with loved ones. - Modern Kitchen: Prepare delicious meals in the well-appointed kitchen, equipped with stainless steel appliances, plenty of cabinet space, and a large kitchen island for quick bites. - Large Yard: Step outside into your large backyard - Garage and Driveway: Keep your vehicles secure in the attached garage and take advantage of additional parking space in the driveway. - Washer/Dryer: Laundry day is a breeze with the in-unit washer and dryer. - Great Location: Located in a peaceful neighborhood, you'll have easy access to shopping, dining, schools, and major highways for commuting. - Pet-Friendly: Pets are welcome on a case by case basis in this home, so bring your furry companions along. Don't miss the opportunity to make 127 Bell Tower Ln your new home. Schedule a viewing today and experience the comfort and convenience this property has to offer.
#WVJF2009384

CHARLES TOWN

127 BELL TOWER LANE

4 Beds

2 Baths

1,906 Sq.Ft.

$2,450

MLS#: WVJF2009384

*TO BE BUILT* Bahama w/ basement at Arcadia Springs. Purchase Before 8/31, and Receive $4500 in Closing Assistance!! Photos for representation only. Other home sites available. Model Hours: Mon, Tues, Thurs, & Fri 11a-6p; Sat 11a-5p; Sun 12p-5p. Closed Wednesday.
#WVBE170388

MARTINSBURG

73 ELSTOW WAY

3 Beds

2 Baths

1,348 Sq.Ft.

$216,305

MLS#: WVBE170388

This beautiful brick front, very well maintained, 4 bedroom, 2.1 bathroom colonial has all of the spaces and finishes on your wish list.  Natural hardwood floors lead from the two-story foyer into the open floor plan family gathering area and kitchen which has real wood cabinets, upgraded granite counter top, and stainless steel appliances.  Flexible space from the Morning Room bump-out allows for a secondary option to the formal dining and living room combo, and the main floor office provides a private space for business.  Escape to a lush owner's suite with a large walk-in closet, separate soaking tub and shower, and separate dual vanities.  Three other large guest bedrooms share an updated second floor bathroom.  An unfinished walkout basement with rough-in grants storage space and an opportunity to build equity.  The home has easy access to great commuter routes, while still allowing the enjoyment of the outdoors in the safety of a smaller neighborhood from the porch or patio.
#WVBE179926

KEARNEYSVILLE

58 THORTON HALL ROAD

4 Beds

2 Baths

2,707 Sq.Ft.

$325,000

MLS#: WVBE179926

VERY NICE THREE BEDROOM 2.5 BATH COLONIAL CONVENIENTLY LOCATED OFF ROUTE #9 JUST MINUTES FROM I-81.  The home shows very well and features include; BRAND NEW ARCHITECTURAL SHINGLE ROOF / HVAC replaced 10 years ago and a Home Warranty will be conveyed to Buyer at settlement / Wood Burning Fireplace in family room / Spacious Front Porch with Brick Steps amd Vinyl Railing / Large Back Deck / Crown Moulding in Living Room,  Entry Foyer and Hallway / Kitchen with Island and Pantry / Formal Living Room / Two Car Garage with automatic opener / Master Bedroom with Cathedral Ceiling and Walk in Closet / Master Bath with SEPARATE TUB AND SHOWER and double sink vanity / Unfinished Basement provides plenty of storage or room to finish additional living space. The home has been VERY WELL MAINTAINED and is ready to move right into. MAKE YOUR APPOINTMENT TO VIEW THE HOME NOW, WON'T LAST LONG.
#WVBE178822

MARTINSBURG

197 LARKSPUR LANE

3 Beds

2 Baths

1,688 Sq.Ft.

$240,000

MLS#: WVBE178822

REDUCED A TOTAL OF $35,000.00 TO $327,500.00 AND SELLER WILL PAY UP TO $5,000.00 OF BUYERS CLOSING COSTS (WHEN USING PREFERRED LENDER)  !!!      COMPLETE AND READY FOR IMMEDIATE OCCUPANCY.    THIS SPACIOUS SPLIT FOYER DESIGN OFFERS APPROXIMATELY 2,100 sq. ft. OF FINISHED LIVING AREA AND FEATURES A SPLIT BEDROOM DESIGN WITH A GREAT ROOM FEATURING CATHEDRAL CEILING SEPARATING THE MASTER SUITE FROM BEDROOMS #2 & 3. THE EAT IN KITCHEN HAS UPGRADED CABINETRY, GRANITE COUNTERS, STAINLESS STEEL APPLIANCES, GARBAGE DISPOSAL AND AN ISLAND WITH OVERHANG FOR STOOLS. THE SPACIOUS MASTER SUITE FEATURES HIS AND HERS WALK IN CLOSETS, TRAY CEILING & CEILING FAN AS WELL AS A MASTER BATH WITH A DEEP SOAKING TUB & A SEPARATE OVERSIZED SHOWER, DOUBLE SINK VANITY, PRIVATE WATER CLOSET AND LINEN CLOSET. THE TREMENDOUS, OVERSIZED FINISHED TWO CAR GARAGE HAS TWO AUTOMATIC GARAGE DOOR OPENERS AND PLENTY OF SPACE FOR ADDITIONAL STORAGE SHELVING / WORKBENCHES, ETC WHILE STILL ALLOWING PLENTY OF SPACE TO PARK TWO CARS.  THE FINISHED LOWER LEVEL FEATURES A SECOND MASTER SUITE / FAMILY ROOM WITH A THIRD FULL BATHROOM AND WALK IN CLOSET. ALL OF THIS LOCATED IN AN UPSCALE DEVELOPMENT WITH SIDEWALKS, CURB & GUTTER, CONCRETE DRIVEWAYS AND INDIVIDUAL SIDEWALKS. CALL TODAY TO ARRANGE TO VIEW THIS HOME. PLEASE NOTE THAT PHOTOS ARE OF SIMILAR CONSTRUCTION. THE FLOOR PLANS SHOWN ARE INFORMATIONAL PURPOSES ONLY. THE ACTUAL CONSTRUCTION OF THE HOME MAY HAVE VARIATIONS FROM THE ORIGINAL PLAN.
#WVBE2016412

MARTINSBURG

316 POCHARDS COURT

4 Beds

3 Baths

2,094 Sq.Ft.

$327,500

MLS#: WVBE2016412

Unrestricted possible 4 bedroom home on a level 1 acre in Northeast Berkeley County. Close to I81 and Maryland this is a great property with a country feel but close to shopping and an easily commutable. The full basement will provide future expansion, in the meantime you will love cooking on a gas stove and enjoying gas fireplace, upgraded heat pump and oversized 2-car garage. Come see!
#1000563473

MARTINSBURG

2317 SCRABBLE ROAD

4 Beds

1 Baths

1,592 Sq.Ft.

$159,900

MLS#: 1000563473

MULTIPLE OFFERS RECEIVED. HIGHEST AND BEST DUE BY TUESDAY 9/16 AT 4PM.

Discover your dream lifestyle on this 5.6-acre, serene farmette with no HOA!! Great location featuring privacy and convenience. 3 spacious bedrooms/4 full bathrooms with a dedicated main level in-law suite and office with separate entrances. Cozy up by the gas fireplace or sprawl out on the large back deck. This home offers (2) 2- car garage bays, 2 chicken coops and a barn. Barn is currently set up as a 4-stall barn with potential for 6 stalls. Board paddocks with run in shed make for a picturesque view. Main level is handicap accessible with ramp leading to garage entrance. Furniture in Primary Bedroom, Dining Room, Office and Entertainment Center in In-Law Suite can be sold.
#WVJF2019022

RANSON

438 THISTLE RIDGE LANE

3 Beds

4 Baths

3,633 Sq.Ft.

$699,000

MLS#: WVJF2019022

1 ... 307 308 309 310 311 ... 666
* Listings identified with the FMLS IDX logo come from FMLS and are held by brokerage firms other than the owner of this website. The listing brokerage is identified in any listing details. Information is deemed reliable but is not guaranteed. If you believe any FMLS listing contains material that infringes your copyrighted work please click here to review our DMCA policy and learn how to submit a takedown request. © 2024. First Multiple Listing Service, Inc.

Send a message

Message successfully sent.

Your message

What is 3 + 4 ?

Reason for contacting?

I agree to receive email communication and understand I can unsubscribe at any time.

I agree to be contacted by Charis Realty Group - Christine Issler, Broker via call, email, and text for real estate services. To opt out, you can reply 'stop' at any time or reply 'help' for assistance. You can also click the unsubscribe link in the emails. Message and data rates may apply. Message frequency may vary. Privacy Policy

Sign Out

Virtual Assistant

Would you like to take the next step with this property? We can help you schedule a showing or virtual tour, or send you more details.

Yes, I would like more information.

Thank You for Your Reply, One of Our Agents will contact you as soon as possible

No, maybe later.

Thank you, you can always contact me via email, phone number or through the contact form.

Realhub AI

Lucy - Your AI-Powered Realtor

Update Your Temporary Password

Personalize your search

Enter your email and we'll notify you immediately when new listings match what you're looking for.

or enter email address

Already have an account ? Login here

Continue your home search

I agree to receive communications and understand I can unsubscribe at any time.

I agree to be contacted by Charis Realty Group - Christine Issler, Broker via call, email, and text for real estate services. To opt out, you can reply 'stop' at any time or reply 'help' for assistance. You can also click the unsubscribe link in the emails. Message and data rates may apply. Message frequency may vary. Privacy Policy

Already have an account ? Login here

We use cookies

We use cookies primarily for analytics to enhance your experience. By accepting, you agree to our use of these cookies. You can manage your preferences or learn more about our cookies policy.
