Properties

Browse or get in touch to schedule a walkthrough.

  • Nearby me
Price range

Popular Features

Community Features

Association

Property Features

Waterfront

View

Exterior Features

Interior Features

Style

10000 properties match your criteria

Updated 1 minute ago

E-Alert name

COMING SOON 8/1/24 - Be the first to enjoy this BRAND NEW Townhome!

Immaculate 3 bedroom and 4 bathrooms (2 full upstairs & half baths on the mid and lower levels), townhome located in Charles Towns Norborne Glebe master planned community is an ideal end unit allowing extra light on each floor level!

Open concept main level with LVP flooring throughout; eat-in kitchen with stainless steel appliances and quartz countertops, and access to the rear deck - perfect for entertaining; living room and half bath!

The upper level boasts a large primary suite with walk-in closet, dual vanity, shower; two additional bedrooms, additional full bath, and washer and dryer

The finished walk-out lower level includes entry foyer, 1 car garage, plenty of storage space, and half bath.

The Norborne Glebe community's amenities include a swimming pool and greenspace. Located off of Rt 340, residents are close to local shopping, dining, and recreation; and only eight miles from The Duffields station for the MARC line to Union Station, Washington, D.C.

Rent includes renters insurance and Second Nature Air Filter Subscription.

PET FRIENDLY!

EHO.
#WVJF2012928

CHARLES TOWN

253 TELLURIDE WAY

3 Beds

2 Baths

2,086 Sq.Ft.

$2,305

MLS#: WVJF2012928

Ryan Homes is taking precautionary measures to insure the safety of our valued customers and employees.  Our model homes are open, but we are meeting 1 on 1 so please call for an appointment.  *TO BE BUILT* Juniper w/ Finished Basement. The Simply Ryan Juniper combines all the amenities of single family living with all the conveniences of a townhome into one design you'll love calling home. The welcoming foyer features a huge closet conveniently placed. The main level is open and airy, with a large, well-designed kitchen that's open to the living area so you'll never miss a conversation. Choose the optional island for even more workspace or select the optional half bathroom. A dining area provides a great space for entertaining or cozy evenings at home. Upstairs are three large bedrooms, each with plenty of closet space, a laundry closet that can hold a full-size washer and dryer, and a generous hall bath. The owner's suite is a quiet retreat and features its own full bath and a huge walk-in closet. The lower level provides plenty of storage space, or space for a workroom. No matter how you wish to use it, the Juniper is carefully designed to fit how you want to live.
#WVBE179736

MARTINSBURG

39 WIGGLES COURT

3 Beds

2 Baths

1,548 Sq.Ft.

$181,760

MLS#: WVBE179736

Welcome home to this spacious and versatile 5-bedroom property, ideally nestled in a serene, partially wooded setting just minutes from historic Shepherdstown. Located in a quiet, smaller subdivision near Morgan’s Grove Park, this exceptional home offers the perfect blend of privacy, comfort, and convenience on an extraordinary 3.25 acre lot.

The main level features a desirable primary suite with ample closet space and en suite bath with a soaking tub and separate walk-in shower, offering true main-floor living. The heart of the home centers around a stunning stone fireplace in the living room—perfect for cozy evenings. You'll also find a sizable, practical mudroom entry, a large attached garage, and multiple options for storage throughout the home.

Upstairs, the oversized bedrooms offer incredible flexibility—perfect for additional bedrooms, recreational space, hobby rooms, or gathering areas. Whether you need space for a growing household or you simply desire room to spread out, this home has it all.

Enjoy your morning coffee while relaxing on the front porch, while admiring the beautifully landscaped front yard and watching the abundant wildlife frolicking in your yard.  The rear deck overlooks the extensive partially fenced backyard and offers a perfect spot for entertaining, complete with a fire pit area for evenings under the stars. The large storage shed adjacent to the driveway, perfectly complements the design of the home and allows for additional space for the avid gardener, outdoor enthusiast or collector of any variety.

Just minutes away, Morgan’s Grove Park offers walking trails, a well-equipped playground, a variety of sports fields, a large picnic pavilion and more. All this while being only a short drive from Shepherdstown’s unique shops, restaurants, and cultural charm. Don’t miss the opportunity to make this peaceful retreat your new home!
#WVJF2016876

SHEPHERDSTOWN

135 DEEP WOODS TRAIL

5 Beds

3 Baths

3,626 Sq.Ft.

$625,000

MLS#: WVJF2016876

UNDER CONSTRUCTION WITH ANTICIPATED COMPLETION LATE MAY. THIS SPACIOUS SPLIT FOYER DESIGN OFFERS NEARLY 2,100 sq. ft. OF FINISHED LIVING AREA AND FEATURES A SPLIT BEDROOM DESIGN WITH A GREAT ROOM FEATURING CATHEDRAL CEILING SEPARATING THE MASTER SUITE FROM BEDROOMS #2 & 3. THE EAT IN KITCHEN HAS UPGRADED CABINETRY, GRANITE COUNTERS, STAINLESS STEEL APPLIANCES, GARBAGE DISPOSAL AND AN ISLAND WITH OVERHANG FOR STOOLS. THE SPACIOUS MASTER SUITE FEATURES HIS AND HERS WALK IN CLOSETS, TRAY CEILING & CEILING FAN AS WELL AS A MASTER BATH WITH A DEEP SOAKING TUB & A SEPARATE OVERSIZED SHOWER, DOUBLE SINK VANITY, PRIVATE WATER CLOSET AND LINEN CLOSET. THE TREMENDOUS, OVERSIZED FINISHED TWO CAR GARAGE HAS AN INSULATED GARAGE DOORS , TWO AUTOMATIC GARAGE DOOR OPENERS AND PLENTY OF SPACE FOR ADDITIONAL STORAGE SHELVING / WORKBENCHES, ETC WHILE STILL ALLOWING PLENTY OF SPACE TO PARK TWO CARS.  THE FULLY FINISHED BASEMENT FEATURES A SECOND MASTER SUITE / FAMILY ROOM WITH A THIRD FULL BATHROOM AND WALK IN CLOSET. ALL OF THIS LOCATED IN AN UPSCALE DEVELOPMENT WITH SIDEWALKS, CURB & GUTTER, CONCRETE DRIVEWAYS AND INDIVIDUAL SIDEWALKS. CALL TODAY TO ARRANGE TO VIEW THIS HOME. PLEASE NOTE THAT PHOTOS ARE OF SIMILAR CONSTRUCTION. ADDITIONAL BUILDING LOTS AND FLOOR PLANS TO CHOOSE FROM...
#WVBE175332

MARTINSBURG

187 BRANT LANE

4 Beds

3 Baths

2,094 Sq.Ft.

$244,900

MLS#: WVBE175332

Price dropped, Motivated seller! Don't miss out on this great opportunity and potential for future value appreciation. 
Seller has partially improved some flooring and ceilings in the main and upper levels. A new second electric panel in crawl space and an extra shed for additional storage. This house is sold as is but has a lot of potential. Seller to use title of choice.
#WVJF2010272

RANSON

300 S GEORGE STREET

2 Beds

2 Baths

960 Sq.Ft.

$155,000

MLS#: WVJF2010272

Back on the market due to no fault of the seller! Welcome home! Take a look at this cozy updated rancher in Inwood. This home boasts brand new vinyl siding and windows. Fresh paint and new floors make it ready for you to move right in. You can enjoy your morning coffee or evening dinner in the sunroom at the front of the house. The outdoor building and unfinished basement provide ample space for storage or work space. Make sure to come see this one!
#WVBE2034898

INWOOD

5257 TABLER STATION ROAD

3 Beds

1 Baths

1,116 Sq.Ft.

$199,900

MLS#: WVBE2034898

Welcome to this beautifully maintained 3-bedroom, 2.5-bathroom home nestled in a quiet and convenient neighborhood of Charles Town, WV. Boasting approximately 1,408 sq ft of comfortable living space, this residence offers the perfect blend of charm, functionality, and freedom—with no HOA restrictions.

Step inside to find a bright and open main level featuring a spacious living room, dining area, and an updated kitchen with modern appliances and plenty of cabinet space. Upstairs, you’ll find three generously sized bedrooms, including a primary suite with a private full bath and walk-in closet. Two additional bedrooms share a second full bath, and a convenient half-bath is located on the main floor for guests.

Enjoy the outdoors in the private backyard—ideal for grilling, gardening, or relaxing with family. The extra-wide concrete driveway easily accommodates up to three vehicles, a rare find in this area and perfect for guests or multi-car households.

Located just minutes from downtown Charles Town, commuter routes, shopping, dining, and schools, this home offers unbeatable convenience in a peaceful setting. With no HOA fees or rules, you’ll enjoy the freedom to truly make this space your own.

Don’t miss this fantastic opportunity—schedule your showing today!
#WVJF2017358

CHARLES TOWN

65 NATHANIEL DRIVE

3 Beds

2 Baths

1,488 Sq.Ft.

$339,900

MLS#: WVJF2017358

**Offers due 2/4/25 @ 2pm**  Welcome to this beautifully designed 4-bedroom, 2-bath ranch home, where comfort meets modern convenience. Nestled on a 2-acre tree-lined lot in the Potomac Heights subdivision, this home offers Potomac River access and a serene retreat. Primary bedroom has recently updated ensuite bathroom. Three additional rooms to be used for bedrooms or home office. Kitchen complete with stainless appliances and island with space for seating. Relax by the pellet stove in your spacious living room on cold winter nights. During the warm months enjoy your outdoor oasis - the large backyard features a deck, patio and covered pavilion, ideal for BBQs, gardening, or simply unwinding. Detached 2 car garage to store your vehicles or large projects. This charming ranch home offers timeless appeal and modern updates, making it the perfect place to call home. Don’t miss out—schedule your showing today! Close to schools, shopping, dining, and parks, with easy access to major highways.
#WVBE2037006

FALLING WATERS

449 LOCKHOUSE ROAD

4 Beds

2 Baths

2,001 Sq.Ft.

$415,000

MLS#: WVBE2037006

$10k in closing costs with Lennar Mortgage!! ESTIMATED DELIVERY: AUGUST 2024!!

Beautiful 1920 sq ft Lancaster townhome includes 3 finished floors with a great room and a rec room! 9 ft ceiling on the main level and a GE Washer and Dryer on the bedroom level is included. Open floor plan and 18x10 deck included in price. Beautiful kitchen is suited with Caramel Fantasy granite countertops and Barnett Duraform cabinets in Latte. 

Future amenities will include a swimming pool with bathhouse, green space, and a tot lot. The community's prime location offers quick access to shopping, dining, recreation, Shenandoah Valley landscapes and historic sites. 
*Photos are of a similar home* Photos are for illustrative purposes only. Prices and features may vary and are subject to change. Prices do not include closing costs and other fees to be paid by buyer and are subject to change without notice. This is not an offer in states where prior registration is required. Void where prohibited by law. Copyright © 2022 Lennar Corporation. Lennar, the Lennar logo are U. S. registered service marks or service marks of Lennar Corporation and/or its subsidiaries. Date 02/22
#WVJF2012768

CHARLES TOWN

144 TELLURIDE WAY LOT 198 LANCASTER

3 Beds

2 Baths

1,920 Sq.Ft.

$329,170

MLS#: WVJF2012768

3 BEDROOM, 2 BATHROOM HOME IN THE FRANKFORT DISTRICT! Welcome to 263 Roseanna Street. This home is in the quiet Valley View neighborhood and offers three levels of living space. The main floor features a foyer, a spacious formal living room, a large family room, an eat-in kitchen, a formal dining room, a half bathroom, a laundry room and a screened-in porch. The second floor features a primary suite with an attached bathroom, two additional bedrooms and a second full bathroom. The basement is finished with a rec room and a one-car garage with plenty of storage space. Outside, the home sits on a 0.3 +/- acre lot with a deck with a leveled spot for a future above ground pool. This home is located just over the West Virginia line so affordable taxes but very convenient to the City of Cumberland. Call today for more info!
#WVMI2003532

WILEY FORD

263 ROSEANNA STREET

3 Beds

2 Baths

2,524 Sq.Ft.

$289,900

MLS#: WVMI2003532
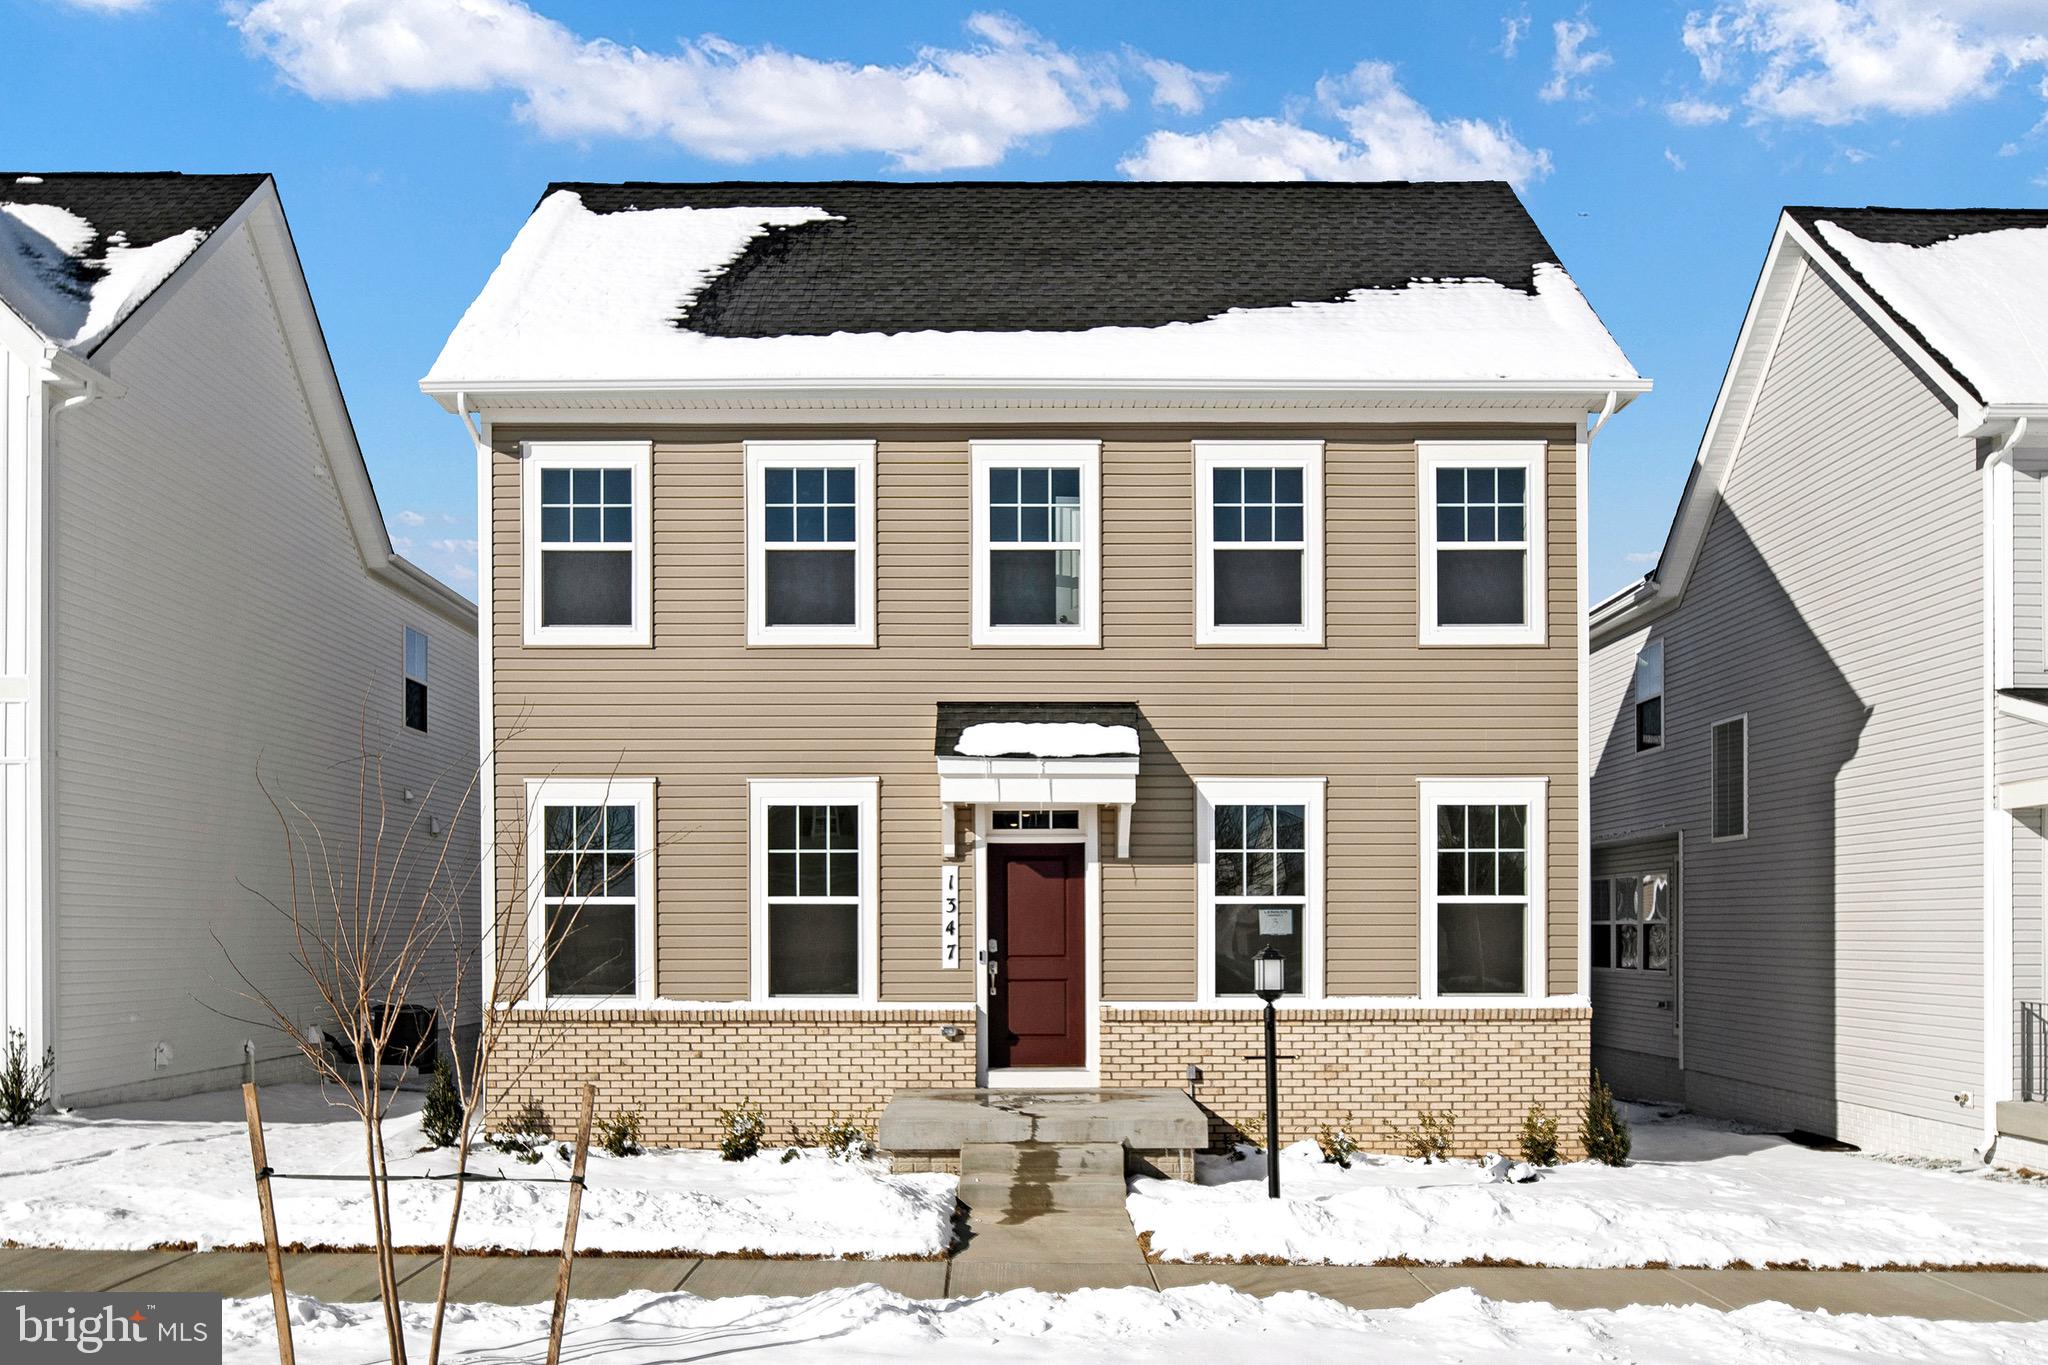
READY FOR IMMEDIATE DELIVERY!  This is the very last Seneca floorplan in this community!!  So much room and all at great price!!   THIS SPACIOUS FLOORPLAN INCLUDES A HOME OFFICE WITH FRENCH DOORS.  YOU WON'T BELIEVE THE SPACE!! THIS IS LENNARS LARGEST SINGLE FAMILY HOME IN JEFFERSON COUNTY AND IT'S THE LAST ONE!  BETTER HURRY!!

Welcome to the Seneca Floorplan at Red Clover Meadows!!The home is completed by a spacious 2-car garage! Upon entry into this expansive three-story home are the home office and dining room, followed by the kitchen, Great Room and breakfast room arranged in a desirable open floorplan that promotes seamless transition between spaces.  The kitchen is suited with Barnett Maple  cabinets in Slate and white ornamental granite countertops. Situated on the top floor is a lavish owner’s suite with an attached bathroom, along with three peaceful bedrooms and an additional two full bathrooms, for a total of THREE bathrooms upstairs! The finished rec room in the basement offers additional living space and versatility. It includes a bedroom and a full bath, providing privacy and convenience for guests or extended family members and a wet bar rough-in. The areaway rear exit allows for easy access to the backyard. 
Don't miss the opportunity to own this exceptional home in Ranson, WV. Experience the perfect combination of comfort, style, and functionality. Schedule you’re viewing today!

Photos are for illustrative purposes only. Prices do not include closing costs and other fees to be paid by buyer and are subject to change without notice. This is not an offer in states where prior registration is required. Void where prohibited by law. Copyright © 2022 Lennar Corporation. Lennar, the Lennar logo are U. S. registered service marks or service marks of Lennar Corporation and/or its subsidiaries. Date 02/22
#WVJF2012530

RANSON

1347 FOAL STREET SENECA LOT 003

5 Beds

4 Baths

3,930 Sq.Ft.

$464,990

MLS#: WVJF2012530

If looking for peace and calm amidst the soothing sounds of nature, this unique home may inspire you!
Less than a mile from Route 522, nestled between Cacapon and Sleepy Creek Mountains, in a forest on a hill , this quiet villa  features living room, great room, two kitchens, 4 bedrooms, den that is currently used as a bedroom (no closet) and 4 1/2 baths. Property can be utilized as one large home or as two separate and complete living quarters for guests, family, etc.
Accessibility features/finishes would also make it ideal for multi-generational households.
The 2 car attached  garage  has separate entrances, HVAC systems, total of four decks, 2 Mendota gas fireplaces, additional electric bb in 2 rooms, Kohler back up generator. 
Outside there's a matching shed w/ porch and electric.
Large, level  backyard is complete with double fencing, gardens w/ fruit producing trees & bushes.
Centrally located between Cacapon State Park with all its amenities such as biking, hiking trail, world class golf course, horseback riding and more, and five miles south of the day to day necessities, grocery store, medical offices, banks, and, of course dining and shopping. You will fall in love with the area and the charming Town of Bath/Berkeley Springs known for its historic significance, natural springs, and a vibrant arts community.
#WVMO2005282

BERKELEY SPRINGS

6 SOLDIER TRAIL

4 Beds

4 Baths

3,192 Sq.Ft.

$555,000

MLS#: WVMO2005282

Wonderful 2 level carriage home in Spring Mills, owner pays annual HOA, tenant has the enjoyment of the pool, tennis, picnic area, tot lot, and nature trail.   Applications are completed on line, $55 app fee for everyone over the age of 18 residing in the property.  First months rent and Sec Dep are due at the signing of the lease.  Fenced rear yard, pets case by case rent increases to $1800 a month with a pet.
#WVBE2034722

FALLING WATERS

26 CAVENDISH

3 Beds

2 Baths

1,798 Sq.Ft.

$1,750

MLS#: WVBE2034722

4 BEDROOM, 1½ BATH TWO-STORY (1,992  SQ. FT.) HOME SITUATED ON 2 CITY LOTS (.22ACRES).  EXTERIOR OFFERS MAINTENCE FREE VINYL SIDING, VINYL REPLACEMENT WINDOWS THRU OUT, FRONT AND REAR COVERED PORCHES, HUGE REAR TREX DECK, BACK YARD W/ SHADE TREES AND 1-CAR DETACHED GARAGE. INTERIOR MAIN FLOOR INCLUDES SPACIOUS LIVING ROOM W/ UPGRADED FLOORS, KITCHEN W/ NEWER APPLIANCES PLUS LAUNDRY ROOM & ½ BATH. SEPERATE DINING ROOM WITH ACCESS TO BASEMENT. HUGE (20 X 24) ADDITION “MOTHER-IN-LAW SUITE OR FAMILY ROOM HAS SEPERATE ENTRANCE & DOUBLE GLASS DOORS THAT LEAD TO REAR DECK. UPPER FLOOR WILL FIND 4 BEDROOMS AND 1 FULL BATH W/ NEW FIXTURES. PARTIAL UNFINISHED BASEMENT WITH INSIDE AND OUTSIDE ACCESS. OTHER AMENITIES: NEW GAS FURNACE, GAS & ELECTRIC BB HEAT, WINDOW & WALL AIR CONDITIONING UNITS, ALL DOORS UPGRADED, DROP & TEX TILE CEILINGS, CEILING FAN/LIGHTS, LAMINATED H-WOOD FLOORS AND MUCH MORE.  *NOTE: HOUSE IN NEED OF MINOR FINISHING TOUCHES & ELECTRICAL REPAIRS TO ADDITION. PRICED FOR QUICK SALE!
#WVMI2002954

KEYSER

493 SAINT CLOUD STREET

4 Beds

1 Baths

1,992 Sq.Ft.

$123,500

MLS#: WVMI2002954

Available May 1 – Like New! 3BR/3.5BA End Unit for Rent
Don’t miss your chance to rent this nearly new end unit—just 14 months old and move-in ready May 1. Located at the back of the subdivision for added privacy, this home features:

3 spacious bedrooms
3 full bathrooms + 1 half bath
Open-concept kitchen and living area with luxury vinyl flooring
Private, open backyard
No pets. No smoking.

Schedule your showing today!
#WVBE2044010

BUNKER HILL

26 COLCHESTER COURT

3 Beds

3 Baths

1,600 Sq.Ft.

$2,000

MLS#: WVBE2044010

1 ... 231 232 233 234 235 ... 666
* Listings identified with the FMLS IDX logo come from FMLS and are held by brokerage firms other than the owner of this website. The listing brokerage is identified in any listing details. Information is deemed reliable but is not guaranteed. If you believe any FMLS listing contains material that infringes your copyrighted work please click here to review our DMCA policy and learn how to submit a takedown request. © 2024. First Multiple Listing Service, Inc.

Send a message

Message successfully sent.

Your message

What is 3 + 4 ?

Reason for contacting?

I agree to receive email communication and understand I can unsubscribe at any time.

I agree to be contacted by Charis Realty Group - Christine Issler, Broker via call, email, and text for real estate services. To opt out, you can reply 'stop' at any time or reply 'help' for assistance. You can also click the unsubscribe link in the emails. Message and data rates may apply. Message frequency may vary. Privacy Policy

Sign Out

Virtual Assistant

Would you like to take the next step with this property? We can help you schedule a showing or virtual tour, or send you more details.

Yes, I would like more information.

Thank You for Your Reply, One of Our Agents will contact you as soon as possible

No, maybe later.

Thank you, you can always contact me via email, phone number or through the contact form.

Realhub AI

Lucy - Your AI-Powered Realtor

Update Your Temporary Password

Personalize your search

Enter your email and we'll notify you immediately when new listings match what you're looking for.

or enter email address

Already have an account ? Login here

Continue your home search

I agree to receive communications and understand I can unsubscribe at any time.

I agree to be contacted by Charis Realty Group - Christine Issler, Broker via call, email, and text for real estate services. To opt out, you can reply 'stop' at any time or reply 'help' for assistance. You can also click the unsubscribe link in the emails. Message and data rates may apply. Message frequency may vary. Privacy Policy

Already have an account ? Login here

We use cookies

We use cookies primarily for analytics to enhance your experience. By accepting, you agree to our use of these cookies. You can manage your preferences or learn more about our cookies policy.
