Properties

Browse or get in touch to schedule a walkthrough.

  • Nearby me
Price range

Popular Features

Community Features

Association

Property Features

Waterfront

View

Exterior Features

Interior Features

Style

10000 properties match your criteria

Updated 1 minute ago

E-Alert name

Welcome to The Hudson, a 4-bedroom, 3.5-bathroom home built in 2021 by Ryan Homes, located in the sought-after Lakes of Martinsburg community. Boasting over 3,500 sq. ft. of thoughtfully designed living space, this modern home seamlessly blends style and functionality. The gourmet kitchen is a chef’s dream, featuring stainless steel appliances, a walk-in pantry, and a gas range, all centered around a stunning oversized island perfect for entertaining. The open-concept main level includes a spacious family room and dining area, a dedicated home office, living room and a mudroom off the garage for added convenience.

Upstairs, the primary suite boasts a tray ceiling, two walk-in closets, and a spa-like bath with a double sink, a soaking tub, and a walk-in shower. Three additional generously sized bedrooms, all sharing a full bath and an upper-level laundry room with a utility sink complete this floor. The fully finished basement expands the home’s possibilities, offering space for a media room, play area, home gym, or guest accommodations, along with a full bathroom.

Step outside to enjoy the back deck, a perfect spot for morning coffee or evening relaxation. Nestled on a quiet street, this home is just steps away from walking trails, a dog park, a playground, and a picnic pavilion. With easy access to I-81, the MARC train, and major commuter routes, plus shopping and dining just minutes away, this location is hard to beat. This move-in ready home still shows like new and includes a transferrable Ryan Homes warranty for added peace of mind. Don’t miss your opportunity to own this exceptional home—schedule your showing today!
#WVBE2042316

MARTINSBURG

221 PULLMAN WAY

4 Beds

3 Baths

3,529 Sq.Ft.

$495,000

MLS#: WVBE2042316

Don't miss out on the opportunity to own this meticulously maintained three bedroom, three and a half bath rambler on 2 acres with amazing mountain views, large bedrooms, and in-ground pool. Accessibility abounds with a ramp from the garage to the kitchen, wide doors and halls and even a ramp into the pool! With all of the bedrooms on the main level, the spacious rooms flow throughout the very useable floor plan. The centrally located kitchen offers dining in the breakfast area and vaulted ceilings to provide an even more open feel. A cook's delight with double wall ovens, gas cooktop and brand new microwave. There is ample natural light throughout which shines through the Anderson windows surrounded with beautiful wood trim. The family room features a gorgeous floor to ceiling stone fireplace with a pellet stove to keep you warm on the coldest of days. There is also a separate, large dining room perfect for entertaining large groups.  Adjacent to the primary bedroom is a large home office/flex room complete with hot tub and full bathroom. The in-ground pool creates a private oasis perfect for relaxing and entertaining while enjoying the beautiful mountain views beyond. The pool also features a ramp entry, new z sand filter and a custom winter cover. The pool equipment is housed in an enclosed space which also doubles as a large workshop equipped with built-in benches. Generous storage space can be found in the basement as well as a Culligan reverse osmosis water purification system. The kitchen, dinette, dining room and living room all have adjustable recess lighting in the ceiling. The extra wide garage has space for two cars as well as additional space to the side for storage and even a workshop. No detail has been spared! Call today for a private tour.
#WVJF2012136

CHARLES TOWN

76 WINDSOR DRIVE

3 Beds

3 Baths

3,232 Sq.Ft.

$573,900

MLS#: WVJF2012136

Nearly complete, 45 day delivery..... 1440 sqft Ranch Home featuring open floor plan design with vaulted ceiling in Family Room, LVP Flooring throughout main living areas, Kitchen with island, granite countertops, and stainless steel appliances, spacious family room, and large primary bedroom with tray ceiling and full bath w/ tile shower, bench seat, & glass shower door.  Home has rear concrete patio, the front of the home has large front porch and stone water table.  Home comes with 2-car garage with auto opener and concrete driveway.  $10,000 close assist w use of preferred lenders
#WVBE2029082

MARTINSBURG

73 SANTIAGO CIRCLE

3 Beds

2 Baths

1,440 Sq.Ft.

$339,000

MLS#: WVBE2029082
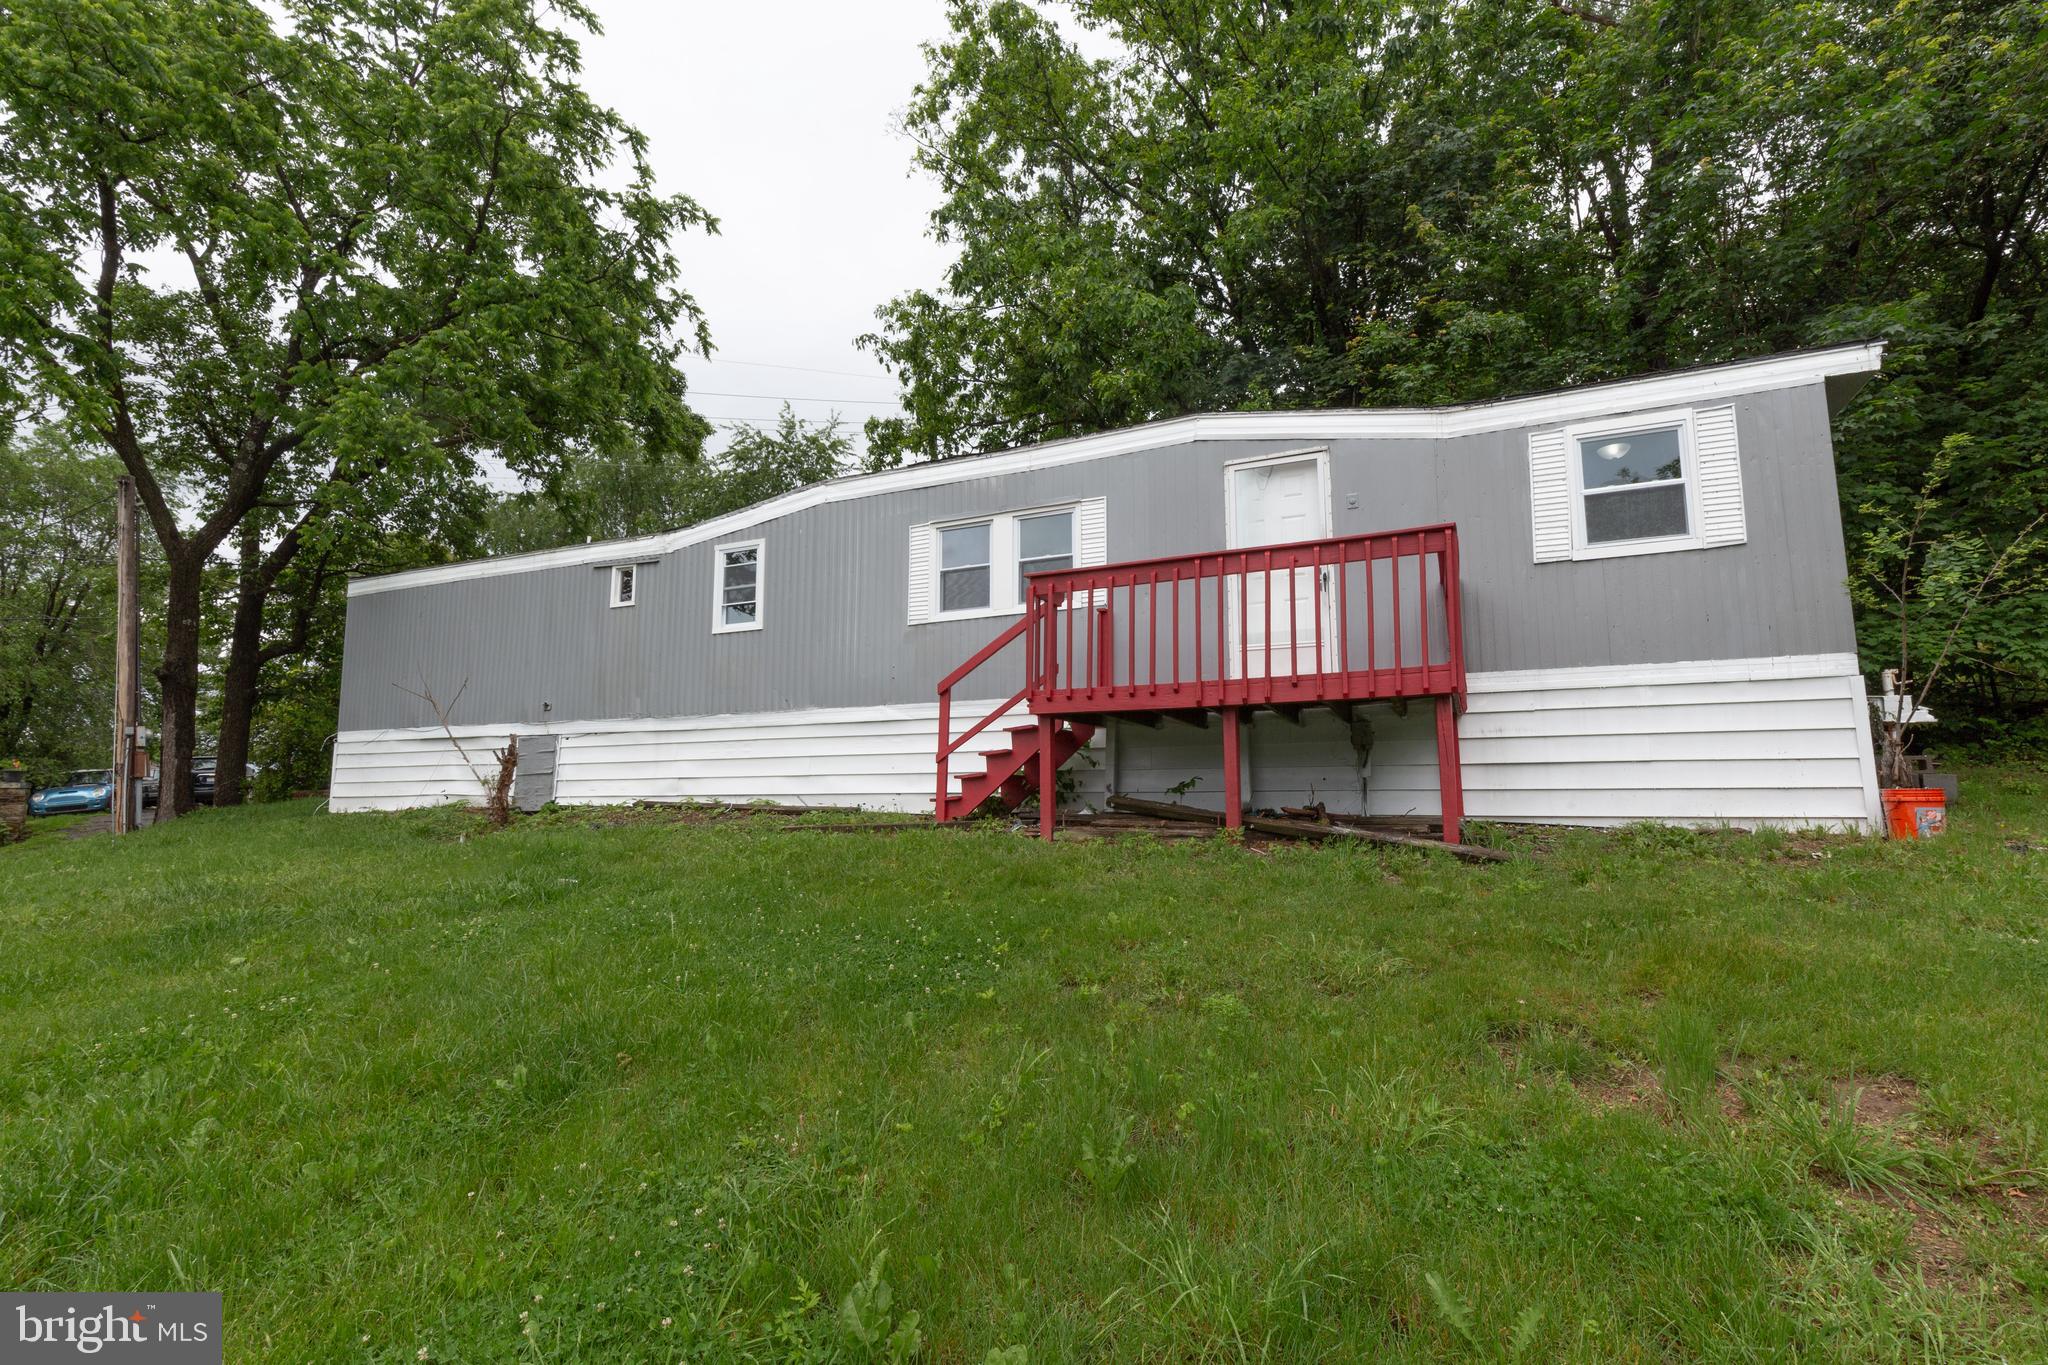
This 2 Bed/ 1 Bath trailer features a newly renovated floor plan with new kitchen appliances, and new LVP floors throughout the home.

Located on a residential street in Berkeley Springs, residents are just a few miles from Route 9 and Interstate 522.

Pets are a Case by Case basis.

Additional monthly cost includes Renter's insurance (price based on plan selection)
#WVMO2006140

BERKELEY SPRINGS

30 LAUREL HILL LANE

2 Beds

1 Baths

N/A

$995

MLS#: WVMO2006140

This is a brand new renovation of a historic property in downtown Charles Town, WV. The rent includes one 95 sq foot private office with locking door in a busy office environment.  Rent includes a private office, use of a full-time receptionist (8:30-5), conference room, training room, several lounge areas, and a shared kitchen. All utilities including dedicated fiber wifi also included. The office is located is a busy downtown business district with 2 coffee shops and several restaurants in addition to shops and the post office, all within walking distance. Rate includes utilities, building services and property expenses. Amenities include: 
Fully Built-Out as Professional Services Office
Fits 1 - 2 People
2 Conference Rooms
Finished Ceilings: 8’ - 9’
Space is in Excellent Condition
Plug & Play
Central Air and Heating
Reception Area
Wi-Fi Connectivity
Fully Carpeted
Drop Ceilings
Shower Facilities
#WVJF2016302

CHARLES TOWN

121 W WASHINGTON STREET SUITE 2C

None Beds

None Baths

N/A

$795

MLS#: WVJF2016302

LESS THAN 3 MILES FROM I-81 READY FOR MOVE-IN! This 4 Bed 2.5 bath will serve all your family's needs. Beautiful Kitchen with upgraded dark maple cabinets accented with a nice granite counter top & Stainless Appliances. Hardwood laid through most of the 1st floor. Enjoy your owner's suite which includes TWO walk-in closets & the deluxe owners bath. SCHEDULE YOUR TOUR TODAY!
#1000563269

GERRARDSTOWN

161 DOYLE STREET

4 Beds

2 Baths

N/A

$239,990

MLS#: 1000563269

HOME for the HOLIDAYS!! Spacious and versatile, this 5 bedroom, 3 bath home offers room for everyone and every need. The main level features a guest room and full bath , perfect for visitors or multi-generational living. Enjoy modern finishes like LVP flooring, stainless steel appliances, and granite counter-tops in a well appointed kitchen. The full basement offers a partially finished rec room and a rough in for an additional bath. Upstairs, a secondary living area provides the perfect spot for a playroom, media room, or home office. Ideally located near schools, shopping, and medical centers. All this in an easy commuter location just minuets from I81.
#WVBE2043282

MARTINSBURG

355 ANCONAS BOULEVARD

5 Beds

3 Baths

2,511 Sq.Ft.

$429,990

MLS#: WVBE2043282

Amazing location just outside Shepherdstown, walkable to Shepherd University and downtown.  This 4 BR 2.5 BA house backs to the wooded area behind the community and is in great shape.  New carpet has just been put in throughout most of the home, home has new paint, and all systems are in great shape.  Fenced backyard welcomes the birds and creates a welcoming space for pets and family.  Driveway just got seal coated as well!  Unfinished basement adds to the appeal of making this home your own and installing an amazing basement retreat.  Community offers basketball court, walking path, tot lot, and picnic area.
#WVJF2016172

SHEPHERDSTOWN

451 MADDEX FARM DRIVE

4 Beds

2 Baths

2,935 Sq.Ft.

$464,900

MLS#: WVJF2016172

Stunning Hayden Model Home with 5 Bedrooms, 3 Full Baths, Loft, and Much More! Welcome to your dream home! The Hayden model offers the perfect blend of spacious living and modern design, making it an ideal choice for families and those seeking versatile living spaces.  This home boasts five generously sized bedrooms, providing ample space for your family or guests. With three full bathrooms, mornings and evenings become stress-free affairs. The loft area is a versatile space that can be transformed into a playroom for kids, a cozy study nook, or a relaxing retreat. The open floor plan seamlessly connects the kitchen, family room, and living spaces, making it perfect for hosting gatherings and entertaining.
The kitchen features a spacious island with stunning granite countertops, adding both functionality and style to your culinary experience. Offering convenience and accessibility, this home includes a first-level bedroom, catering to various lifestyle needs. Need a dedicated workspace? This home has an extra room that's perfect for an office or study.  Expand your living space and enjoy easy outdoor access with a walk-out basement, providing endless possibilities.  The finished recreation room in the basement is an ideal spot for entertainment, hobbies, or relaxation. Say goodbye to clutter with ample storage space throughout the home. The stone foundation adds to the home's curb appeal, making a lasting impression.
The generously sized garage with an opener offers space for your vehicles and additional storage.
#WVJF2011518

CHARLES TOWN

192 GATEHOUSE PLACE

5 Beds

3 Baths

2,511 Sq.Ft.

$466,730

MLS#: WVJF2011518

AVAILABLE for May Move-In! Welcome to The Rutledge, a brand-new Essence by Stanley Martin villa-style townhome designed for modern living. With 3 spacious bedrooms, 2.5 bathrooms, and an attached garage, this 2-level home offers more space and fewer stairs than a typical 3-level townhome.
The open-concept layout features a bright family room, a stylish kitchen, and a dining area perfect for entertaining. Upstairs, the luxurious primary suite boasts a spa-like bath, while two oversized bedrooms provide flexibility for family, guests, or a home office. No surprises—the list price includes all options and upgrades!
Live the Stone Spring Lifestyle
Located in the heart of Charles Town, enjoy small-town charm with modern convenience. Stroll to Starbucks, visit the community dog park, or unwind at Harpers Ferry Brewing. Outdoor lovers will appreciate Jefferson County Memorial Park, and history buffs can explore Harpers Ferry, just 6 miles away. Plus, Hollywood Casino at Charles Town Races is right around the corner, with Leesburg, VA, just 30 minutes away.
Don’t Miss Out! Schedule your tour today and experience the perfect blend of comfort, convenience, and adventure
Sales office open daily- Monday- Saturday, 10 to 5, Sunday 12 to 5.
#WVJF2016252

CHARLES TOWN

166 OLYMPUS ROAD

3 Beds

2 Baths

1,470 Sq.Ft.

$294,845

MLS#: WVJF2016252

The stylish & livable Fairfax plan to be built for you at McCauley Crossing, a pretty country setting in South Berkeley County. With 4 bedrooms, 2 1/2 baths plus formal living room & dining room, mud room from the 2 car garage. Let us show you how easy it is to build what you really want & make it your own with a huge selection of options!
#WVBE173396

BUNKER HILL

642 CALVERT CIRCLE

4 Beds

2 Baths

2,345 Sq.Ft.

$314,402

MLS#: WVBE173396

BRING YOUR HORSES! Step into timeless elegance with this beautifully reimagined 1947 farmhouse, masterfully renovated to blend old-world charm with contemporary sophistication. Situated on 3.44 picturesque acres, this exceptional estate offers 4  bedrooms and 2 full bathrooms, thoughtfully updated for today’s modern lifestyle. Every detail has been attended to—from dual zoned HVAC to the brand-new luxury vinyl plank flooring and plush carpeting throughout to a completely redesigned gourmet kitchen. The kitchen is a true showpiece, featuring a wide-open layout, large central island, gleaming quartz countertops, premium stainless steel appliances, and on-trend designer finishes that make it both functional and stylish. The adjoining living area provides a welcoming space for family gatherings, while the formal dining room offers the perfect setting for hosting elegant dinners and holiday celebrations. A generous family room on the main level showcases a large picture window, bathing the space in natural light. Step outside to enjoy tranquil country views from your inviting front porch, or unwind on the covered back patio, ideal for entertaining or quiet relaxation. Equestrian enthusiasts will be delighted—bring your horses! The property boasts an 8-stall stable ready for immediate use, along with ample fenced acreage perfectly suited for riding or grazing. This move-in-ready homestead offers the rare combination of serenity, space, and style, all set within a scenic and highly desirable location. Don’t miss the opportunity to make this exquisite farmhouse your own—schedule your private showing today!
#WVJF2020370

KEARNEYSVILLE

9307 LEETOWN ROAD

4 Beds

2 Baths

2,258 Sq.Ft.

$525,000

MLS#: WVJF2020370

Spacious and comfortable one level living in this freshly-painted three bedroom, two bath ranch-style home with numerous upgrades. Step into the large foyer with cherry hardwood floors and a guest closet. To the right is a large dining room with cherry hardwood floors and room to seat up to 10 people for the holidays. 

The spacious kitchen beyond  features Fabuwood custom cabinets with solid wood boxes, dovetailed drawers and “soft close” doors and drawers, an island with seating for four, granite counters with a splash of butcher block,  a tiled stone backsplash, “under cabinet” and “up” lighting, cathedral ceilings with recessed lighting and shiplap, and the full complement of appliances for the chef in your home.

It opens (1) into the large family room with beamed ceilings, cherry hardwood and an entertainment alcove large enough to handle that large flat screen you’ve been eyeing, and (2) onto the spacious deck and backyard through patio doors. 

Down the hall, you’ll find two spacious secondary bedrooms (one with new carpeting, the other with cherry hardwood floors), each with plenty of room for your furniture, ample closets and large windows; and a guest bath offering a 5 foot acrylic tub/shower, a 30 inch single bowl vanity, cherry hardwood floors, and a recently updated elongated toilet. Off of the kitchen you’ll find the large primary bedroom (11 x 16) featuring new carpeting and a ceiling fan for comfort year-round. The en suite bath has marble-tiled floors, a 5 foot double bowl vanity w/ a custom Fabuwood base cabinet, an acrylic shower with glass doors, a corner soaking tub for relaxing after work and two walk-in closets! 

The spacious laundry room offers ceramic tiled floors, washer and dryer, storage  shelving and a new water heater and new whole house water conditioner. It opens into the large two car garage, freshly painted and with a new garage door opener. Out back you’ll find a 12 x 22 low-maintenance  deck with composite flooring, a hook up ready for your hot tub, an 8 x 12 storage building with ramp and a fenced yard with double gate for easy access. A paved driveway, a “paver” sidewalk to the front door, and recently updated landscaping complete the picture. 

What's special? Recent upgrades in 2025  include a new roof, new high-efficiency 20 SEER Bryant HVAC, new exterior garage lights, new whole house water conditioner, new water heater, new carpeting and much more!
#WVJF2021558

RANSON

73 MCGREGOR DRIVE

3 Beds

2 Baths

1,431 Sq.Ft.

$389,400

MLS#: WVJF2021558

OPEN FLOOR PLAN WITH CATHEDRAL CEILING. Great Room Concept encompasses the Dining Room and Kitchen. The Split Bedroom Design offers Private Owner's Suite w/LARGE WALK IN CLOSET. Finished 2 Car Garage. Full Walkout Basement PICTURES ARE OF PREVIOUS CONSTRUCTION.
#WVBE2002694

MARTINSBURG

532 IVES STREET

3 Beds

2 Baths

1,620 Sq.Ft.

$315,000

MLS#: WVBE2002694

Step into home ownership with this cute 3 bedroom, 1 bath home which could by a DIYer's dream! Or invest in a growing and improving area! Original hardwood floors throughout, fireplace in living room, covered front and side porches. Laundry in the unfinished basement with steps up to the backyard. Large fully fenced yard with large workshop/shed on 2 city lots. Furnace replaced in 2020 and 3/4 full tank conveys. Great location within walking distance of downtown businesses, restaurants, shopping, American Public University.
#WVJF2013664

CHARLES TOWN

115 CENTER STREET

3 Beds

1 Baths

932 Sq.Ft.

$180,000

MLS#: WVJF2013664

1 ... 226 227 228 229 230 ... 666
* Listings identified with the FMLS IDX logo come from FMLS and are held by brokerage firms other than the owner of this website. The listing brokerage is identified in any listing details. Information is deemed reliable but is not guaranteed. If you believe any FMLS listing contains material that infringes your copyrighted work please click here to review our DMCA policy and learn how to submit a takedown request. © 2024. First Multiple Listing Service, Inc.

Send a message

Message successfully sent.

Your message

What is 3 + 4 ?

Reason for contacting?

I agree to receive email communication and understand I can unsubscribe at any time.

I agree to be contacted by Charis Realty Group - Christine Issler, Broker via call, email, and text for real estate services. To opt out, you can reply 'stop' at any time or reply 'help' for assistance. You can also click the unsubscribe link in the emails. Message and data rates may apply. Message frequency may vary. Privacy Policy

Sign Out

Virtual Assistant

Would you like to take the next step with this property? We can help you schedule a showing or virtual tour, or send you more details.

Yes, I would like more information.

Thank You for Your Reply, One of Our Agents will contact you as soon as possible

No, maybe later.

Thank you, you can always contact me via email, phone number or through the contact form.

Realhub AI

Lucy - Your AI-Powered Realtor

Update Your Temporary Password

Personalize your search

Enter your email and we'll notify you immediately when new listings match what you're looking for.

or enter email address

Already have an account ? Login here

Continue your home search

I agree to receive communications and understand I can unsubscribe at any time.

I agree to be contacted by Charis Realty Group - Christine Issler, Broker via call, email, and text for real estate services. To opt out, you can reply 'stop' at any time or reply 'help' for assistance. You can also click the unsubscribe link in the emails. Message and data rates may apply. Message frequency may vary. Privacy Policy

Already have an account ? Login here

We use cookies

We use cookies primarily for analytics to enhance your experience. By accepting, you agree to our use of these cookies. You can manage your preferences or learn more about our cookies policy.
