Properties

Browse or get in touch to schedule a walkthrough.

  • Nearby me
Price range

Popular Features

Community Features

Association

Property Features

Waterfront

View

Exterior Features

Interior Features

Style

10000 properties match your criteria

Updated 1 minute ago

E-Alert name

Welcome to your new home! 107 Rappahannock Run is a 3 Bedroom and 2 full bathroom one level ranch style home that is located right near the West Virginia and Maryland Border and is right next to the Potomac River. Excellent Commuter Location being just minutes from I-81. Upon arrival you will notice the charming curb appeal with mature shrubbery, front lamp post and a fenced in back yard. The section of shaker siding on the front of the home also adds a nice touch. Entering the home, you are going to find the two secondary bedrooms with shared full bath. The main living space in the home boasts an open layout of the kitchen, dining area and living room. The kitchen has granite counter tops, stainless steel appliances, nice sized corner pantry and an overhang on the counter top for an eat at bar. Don’t miss the NEW Carpeting!  Off of the living area is a laundry room, and access to the 2 car garage. On the other side is the Primary Bedroom that has its own en suite. Tile shower, walk in closet and built in linen shelving can be found here. Out back of the home you will find a patio and the fenced in yard. The Community offers access to the Potomac River by concrete boat ramp, a river side park with playground, Gazebos, basketball court, soccer field and a bath house! Call today for more info or to schedule your tour!
#WVBE2041136

FALLING WATERS

107 RAPPAHANNOCK RUN

3 Beds

2 Baths

1,293 Sq.Ft.

$325,000

MLS#: WVBE2041136

Indulge in the tranquility of this picturesque ranch-style residence situated on more than 5 acres! Featuring a roomy Great Room boasting a striking stone fireplace, a modernized kitchen complete with granite countertops, a generous pantry, stainless steel appliances, and an inviting dining area. The cozy Family Room provides ample space for hosting gatherings. New flooring throughout,  multiple decks, and ample storage in your oversized 1-car garage. The serene atmosphere is enhanced by a gently babbling creek that meanders through the property. Kindly note, the bridge over the creek is purely for visual purposes and is not intended for pedestrian use.
#WVBE2026582

MARTINSBURG

19 TIE RUN ROAD

3 Beds

2 Baths

1,542 Sq.Ft.

$2,500

MLS#: WVBE2026582
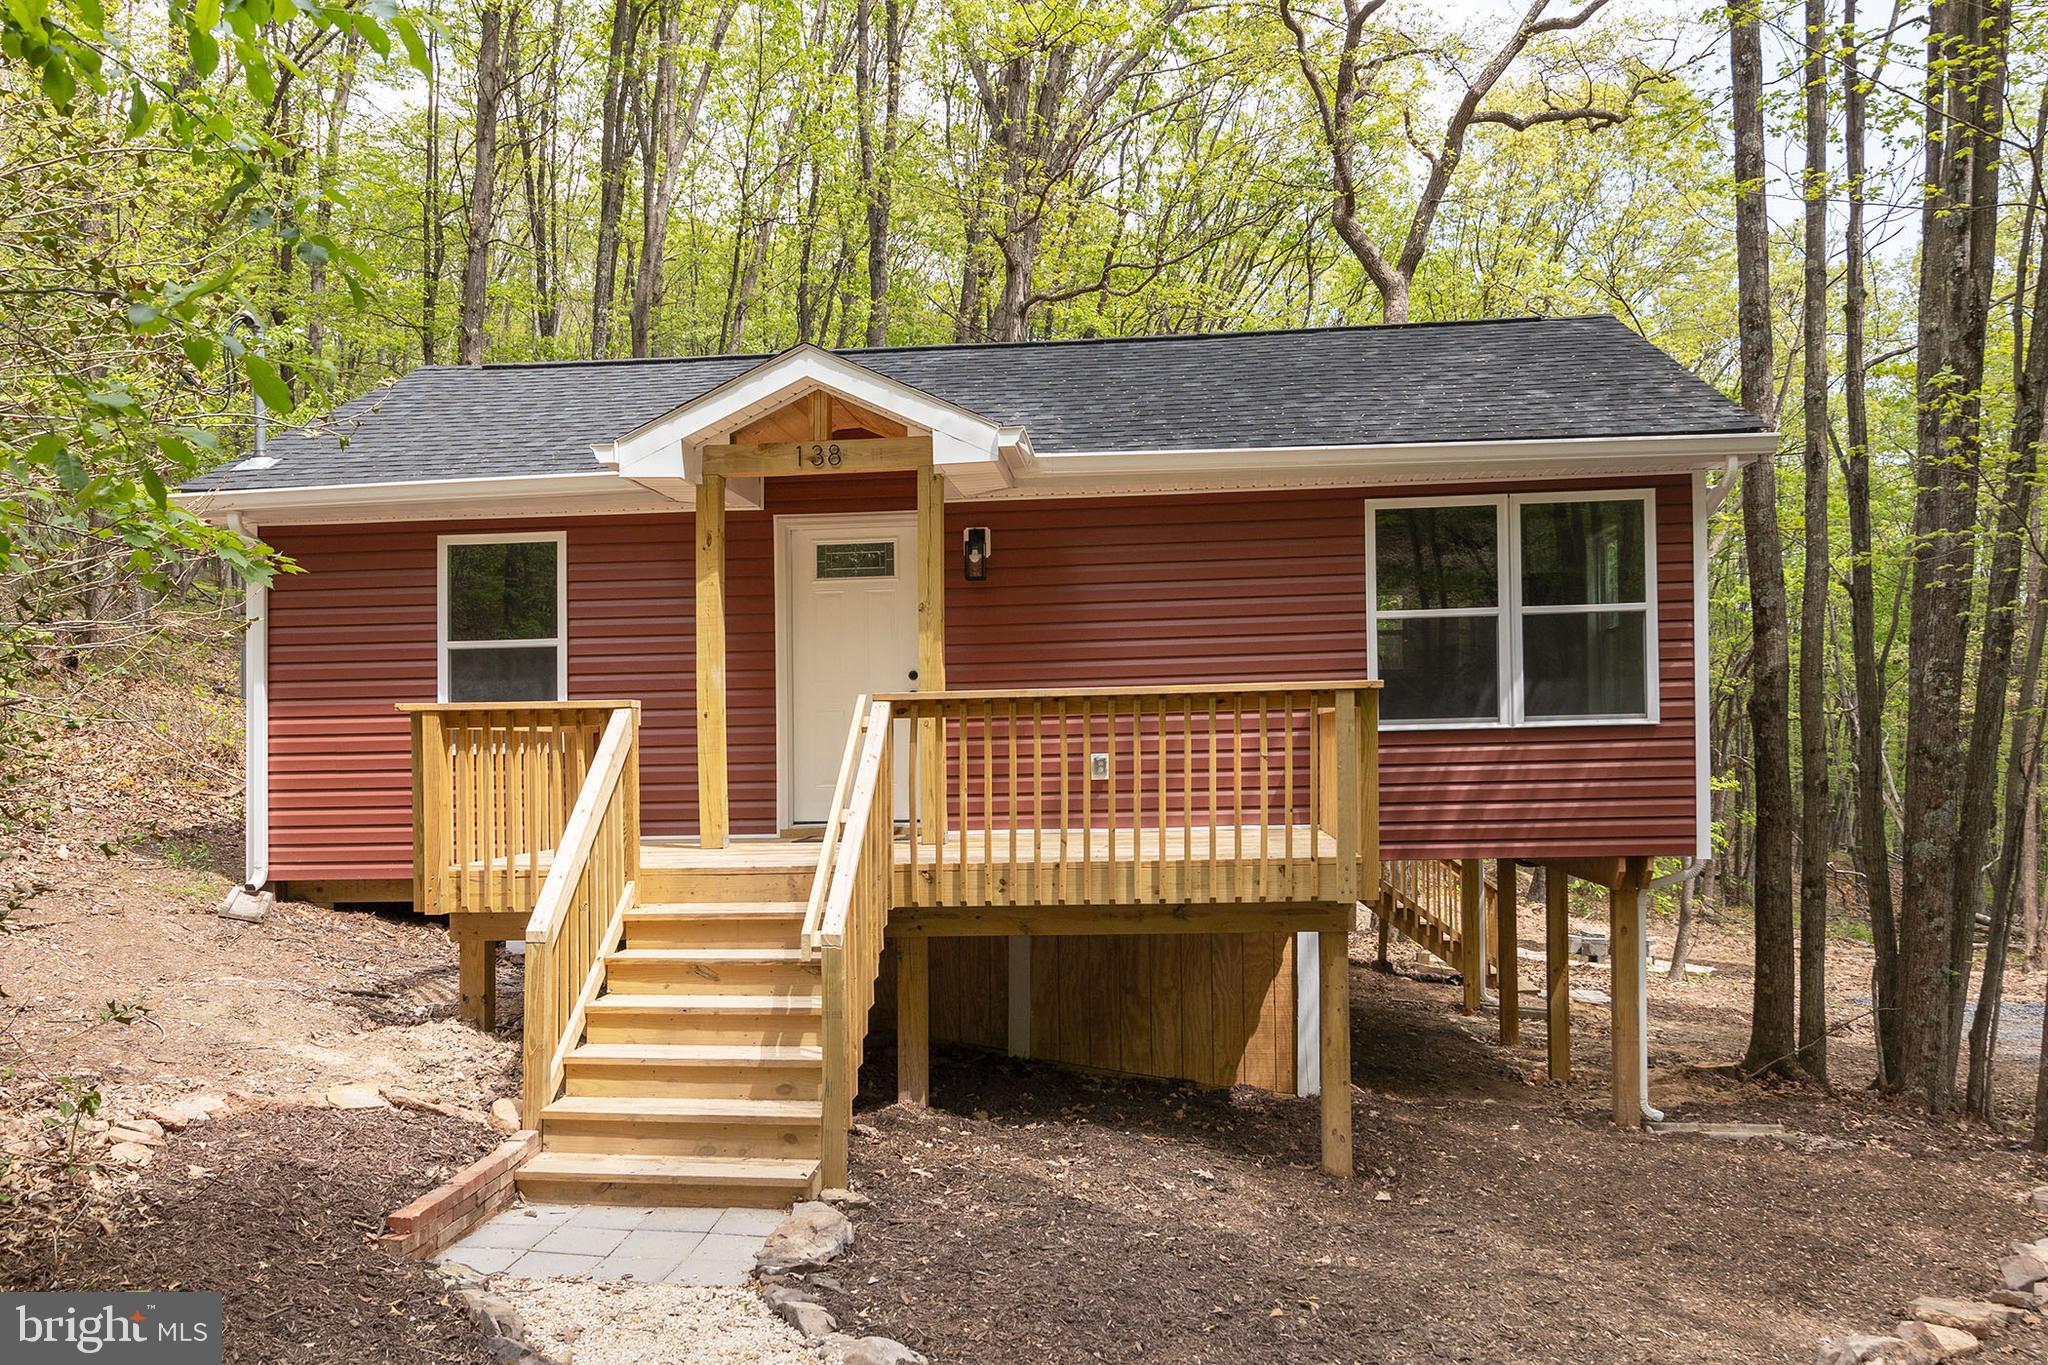
ADORABLE RETREAT IN THE WEST VIRGINIA HILLS.  THIS RECENTLY REMODELED COTTAGE HAS BEEN TASTEFULLY COMPLETED TO SUIT THE NEEDS OF THOSE LOOKING TO ESCAPE THE HUSTLE AND BUSTLE OF A BUSY LIFE.  LOCATED IN A QUIET MOUNTAIN SUBDIVISION AND TUCKED AWAY IN A HOLLOW BESIDE A SEASONAL STREAM, YOU WILL FIND ALL OF THE PEACE AND RELAXATION YOUR HEART COULD DESIRE.  ALSO LOCATED WITHIN WALKING DISTANCE OF THE COMMUNITY ACCESS POINT TO SHORT MOUNTAIN WILDLIFE MANAGEMENT AREA WHICH IS 8000 ACRES OF PUBLIC LAND FOR HUNTING, HIKING, ETC.  EVERYTHING BUT THE FRAMING IS BRAND NEW INCLUDING WELL AND SEPTIC. WITH LESS THAN A 45 MINUTE DRIVE FROM I-81 AND WINCHESTER, VA YOU COULD BE AT YOUR HOME AWAY FROM HOME AND TAKE ADVANTAGE OF THE ENDLESS RECREATIONAL POSSIBILITIES THAT THE MOUNTAIN STATE HAS TO OFFER.  DON'T DELAY, MAKE THE TRIP TO DELRAY TODAY!
#WVHS2006068

DELRAY

138 FIRECRACKER LANE

2 Beds

1 Baths

640 Sq.Ft.

$195,000

MLS#: WVHS2006068

Call for info
#1000555459

MARTINSBURG

2916 WHITINGS NECK ROAD

6 Beds

3 Baths

4,982 Sq.Ft.

$499,000

MLS#: 1000555459

Glenshaw II 3 beds 2.5 baths - 4ft rear extension and unfinished basement. COMP Listing. *Photos may not be of actual home. Photos may be of similar home/floorplan if home is under construction or if this is a base price listing.
#WVBE2034748

FALLING WATERS

328 LUDGATE MANOR

3 Beds

2 Baths

2,025 Sq.Ft.

$389,150

MLS#: WVBE2034748
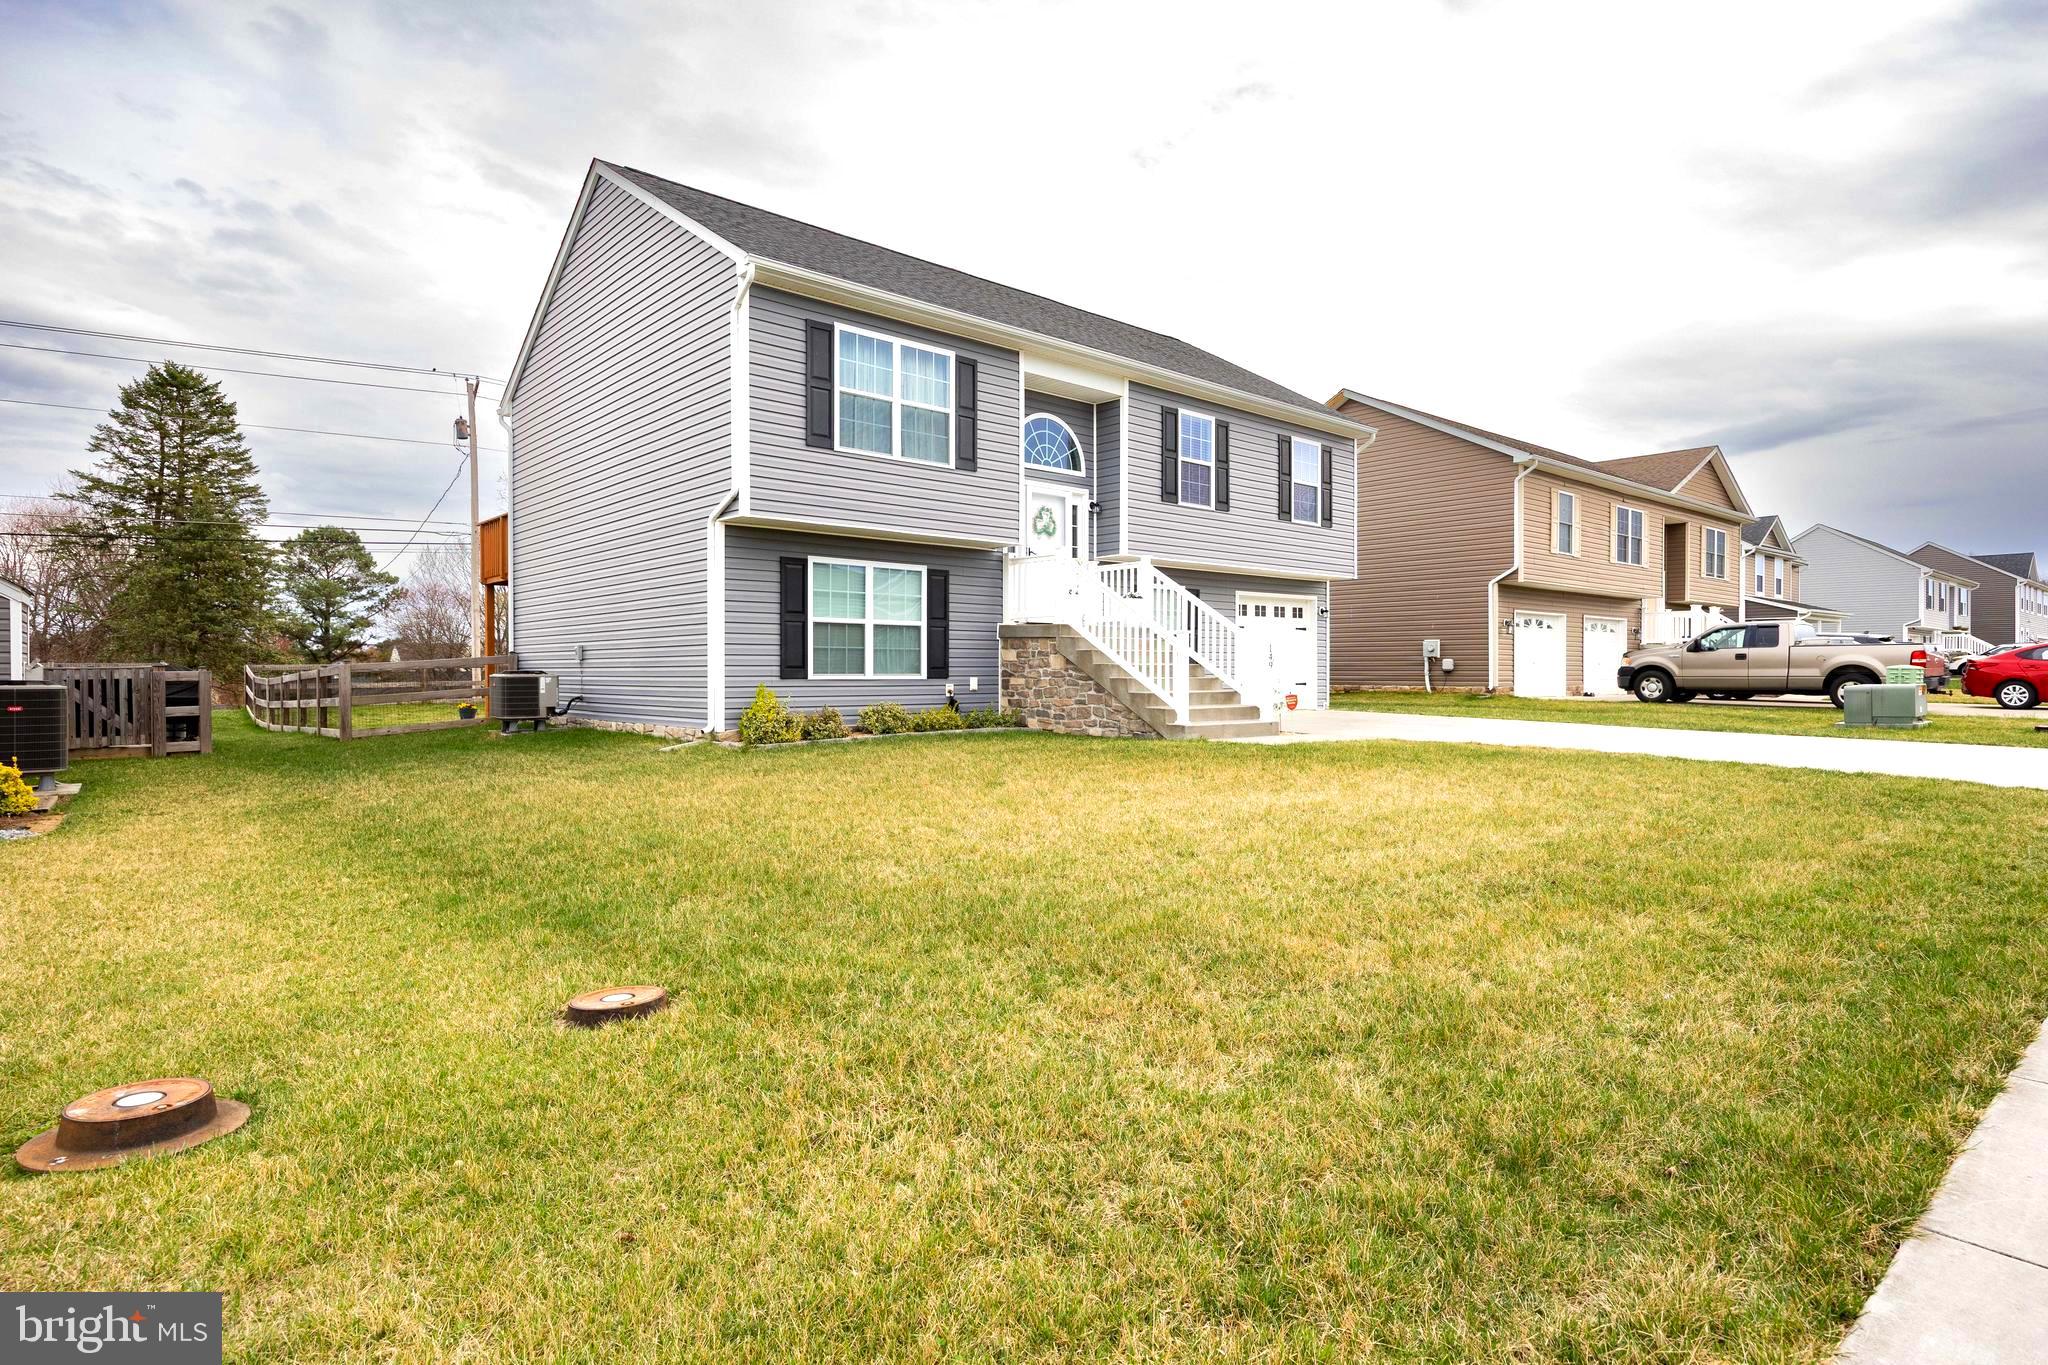
Great family home in a family friendly neighborhood! The spacious layout with multiple levels and plenty of bedrooms certainly appeals to growing families or for multigenerational living .  Located close to schools and shopping.  This 5 bedroom home has lots to offer. Main level has a great room with site lines to kitchen and dining areas.  The kitchen is fully equipped with stainless appliances,  breakfast bar and LVP flooring throughout the main living areas.  Access from the kitchen to a deck for grilling or enjoying a morning coffee. Custom paint in Primary bedroom with private full bath.  There are two additional bedrooms on this level and another full bath.  The lower level has LVP flooring in the family room.  Two additional bedrooms and another full bath on this level.  Patio door leads from the Family room to a patio and the fenced rear yard for outdoor living.
#WVBE2038880

MARTINSBURG

149 POCHARDS COURT

5 Beds

3 Baths

2,064 Sq.Ft.

$359,900

MLS#: WVBE2038880

ESTIMATED DELIVERY: JULY 2025! END UNIT!!!

Welcome to The Gallery, one of Martinsburg's newest communities! Located centrally to plenty of recreation, dining, and shopping options, and only 2 miles proximity to major metros like I-81, you'll have everything you need within minutes of your brand-new home!

Introducing the Harriett floor plan by Lennar, where luxury meets affordability. This 3-level townhome boasts a front-load 1-car garage, a spacious backyard, and 3 bedrooms. With 2 full baths and 1 half bath and an alternate third floor plan with a 2-foot extension, you'll have all the space and conveniences you desire. When you step into the home from the 1-car garage you will see the spacious rec room waiting to be transformed to meet your needs. Once on the second level, you'll see the kitchen features beautiful Valle Nevado granite countertops, Barnett Duraform cabinets in Harbor, and Frigidaire stainless steel appliances.  This level has a half bath and an open concept connecting the dining room and great room. Upstairs, you will find all 3 bedrooms and 2 full bathrooms. The primary suite includes a walk-in closet. The laundry room is upstairs for added convenience. Don't miss your chance to be one of the first homeowners in this up-and-coming community!

*Prices and incentives are subject to change without notice. Photos are of a similar home. Prices and features may vary and are subject to change. Prices do not include closing costs and other fees to be paid by buyer and are subject to change without notice. This is not an offer in states where prior registration is required. Void where prohibited by law. Copyright © 2022 Lennar Corporation. Lennar, the Lennar logo are U. S. registered service marks or service marks of Lennar Corporation and/or its subsidiaries. Date 02/22
#WVBE2039532

MARTINSBURG

113 MILBURN DRIVE HARRIET LOT 548

3 Beds

2 Baths

1,708 Sq.Ft.

$281,990

MLS#: WVBE2039532

***ONE YEAR HOME WARRANTY PROVIDED*** Welcome to 986 Walden Road, a meticulously updated retreat nestled within the serene woods of The Woods community in Hedgesville, WV. This expansive 3.87-acre property offers unparalleled privacy, backing to the 4th hole of the Stony Lick Golf Course and featuring a tranquil stream meandering through the landscape. With over $150,000 in recent upgrades, including a brand new roof, fascia and gutters on the main house and two car garage, this home seamlessly blends modern luxury with natural beauty. Home Highlights: Spacious Living: Boasting 2,974 sq. ft. of living space, this contemporary A-frame home features an open-concept design with vaulted ceilings and a majestic wall of windows that flood the interior with natural light. Gourmet Kitchen: The heart of the home showcases brand-new quartz countertops, a ceramic backsplash, and top-of-the-line stainless steel appliances, including a new washer and dryer, ensuring both style and functionality. Luxurious Bathrooms: The primary bathroom has been transformed with a new onyx shower and glass enclosure, while the second bathroom has been completely remodeled to offer a spa-like experience. Enhanced Comfort: Two new Aprilaire humidifiers have been installed on each furnace, and a new water softener ensures optimal water quality throughout the home. Energy Efficiency: A passive radon system has been implemented for peace of mind, and solar blinds with remote controls adorn the cathedral windows, offering both style and energy efficiency. Outdoor Living: Multiple decks, porches, and patios provide ideal spaces for outdoor entertaining and relaxation amidst the natural surroundings. Additional Structures & Amenities Two-Car Garage: A deep 24x32 ft. garage offers space for four cars, complemented by a 300 sq. ft. office and an additional 300 sq. ft. storage area beneath, perfect for equipment or vehicles. Three-Car Garage: Over 2,000 sq. ft. of garage and storage space, complete with a paved driveway, electric panel, and individual garage openers for each bay, ideal for hobbyists or car enthusiasts. Landscaping & Tree Removal: Recent dead tree removal and landscaping enhancements have been completed to further elevate the property's appeal and functionality. Location & Community: Situated in The Woods community, this home offers access to optional amenities such as golf courses, swimming pools, tennis courts, and a fitness center. The property is also within proximity to local shops, restaurants, and outdoor recreational activities, providing a perfect balance of tranquility and convenience. Don't miss the opportunity to own this exceptional property that combines modern upgrades with natural beauty. Schedule a private showing today and experience the charm of 986 Walden Road firsthand.
#WVBE2049280

HEDGESVILLE

986 WALDEN ROAD

3 Beds

3 Baths

2,974 Sq.Ft.

$540,000

MLS#: WVBE2049280

Great Location with over 14,000 traffic counts per day. The Building has 4,026 SF with ample parking.
#WVBE2021050

HEDGESVILLE

3967 HEDGESVILLE ROAD

None Beds

None Baths

4,026 Sq.Ft.

$1,100,000

MLS#: WVBE2021050

Cute and cozy 2-bedroom, 1-bath home conveniently located close to downtown. Recently updated with new flooring,  baseboard heaters and an updated kitchen and bath. Enjoy a fully fenced backyard with a side gate—perfect for outdoor living.
#WVBE2046890

MARTINSBURG

329 S MAPLE AVENUE

2 Beds

1 Baths

1,104 Sq.Ft.

$1,280

MLS#: WVBE2046890
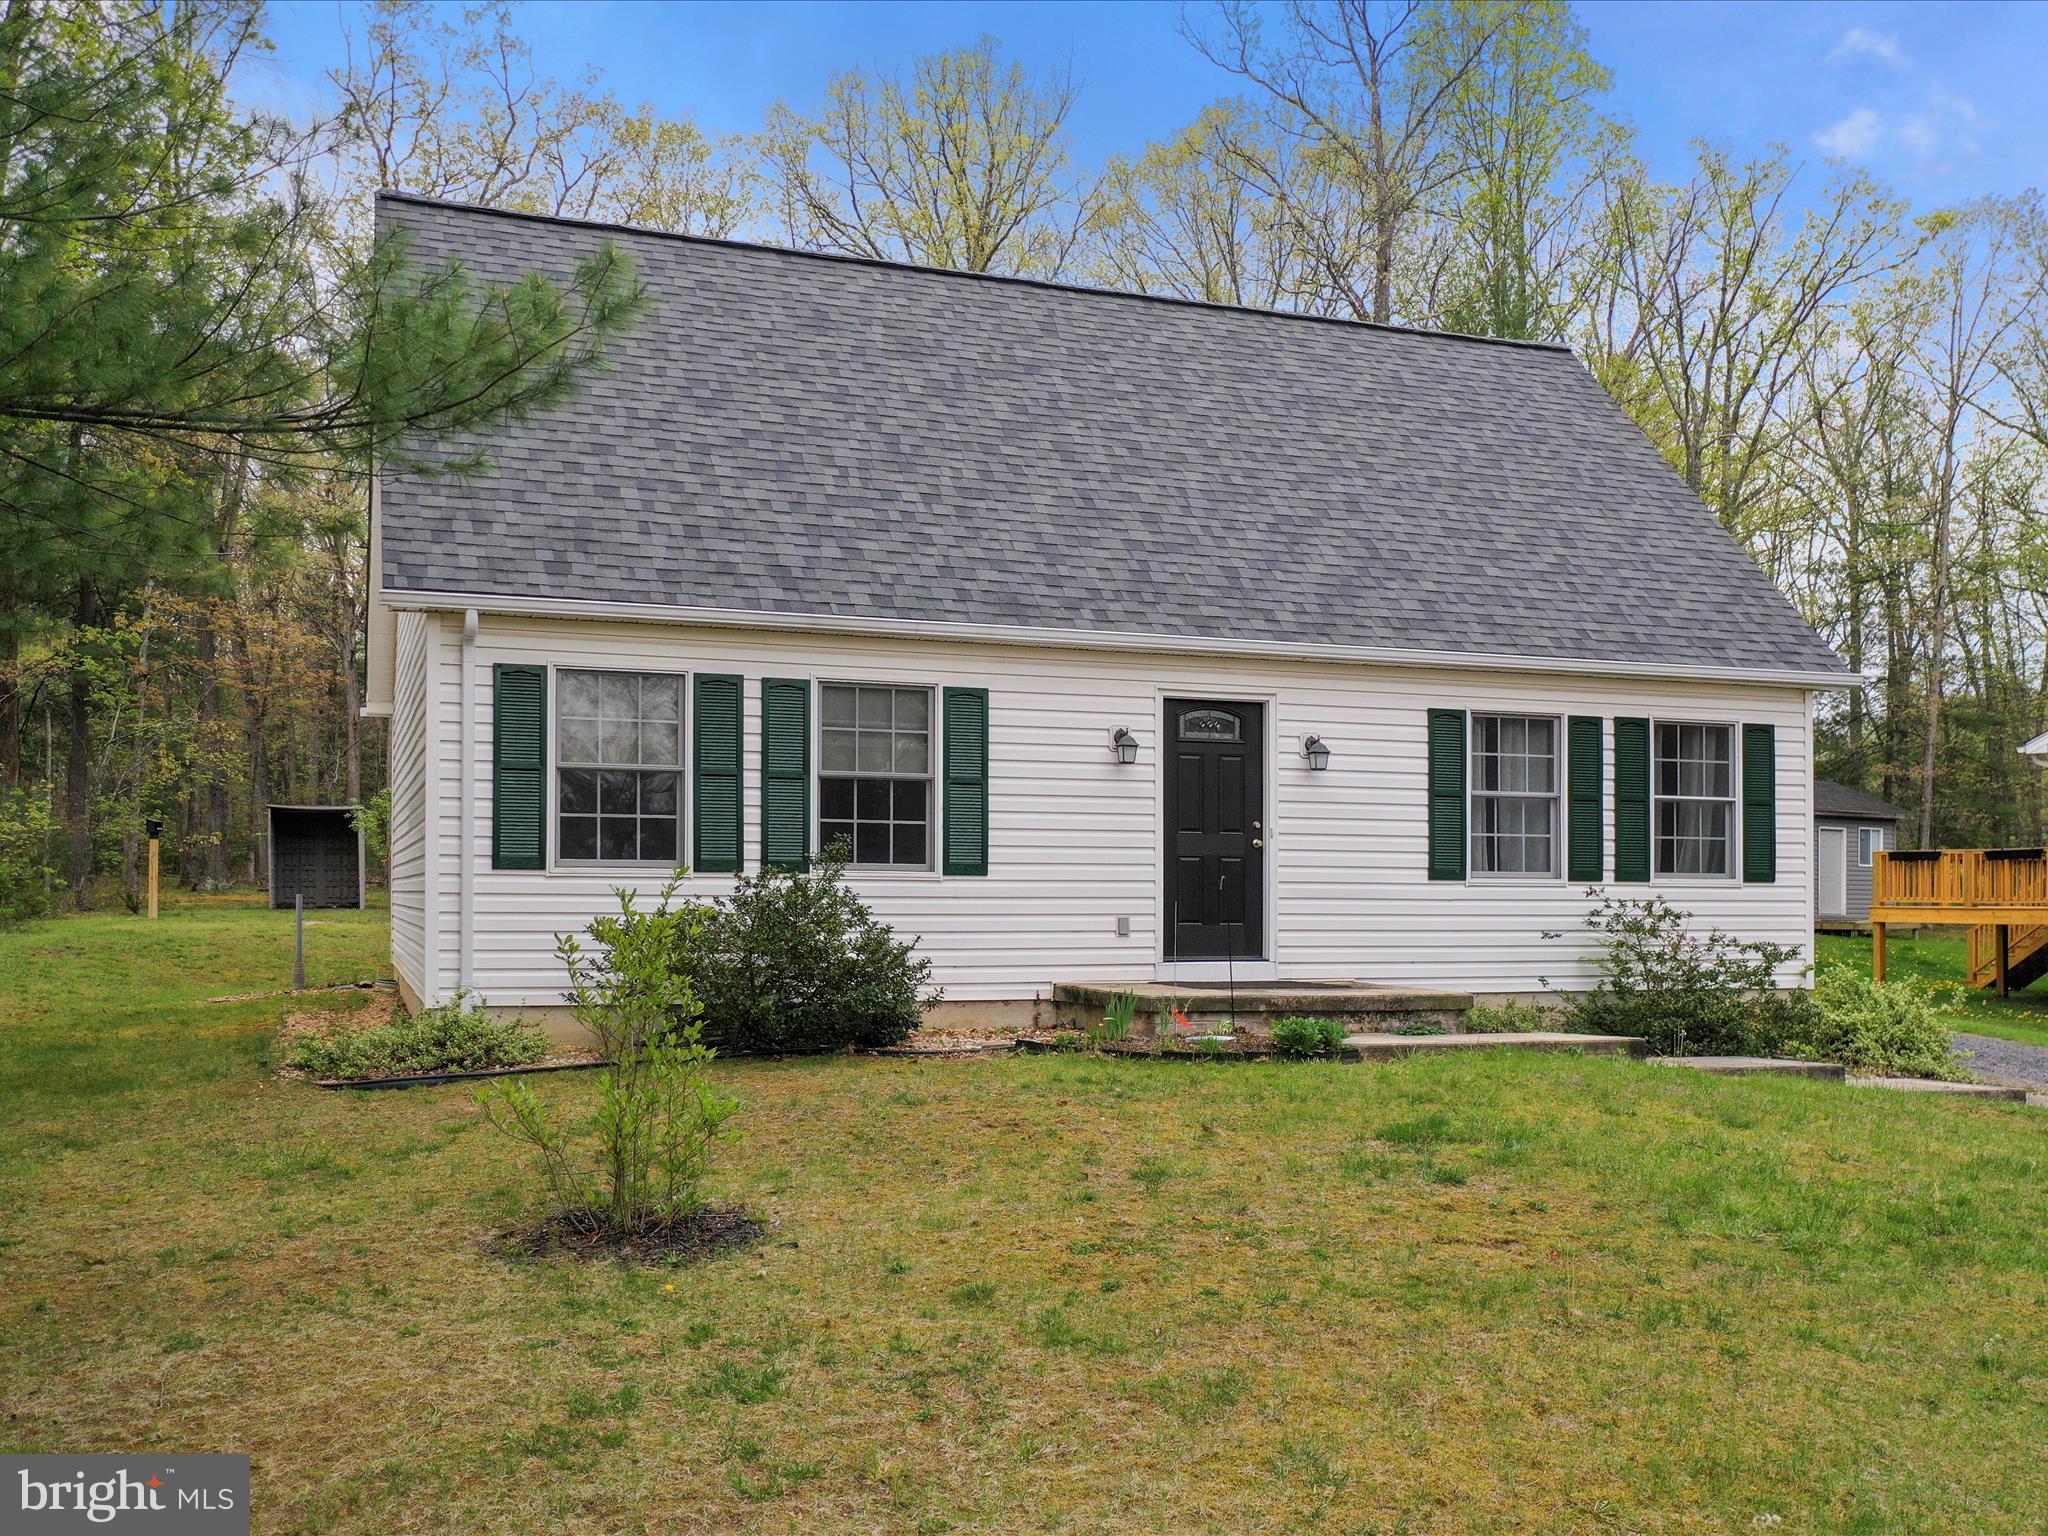
Welcome to 634 Warden Circle, Wardensville, WV!
This move-in ready 4BR/2BA Cape-Cod  home is located in the desirable Warden Acres subdivision. The main level features two bedrooms, a full bath, and a convenient laundry area—perfect for easy one-level living. Upstairs offers two additional loft-style bedrooms and a second full bathroom, ideal for guests or extra space.

The bright and open interior is filled with natural light and boasts numerous recent upgrades, including new flooring, roof, water heater, countertops, appliances, updated bathrooms, and fresh paint throughout.

Enjoy the outdoors with mature landscaping, blooming flowers, and fruit-bearing apple and peach trees. A fully functional 7x8 greenhouse makes year-round gardening a breeze. The backyard borders the community playground and pavilion, offering extra space for recreation and entertaining.

This home features public utilities and high-speed fiber optic internet, making it as connected as it is comfortable. All located in a quiet neighborhood just 5 minutes from grocery stores, restaurants, and local cafes.

Clean, updated, and ready for immediate move-in. Schedule your showing today! Check out the 3D tour!
#WVHD2002718

WARDENSVILLE

634 WARDEN CIRCLE ROAD

4 Beds

2 Baths

1,729 Sq.Ft.

$355,000

MLS#: WVHD2002718

Like new townhome in prime location, available immediately.  No pets, no smoking.  All new laminate flooring and fresh paint through all three bedrooms and main living spaces.  Beautiful eat-in kitchen with stainless steel appliances, separate dining area, and adjoining living room create an inviting living level.  The upstairs is complete with a large primary bedroom and en suite bathroom, two reasonably sized guest bedrooms, and a shared guest bathroom.  The walk-out basement features a large carpeted rec room and powder room allowing for flexible usage.  Online application can be made at https://apply.link/3yZu5oX, $30 fee per occupant over 18 years old for application.  Applicants are suggested to have a combined gross income of 3x the monthly rent or $60,000, and a credit score of 650 or higher.
#WVBE186478

MARTINSBURG

178 MAGELLAN

3 Beds

2 Baths

1,882 Sq.Ft.

$1,550

MLS#: WVBE186478

Great colonial on the west side of I 81, on a beautiful 1 acre lot in Federal Hill.  Home features formal LR, which can be used for an office and formal DR, kitchen and family room  combo, gas FP never used.  Composite deck off the family room with beautiful mountain views.  Serene setting.  Shed for all your toys.   Covered front porch, 2 car garage.  Basement  has a finished recreation room with built in bar, and a family room. Walkout level and has 2 full size windows for lots of natural light. Some furniture, pool table and freezer convey in the basement.  Only one owner, John Becker was the builder.
#WVBE2032798

MARTINSBURG

259 NATHANIEL DRIVE

4 Beds

2 Baths

2,750 Sq.Ft.

$428,000

MLS#: WVBE2032798

Discover the charm of this beautifully maintained 3-bedroom, 2-bathroom manufactured home in the welcoming community of Whitestone Estates. Built in 2020, this traditional-style residence features modern appliances, including a dishwasher, refrigerator, stove, washer, and dryer, ensuring convenience and comfort for everyday living. Brand new LVP flooring, freshly painted and heat pump is just 2 years old!  Enjoy the spacious deck, perfect for relaxing or entertaining, and a handy shed for extra storage. Nestled in a convenient neighborhood, residents are close to nearby shopping, schools with easy access to I81 for quick commute to Winchester and Hagerstown. This property is a perfect blend of comfort and convenience, waiting for you to make it your own!  Must be Park approved.
#WVBE2042578

MARTINSBURG

123 OPAL COURT

3 Beds

2 Baths

1,100 Sq.Ft.

$77,900

MLS#: WVBE2042578

Back on the Market – No Fault of the Seller!  $5,000 Seller Concession!

Built in 2023, this like-new 3-bed, 2.5-bath townhome offers modern style and everyday convenience. The open main level features luxury vinyl plank flooring, a spacious great room, a sleek kitchen with quartz countertops, upgraded cabinets, stainless steel appliances, and a bright dining area—plus a convenient half bath and no-stair entry, perfect for unloading groceries. Upstairs, you'll find a laundry area with washer & dryer, a private primary suite, two additional bedrooms, and another full bath. Out back, enjoy a custom stone patio—ideal for relaxing or entertaining. Located in the Spring Mills School District, just 1 mile to I-81 and 15 minutes from Hagerstown.
#WVBE2040918

HEDGESVILLE

94 CALAIS PLACE

3 Beds

2 Baths

1,442 Sq.Ft.

$275,000

MLS#: WVBE2040918

1 ... 217 218 219 220 221 ... 666
* Listings identified with the FMLS IDX logo come from FMLS and are held by brokerage firms other than the owner of this website. The listing brokerage is identified in any listing details. Information is deemed reliable but is not guaranteed. If you believe any FMLS listing contains material that infringes your copyrighted work please click here to review our DMCA policy and learn how to submit a takedown request. © 2024. First Multiple Listing Service, Inc.

Send a message

Message successfully sent.

Your message

What is 3 + 4 ?

Reason for contacting?

I agree to receive email communication and understand I can unsubscribe at any time.

I agree to be contacted by Charis Realty Group - Christine Issler, Broker via call, email, and text for real estate services. To opt out, you can reply 'stop' at any time or reply 'help' for assistance. You can also click the unsubscribe link in the emails. Message and data rates may apply. Message frequency may vary. Privacy Policy

Sign Out

Virtual Assistant

Would you like to take the next step with this property? We can help you schedule a showing or virtual tour, or send you more details.

Yes, I would like more information.

Thank You for Your Reply, One of Our Agents will contact you as soon as possible

No, maybe later.

Thank you, you can always contact me via email, phone number or through the contact form.

Realhub AI

Lucy - Your AI-Powered Realtor

Update Your Temporary Password

Personalize your search

Enter your email and we'll notify you immediately when new listings match what you're looking for.

or enter email address

Already have an account ? Login here

Continue your home search

I agree to receive communications and understand I can unsubscribe at any time.

I agree to be contacted by Charis Realty Group - Christine Issler, Broker via call, email, and text for real estate services. To opt out, you can reply 'stop' at any time or reply 'help' for assistance. You can also click the unsubscribe link in the emails. Message and data rates may apply. Message frequency may vary. Privacy Policy

Already have an account ? Login here

We use cookies

We use cookies primarily for analytics to enhance your experience. By accepting, you agree to our use of these cookies. You can manage your preferences or learn more about our cookies policy.
