Properties

Browse or get in touch to schedule a walkthrough.

  • Nearby me
Price range

Popular Features

Community Features

Association

Property Features

Waterfront

View

Exterior Features

Interior Features

Style

10000 properties match your criteria

Updated 1 minute ago

E-Alert name

One level living in this great property on almost 2 acres.  Large family room with cathedral ceiling and propane fireplace, nice big kitchen with space for a table, large bedrooms and a 2 car garage. Primary bedroom with large soaking tub, separate shower and walk in closet.  Carpets and place to be professionally cleaned. Security deposit to owner must be delivered prior to doing the lease.
#WVBE2027218

INWOOD

808 CHANTILLY LANE

3 Beds

2 Baths

1,530 Sq.Ft.

$1,725

MLS#: WVBE2027218

Welcome to your private oasis in the desirable  Windover Hills subdivision . Tucked away at the end of the road, enjoy the wooded landscapes and peaceful surroundings on a 1.47 acre lot.  This open concept home features wide open space of living room, kitchen, and dining. Three bedrooms (including master) and two full baths on the main floor living.  Bedroom 2 has a nice walk in closet for lots of storage. The kitchen features plenty of cabinet space and stainless steel appliances. Enjoy grilling and eating outside on the deck right off the kitchen. This house also has state of the art NEST thermostats, smoke and CO2 detectors. Bedroom 4 is downstairs with an en suite full bathroom. Additional family room downstairs. Don't miss the chance to see this one! *Please wear a mask while visiting the home.
#WVMI111896

FORT ASHBY

900 WOODSEDGE ROAD

4 Beds

3 Baths

1,932 Sq.Ft.

$249,900

MLS#: WVMI111896

New townhomes in Bunker Hill, WV, Berkeley County WV.  Welcome home to Bunker Hill's latest new construction townhome community! This popular END UNIT!!! This popular open plan Madison II offers an abundance of natural light, luxury vinyl plank flooring throughout the first floor and many wonderful upgrades. Your front door opens to a spacious living room with a coat closet adjacent to the stairs and a convenient powder room just inside the entry. The well-appointed kitchen features an eight-foot island, white mission style cabinetry, Quartz countertops, pendant lighting, stainless steel appliances and adjoining dining area. The owner’s suite offers a generous walk-in closet and an en suite bath and a 5-foot walk-in shower with tile surround. Two secondary bedrooms, full bathroom and a conveniently located laundry complete the second floor. This home also includes an attached outdoor storage shed to store your lawn and garden equipment, bikes, toys or anything else you may need the extra room for. The longer double width driveway allows for parking for up to four vehicles. Whispering Pines community features the  special blend of small town charm and accessibility to everyday conveniences. Choose between the areas premier shopping and dining only 11 minutes away or go local at popular Orr's Farmers Market. Located along the gateway to the Shenandoah Valley Region minutes from I-81 this community also offers a short 20 minute commute to Winchester, VA. Within minutes to I-81, three miles from Inwood, ten miles to Locust Golf Course and seventeen miles to Loudoun County. Call or visit us today and  Don't forget to ask about closing cost assistance. Registration Required. *photos may differ from actual home and are for illustrative purposes only*
#WVBE2011400

BUNKER HILL

224 SCOTCH PINE DRIVE

3 Beds

2 Baths

1,273 Sq.Ft.

$249,298

MLS#: WVBE2011400

Want to know what's awesome about living in Hedgesville? It's a historic little town with great schools and just minutes to metro areas (MD, VA, PA)  and home to the 20,000+ Sleepy Creek wildlife management forest. Both city conveniences and wilderness areas are just a short drive away. So take a look at this immaculate Hedgesville home - a 4 BR 2.5 BA  colonial  - move-in ready.  All freshly painted with new CoreTec flooring on main level and stairway - beautiful as wood but lots easier to care for. Formal dining/ living room and island kitchen with open flow into breakfast room and family room. The fenced back yard has been transformed into a summer vacation spot with brick pavers, two gazebos, wooden decks, above ground pool and gorgeous landscaping  (over 200 flower bulbs, fruit trees- Peaches, Apples, Cherries, Pears, sweet Lilac and Magnolia trees, a great variety of roses, or flowering shrubs like rhododendron, azaleas,  majestic light lime hydrangeas,  and aromatic french lavenders. There's a growing  green fence (Emerald Green Arborvitae) that will provide more privacy as it matures. Plus three raised garden beds to grow your own organic vegetables and fruits.  There is a full unfinished basement that is plumbed for an additional bathroom and waiting for your personal touch. Tour this beauty and bring all your offers.  Be sure to check the virtual tour to walk through home, see floorplan and measure rooms. There's a home warranty as well for one less thing to worry about.  Vacation at home this 2020 summer, let's close on this beauty first week of June.
#WVBE176908

HEDGESVILLE

98 TUSCANY

4 Beds

2 Baths

2,225 Sq.Ft.

$250,000

MLS#: WVBE176908

Welcome to the To-Be-Built PINE at Cardinal Pointe! This brand new 3 bedroom, 2 ½ bath, and 1-car garage home includes an unfinished basement and brand new appliances, including the washer and dryer. The Pine townhome blends sensibility and style. Enter the welcoming foyer from the covered porch or through the garage. The wide-open great room flows seamlessly into the gourmet kitchen and light-filled dining area, where an optional island can provide extra storage and counter space. Upstairs, find two generous secondary bedrooms and a full bath; continue past the laundry toward the owner's suite. This private retreat includes a dual vanity bath and enormous walk-in closet. The full unfinished basement can be used as you wish!  Come see the Pine today! Explore Cardinal Pointe Townhomes! Affordable Townhomes in the Spring Mills school district, located just 1 mile off I-81 and 3 miles to the MD line. Closing cost assistance with use of seller's preferred lender. Lot premiums may apply. Photos are representative. Come and visit the model at: 95 Otero Lane, Hedgesville, WV 25427
#WVBE2028496

HEDGESVILLE

100 GUNNISON DRIVE

3 Beds

2 Baths

1,482 Sq.Ft.

$280,195

MLS#: WVBE2028496

Experience the beauty of nature and the charm of yester years in this idyllic retreat, where comfort and style harmonize effortlessly. Perfectly set on 1.65 acres of serene woodland, this brick rancher is ideal for hosting family gatherings, weddings, or even graduations. With 3 bedrooms and 3.5 baths, plus a fully finished basement, this home provides ample space for relaxation and entertainment. The sunroom is the place to gather, flooded with natural light and offering picturesque views of the surrounding landscape. 

The retro styling evokes a sense of timeless comfort, while the two-car garage, shop and outbuildings provide practical storage solutions. With its wooded lot and captivating vistas, this property offers a tranquil escape from the hustle and bustle of modern life.

Imagine lazy afternoons, listening to the sounds of the forest and breathing in the fresh air. Whether you're enjoying the tranquility of the wooded lot or gathering loved ones for special occasions, this home offers a comfortable and inviting atmosphere.

Whether you're unwinding in the charming living spaces or exploring the wooded grounds, this home invites you to step back in time and embrace a simpler way of living.
#WVMO2004390

HEDGESVILLE

5248 CHERRY RUN ROAD

3 Beds

3 Baths

2,850 Sq.Ft.

$374,900

MLS#: WVMO2004390

Welcome to the QUICK MOVE IN PINE at Cardinal Pointe! Move into your brand new home in July! This brand new END UNIT, 3 bedroom, 2 ½ bath, and 1-car garage home includes an unfinished  basement and brand new appliances, including the washer and dryer. This home lives like a single family home and allows you to walk into the main level, eliminating the need to cart your belongings and groceries up a flight up steps. The first floor has an open concept of kitchen and family room creating the perfect location for entertaining. The kitchen features beautiful quartz countertops, white cabinets, a spacious kitchen island, and stainless steel appliances. The Primary suite provides an oversized walk-in closet and en-suite bath with a dual vanity. Down the hall is the two secondary bedrooms, a full bath and the laundry room with the included washer/dryer is also conveniently places upstairs with the bedrooms! The unfinished basement can be used as you wish! The Pine is perfect for you and your family. Spring Mills School District and Commuter’s dream location just minutes from I-81, 10 minutes from Martinsburg, and 20 minutes from Hagerstown and 30 minutes to Frederick.
 Come and visit the model at: 95 Otero Lane, Hedgesville, WV 25427
#WVBE2018624

HEDGESVILLE

45 OTERO LANE

3 Beds

2 Baths

1,482 Sq.Ft.

$259,990

MLS#: WVBE2018624

Beautiful former Model Home! Lovingly maintained.  Only 7 years old offers open floor plan on main level + powder room, three large bedrooms on the upper level, two full baths. Spacious laundry room, plus a two car garage.  Corner lot with oversized patio area for entertaining and relaxing.  This home has luxury vinyl plank through the entry level. The kitchen is large and has upgraded quartz countertops.
#WVBE2018242

MARTINSBURG

84 SINGLETON WAY

3 Beds

2 Baths

1,440 Sq.Ft.

$284,000

MLS#: WVBE2018242
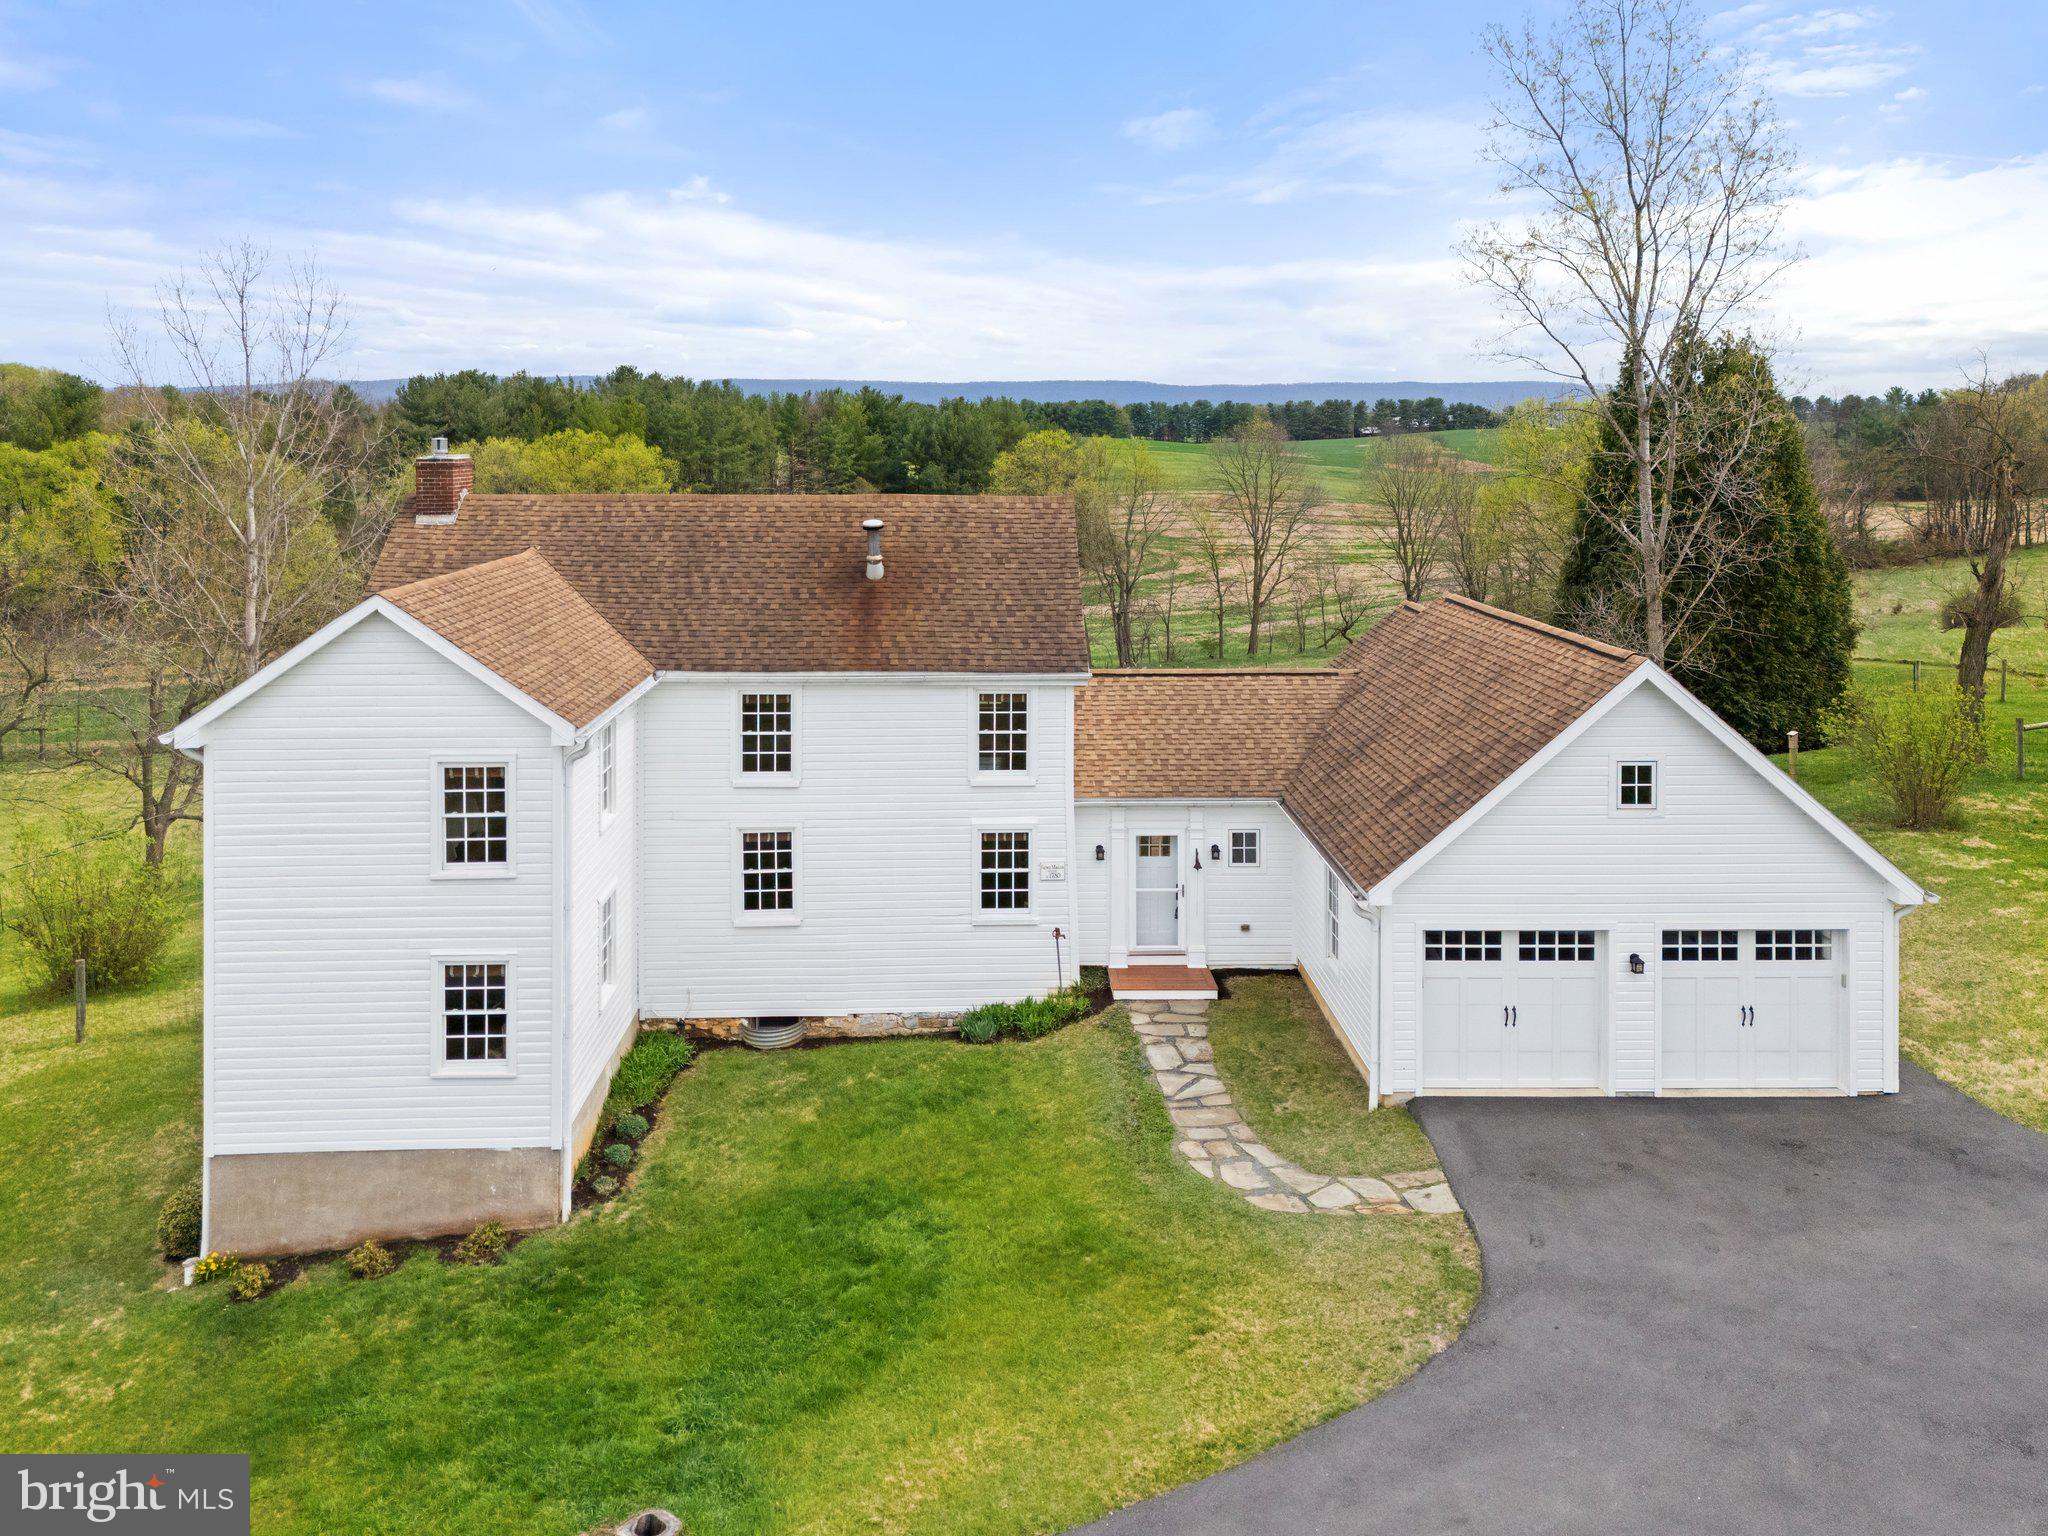
Step back in time and experience the charm and character of this 1780 log farmhouse—an exceptional home for those who appreciate antique craftsmanship and the stories of the past. Originally owned by George Morgan, a Revolutionary War soldier who fought alongside Gen. Washington at Piscataway in 1776, this home stood as a silent witness to generations of history. By the early 1800s, the property was passed to Walter Selby, a prominent Shepherdstown merchant, who leased the property to tenant farmers. His daughter, Eliza, later married Col. John Francis Hamtramck, a man appointed by President John Quincy Adams to serve as Indian Agent to the Osage Nation. The winding driveway brings you to the home’s attached two car garage where you also have ample driveway parking space. Walking through the front door you instantly feel as though you are journeying back in time. Upon entering, your first stop should be the inviting porch with three skylights, a metal roof, relaxing swing & ceiling fans—a welcoming space to unwind and take in views of the private pond, fenced pastures, surrounding farms, and the Blue Ridge. To the side of the home stands a modern 30x40 pole barn and access to a mile of scenic mowed trails, some lined by native dogwoods, that wind throughout the rolling 10-acres. Inside, exposed wooden beams, original brick walls, and a converted gas fireplace (2020) create a warm, inviting atmosphere with plenty of natural light that highlights all the wonderful features of this home. The 1929 parlor addition features built-in cabinetry and a trapdoor leading to the walkout basement, with its original stone cooking hearth, adding unique character to the home. Recent updates, like the addition of double-pane high efficiency windows throughout & energy-efficient heat pumps, ensure comfort without compromising the home’s timeless charm. The kitchen features Craftmade cabinetry, complete with pull-out drawers, pairs beautifully with a Five Star six-burner gas stove with a griddle, gas oven, plus an electric convection oven. It also overlooks the heart of the home where loved ones can gather. A private staircase leads to a bonus space on the upper level, perfect for a home office or guest space. This room has an additional staircase to a fully floored attic that offers plenty of storage. You'll find three spacious bedrooms that reflect the home’s enduring character. Heart pine floors and the remnants of a closed-off fireplace continue the home’s legacy. A full bath with open-beam ceiling, a soaking tub with rainfall shower, and separate water closet complete the second floor. A second stairway brings you back down to the living room.
In 2014, an architect-designed primary suite addition was built featuring heavily insulated exterior walls, antique doors, and old rim locks with ceramic knobs. This suite includes a walk-in closet, en-suite bath with tile floors, dual-sink vanity, antique reproduction medicine cabinets, beautifully tiled shower with a bench seat & frameless glass enclosure. The main-level laundry & powder room add to the home’s functionality. Many closets are sprinkled throughout, there is no shortage of space to store your items. With three heating zones, plus supplementary heating in the bathrooms, this home ensures comfort year-round. Key updates include a high efficiency German-made Buderus oil burner & boiler, new oil tank & HVAC in 2015, a newly drilled well (1.5 years ago), water softener, sump pump, large pressure tank, and carbon/sediment filtration. From the 1840s Greek Revival-style window trim to the gas fireplace, every corner of this home tells a story & you can read all about it in a book by the current owner called ‘Frontier Cabin Story: The Rediscovered History of a West Virginia Log Farmhouse.’ It’s not just a house—it’s a connection to the past and to the history of Shepherdstown and the wider Eastern Panhandle of WV waiting for its next steward.
#WVJF2016736

SHEPHERDSTOWN

6531 ENGLE MOLERS ROAD

4 Beds

2 Baths

2,629 Sq.Ft.

$925,000

MLS#: WVJF2016736

None
#WVBE134610

MARTINSBURG

220 BRANT LANE

4 Beds

2 Baths

2,450 Sq.Ft.

$244,855

MLS#: WVBE134610

Cute house on a corner lot offering 3 levels of living space.  3 bedrooms, 3 Full Bath Single Family Home For Rent.  Great Commuter Location for the DC, MD, Va commuter.  Walking Distance to shopping and restaraunts.  Please NO Pets.
#WVJF135690

CHARLES TOWN

351 BEAUREGARD BOULEVARD

3 Beds

3 Baths

2,304 Sq.Ft.

$1,400

MLS#: WVJF135690

Welcome Home to 84 Sanibel Way, Martinsburg, WV! 🏡
Nestled in the charming community of Nadenbousch Pines, 84 Sanibel Way is the perfect combination of comfort, style, and convenience. This beautiful home awaits you with open arms—offering the ideal space for creating lasting memories.
✨ Property Highlights:
-*Wheelchair Accessible primary suite and bath on the 1st floor
-**Primary Suite on Main Floor and secondary suite upstairs
- **Impressive Design**: Thoughtfully crafted Custom Home with modern architecture and timeless charm.
- **Spacious Living Areas**: An open floor plan with generous space for relaxing and entertaining.
- **Elegant Kitchen**: Designed for the home chef, featuring stainless steel appliances, stylish countertops, and ample storage.
- **Cozy Bedrooms**: Your sanctuary awaits in well-appointed bedrooms, including a luxurious primary suite.
- **Outdoor Retreat**: Enjoy your private backyard, perfect for outdoor gatherings or tranquil evenings.
- **Prime Location**: Situated in a desirable neighborhood, close to schools, parks, and local amenities.

#### 📍 Location Perks:

- Enjoy easy access to historic sites, outdoor activities, and Martinsburg's local charm.
- Convenient commuting options to nearby cities like Hagerstown and Winchester.
- Close to shopping, dining, and entertainment venues for a lifestyle of convenience.

Make 84 Sanibel Way your dream home today! Schedule a private tour and see why this property is the perfect place to live!
#WVBE2038436

MARTINSBURG

84 SANIBEL WAY

5 Beds

4 Baths

3,180 Sq.Ft.

$455,000

MLS#: WVBE2038436

Introducing this stunning colonial home situated on a quiet cul-de-sac in the highly sought out Breckinridge  neighborhood. This two-story residence boasts four bedrooms, 3 1/2 bathrooms, and hardwood/carpeted floors. The primary bathroom features a luxurious soaking tub for ultimate relaxation. Sit outside on the back deck for a peaceful retreat. Additionally, the cozy finished basement provides extra space for relaxation or entertainment.  Perfect family home and commutable to NOVA and Metropolitan DC area. Don't miss out on the opportunity to call this beautiful property your new home!
#WVJF2012656

CHARLES TOWN

163 BELGIAN WAY

4 Beds

3 Baths

2,970 Sq.Ft.

$449,000

MLS#: WVJF2012656

STONE SPRING- AVAILABLE for early October Move-In! Welcome to The Rutledge, a brand-new Essence by Stanley Martin villa-style townhome designed for modern living. With 3 spacious bedrooms, 2.5 bathrooms, and an attached garage, this 2-level home offers more space and fewer stairs than a typical 3-level townhome.
The open-concept layout features a bright family room, a stylish kitchen, and a dining area perfect for entertaining. Upstairs, the luxurious primary suite boasts a spa-like bath, while two oversized bedrooms provide flexibility for family, guests, or a home office. No surprises—the list price includes all options and upgrades!
Live the Stone Spring Lifestyle
Located in the heart of Charles Town, enjoy small-town charm with modern convenience. Stroll to Starbucks, visit the community dog park, or unwind at Harpers Ferry Brewing. Outdoor lovers will appreciate Jefferson County Memorial Park, and history buffs can explore Harpers Ferry, just 6 miles away. Plus, Hollywood Casino at Charles Town Races is right around the corner, with Leesburg, VA, just 30 minutes away.
Don’t Miss Out! Schedule your tour today and experience the perfect blend of comfort, convenience, and adventure
Sales office open Monday, Thursday, Friday and Saturday: 10 AM - 5 PM | 🕛 Sunday: 12 PM - 5 PM  Closed Tuesday and Wednesday. 
Model homes can be toured during closed hours using our "Self-Guided" access code. To access after hours, use the QR code posted on the model home's sales office front door and follow the directions. You'll be given an access code to unlock the model home to tour.
#WVJF2018692

CHARLES TOWN

236 OLYMPUS ROAD

3 Beds

2 Baths

1,470 Sq.Ft.

$294,645

MLS#: WVJF2018692

This spacious ranch-style manufactured home is located in the sought-after Summer Hill subdivision and is available and ready for immediate move-in. The home features 4 sized bedrooms, a large living room, and a comfortable family room highlighted by a corner gas fireplace. The kitchen offers ample cabinet space and a functional layout ideal for everyday living along with a skylight. Outdoor living is enhanced by a large deck overlooking a fully fenced backyard. The expansive basement includes a finished full bathroom and provides excellent potential for additional living space or recreational use. An oversized side loading two-car garage completes the property, offering abundant storage and workspace.
#WVBE2042490

MARTINSBURG

43 TATHER DRIVE

4 Beds

3 Baths

1,924 Sq.Ft.

$315,000

MLS#: WVBE2042490

1 ... 212 213 214 215 216 ... 666
* Listings identified with the FMLS IDX logo come from FMLS and are held by brokerage firms other than the owner of this website. The listing brokerage is identified in any listing details. Information is deemed reliable but is not guaranteed. If you believe any FMLS listing contains material that infringes your copyrighted work please click here to review our DMCA policy and learn how to submit a takedown request. © 2024. First Multiple Listing Service, Inc.

Send a message

Message successfully sent.

Your message

What is 3 + 4 ?

Reason for contacting?

I agree to receive email communication and understand I can unsubscribe at any time.

I agree to be contacted by Charis Realty Group - Christine Issler, Broker via call, email, and text for real estate services. To opt out, you can reply 'stop' at any time or reply 'help' for assistance. You can also click the unsubscribe link in the emails. Message and data rates may apply. Message frequency may vary. Privacy Policy

Sign Out

Virtual Assistant

Would you like to take the next step with this property? We can help you schedule a showing or virtual tour, or send you more details.

Yes, I would like more information.

Thank You for Your Reply, One of Our Agents will contact you as soon as possible

No, maybe later.

Thank you, you can always contact me via email, phone number or through the contact form.

Realhub AI

Lucy - Your AI-Powered Realtor

Update Your Temporary Password

Personalize your search

Enter your email and we'll notify you immediately when new listings match what you're looking for.

or enter email address

Already have an account ? Login here

Continue your home search

I agree to receive communications and understand I can unsubscribe at any time.

I agree to be contacted by Charis Realty Group - Christine Issler, Broker via call, email, and text for real estate services. To opt out, you can reply 'stop' at any time or reply 'help' for assistance. You can also click the unsubscribe link in the emails. Message and data rates may apply. Message frequency may vary. Privacy Policy

Already have an account ? Login here

We use cookies

We use cookies primarily for analytics to enhance your experience. By accepting, you agree to our use of these cookies. You can manage your preferences or learn more about our cookies policy.
