Properties

Browse or get in touch to schedule a walkthrough.

  • Nearby me
Price range

Popular Features

Community Features

Association

Property Features

Waterfront

View

Exterior Features

Interior Features

Style

10000 properties match your criteria

Updated 1 minute ago

E-Alert name

Welcome home to 126 Dugan Court. This three bedroom two bath has been fully updated with new flooring freshly painted new countertops and shows amazing. Owner will consider pets on a case by case basis with breed restrictions and weight limit restrictions as well as number restrictions. all applicants must pass a background check criminal check and credit check. It’s $40 per person for anyone over the age of 18 that would be residing in the home.
#WVBE2043182

HEDGESVILLE

126 DUGAN COURT

3 Beds

2 Baths

N/A

$1,250

MLS#: WVBE2043182

Incredible, rarely available opportunity to own a spacious, beautifully maintained 4 Bdrm *w extra bonus room*, 3 full bath,  substantial brick Rancher with attached oversized double car garage plus. Home boasts fully finished walk out lower level with wide custom built wet bar for entertaining in the large rec room w/ handsome fireplace and natural stone mantel.   Two good sized bedrooms and a full bath on this lower level could easily be an in-law suite w its separate entrance.  Plenty of space for indoor and outdoor activities year round. 

The home sits perfectly on two blissfully landscaped/hardscaped gently contoured acres bordered by mature trees, featuring lovely rock outcroppings among open grass meadows, and garden spaces in the coveted Steamboat Run river front community just 2 miles from historic Shepherdstown, with its ideal location for commuters and visitors alike. 

Enjoy your own soaring Sycamores, mature Black Walnut & fruit trees, evergreens, local wildlife and birds  galore from both front and back custom laid  flagstone patios as well as the  wide, back “summer sleeping porch” thru sliding glass doors off the large open kitchen with its casual dining area, double wall ovens, stainless appliances, double stainless sink, artisanal lighting, abundant rich wood cabinetry w ‘soft close’ drawers and a wonderful central butcher block island featuring a Jenn air stovetop, ceiling fan and ample food pantry. 

A  well designed laundry /mud room with cabinetry, counters, storage, sink and lots of light is conveniently located just off the kitchen with its own doors to the garage and the back patio. 

The gracious, artistically landscaped front flagstone entrance and covered porch bring you into a light filled main level featuring a tiled entry foyer and hallway w extra large coat closet  and wood floors thru out. Here you’ll find the large primary bedroom w two closets, a full bath and ceiling fan, two more bedrooms w ceiling fans, closets, their own full hall bath,  a linen closet and large cedar lined hall closet.  
To the left of the entrance foyer is the large formal Living room with enormous bay window for sunset views and a formal separate well lighted dining room.

The home is on a gorgeous corner property with ample  windows all around for peaceful views and light in all seasons.

A spacious 4 bdrm, 3 bath home in a sublime place of beauty & peace surrounded by nature in the popular well established Steam Boat Run river front community with its close by private community access to Potomac River recreation for all homeowners.

The sellers are providing a one-year home warranty for added peace of mind.
 
Almost heaven!
#WVJF2006850

SHEPHERDSTOWN

564 STEAMBOAT RUN ROAD

4 Beds

3 Baths

4,108 Sq.Ft.

$525,000

MLS#: WVJF2006850

None
#WVBE173522

BUNKER HILL

77 HEALEY COURT

3 Beds

2 Baths

2,265 Sq.Ft.

$206,952

MLS#: WVBE173522

Buyer had a personal issue and unfortunately defaulted.   No issue with house and no fault of seller or any inspections.  Meticulously taken care of home in the rear of Maddex Farm just minutes from downtown Shepherdstown, Shepherd University, and local shopping.  Community features community basketball courts, tot lot, and a walking path that connects you to the University, Wellness Center, Downtown, and C and O Canal without ever needing to walk or bike on a main road!  Home is perfect and adorable!  Great floors throughout main level, morning room, fenced backyard, fireplace, finished rec room in basement, huge master closet, huge laundry room upstairs (where it should be), and so much more!  The fenced back yard features a poured stamped concrete patio, access to the basement, and backs to woods and trees.  You can't go wrong with this one!
#WVJF2008506

SHEPHERDSTOWN

527 MADDEX FARM DRIVE

3 Beds

2 Baths

2,290 Sq.Ft.

$399,900

MLS#: WVJF2008506

Welcome to your dream retreat! Nestled in the serene surroundings of Hedgesville, WV, this captivating A-frame house offers a perfect blend of rustic charm and modern comforts. Featuring 3 bedrooms and 2 full bathrooms, this home is an ideal getaway for those seeking peace and tranquility. Whether you're looking for a full-time residence or a vacation retreat, this property is sure to impress. Property does have Class A Membership access, one time transfer fee of $3,150 and $2,500 annually. Schedule a showing today!
#WVBE2037044

HEDGESVILLE

714 TECUMSEH TRAIL

3 Beds

2 Baths

1,372 Sq.Ft.

$289,900

MLS#: WVBE2037044

END OF APRIL COMPLETION... An exquisite example of a rancher, perfectly balanced design between aesthetics and convenience. An open floor plan style with everything you need located all on the first floor. Some fantastic possibilities to include a second floor, finished basement and a screen porch. This Floor plan is exclusive to Martinsburg Station! *actual home may differ from photos*
#WVBE134602

MARTINSBURG

216 STATION TERRACE W

4 Beds

3 Baths

2,382 Sq.Ft.

$324,990

MLS#: WVBE134602
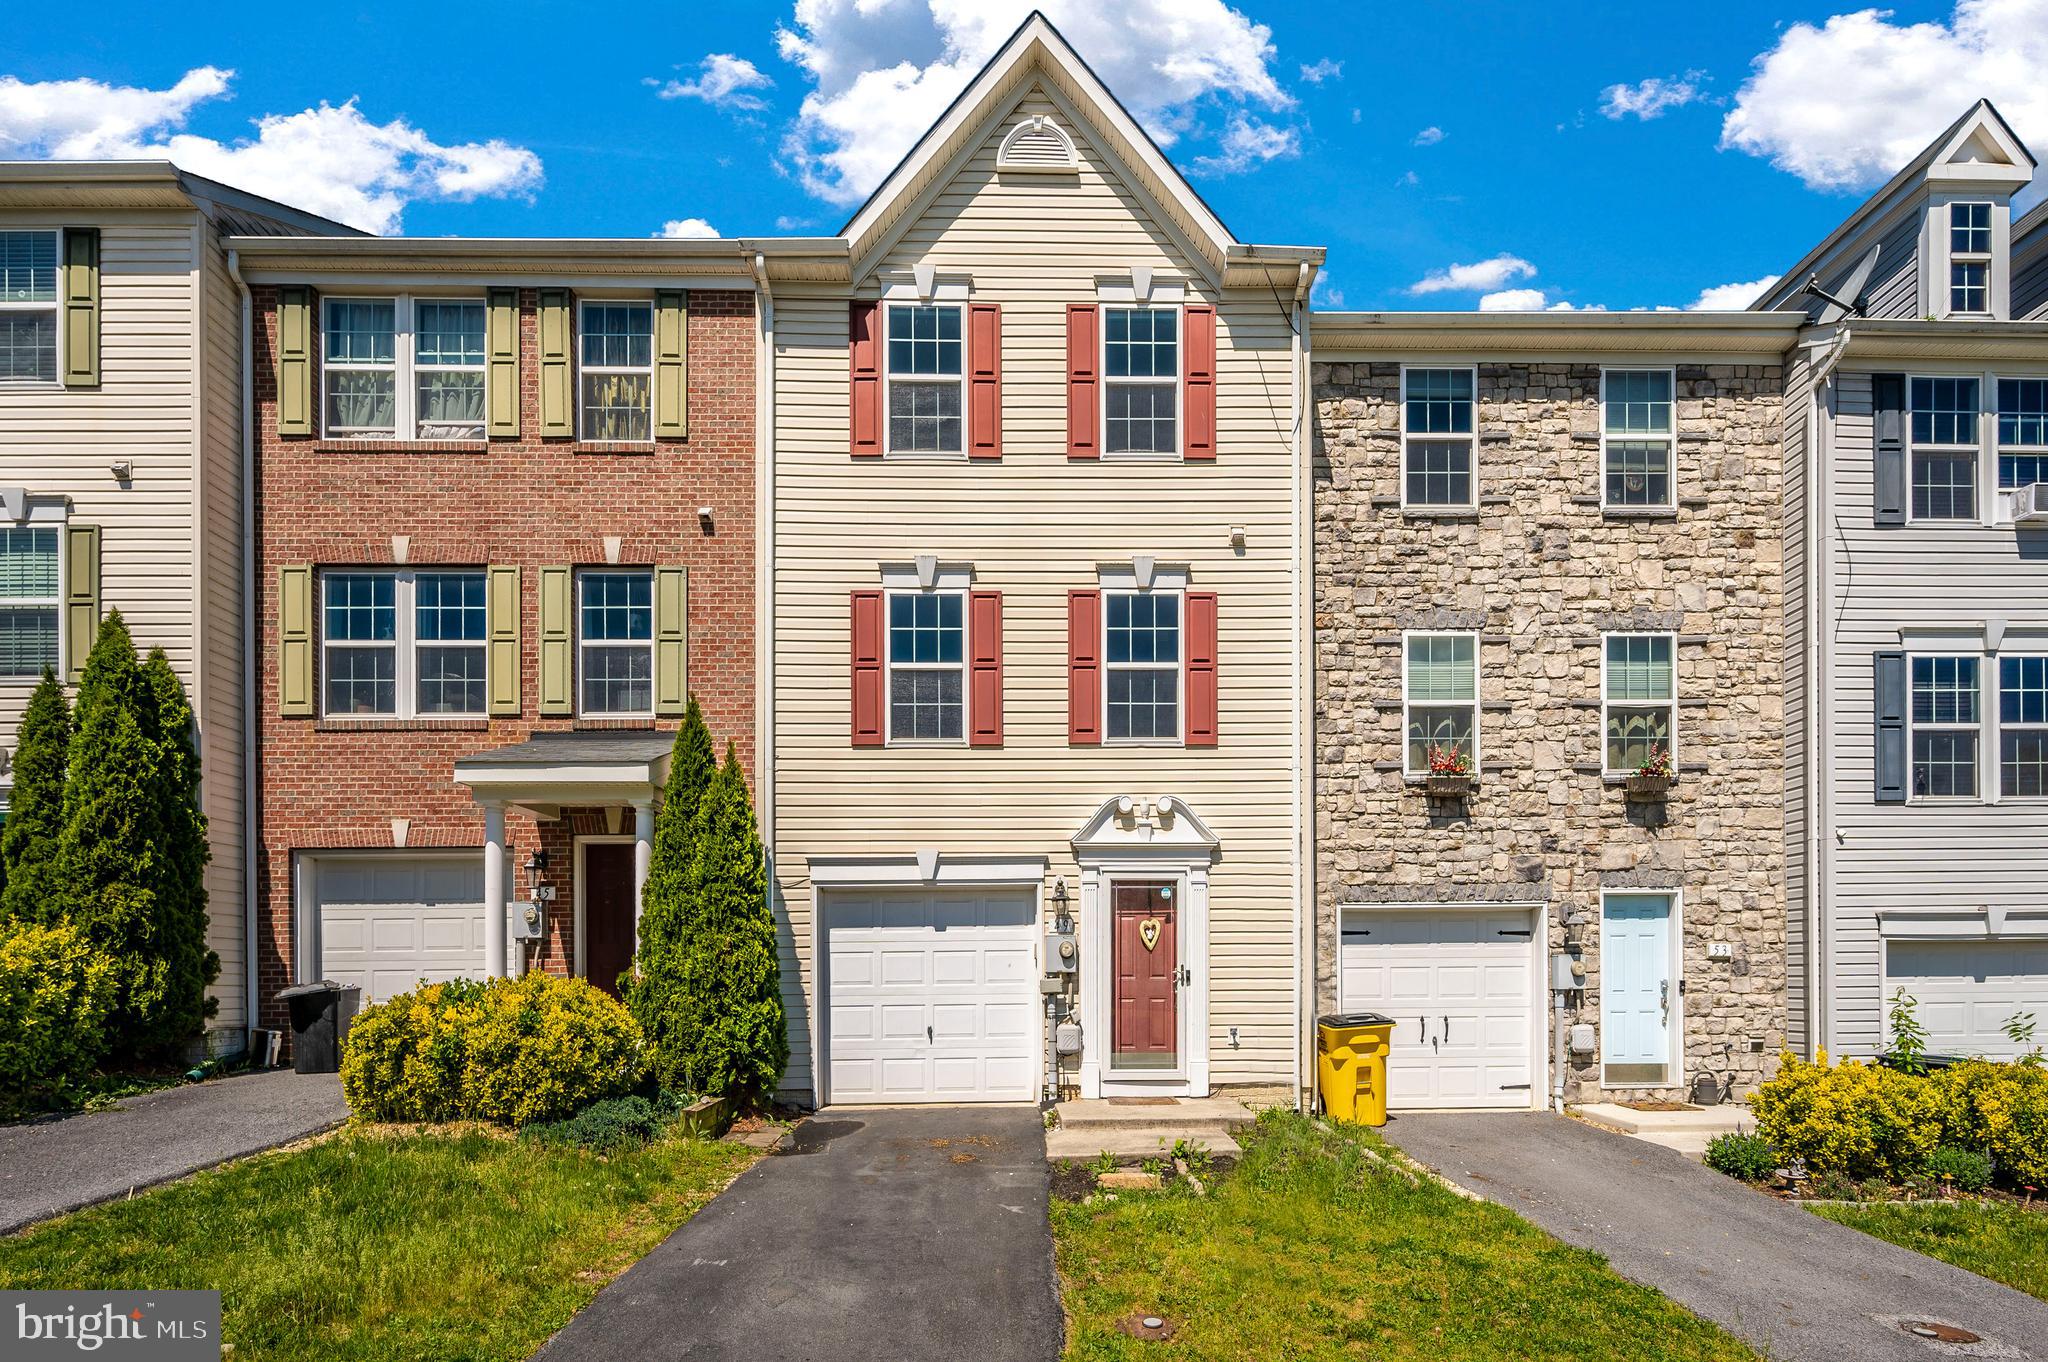
Welcome to 49 Carnegie Links Dr., where spacious comfort meets convenience! This expansive 3-bedroom, 2 full and 2 half bath townhome boasts over 2,000 square feet of luxurious living space, and backs up to The Sycamore and newly renovated golf course! Have peace of mind knowing the heat pump is approximately 2 years old, and that there is a bathroom on every level of this home! Step inside to discover a bright and airy foyer. The lower level unfolds into a vast basement/entertainment area, offering ample space for recreation and relaxation. Whether you envision a pool table or a cozy lounge, this level accommodates it all, complete with a mechanical closet, garage access, and a convenient powder room. Ascend to the second floor, where an inviting open-concept kitchen awaits. Adorned with stainless steel appliances and a stylish backsplash, the kitchen becomes the heart of the home. Enjoy casual meals in the breakfast nook or host formal dinners in the adjacent dining area, seamlessly flowing onto your private deck overlooking the fenced-in backyard. A spacious family room and an additional powder room complete this level. Venture upstairs to discover the expansive primary bedroom. Revel in the generous proportions of the room, complemented by an ensuite bathroom featuring a walk-in shower, soaking tub, and double vanity. Two additional bedrooms and a second full bath round out the upper level. Conveniently located for commuters and close to major roads and highways, this home offers the perfect blend of tranquility and accessibility. Don't miss the opportunity to make this your forever home. Schedule your appointment today and experience the epitome of refined living at 49 Carnegie Links Dr.! This one won't last long!
#WVBE2028364

MARTINSBURG

49 CARNEGIE LINKS DRIVE

3 Beds

2 Baths

2,148 Sq.Ft.

$235,000

MLS#: WVBE2028364

Welcome home, this 3 bedroom, possibly 4-bedroom home is located in sought after South Berkeley County. As you step inside you will see how loved this home has been. New LVP flooring, open floor plan home is a beauty, a bonus room is on the main floor that could be another bedroom or office. Upstairs you have three bedrooms, and two full baths. The basement is finished and comes with a pellet stove for those cold winter nights. The house sits on 2+ acres of unrestricted land, fenced and ready for pets or a few livestock. Schedule you're showing before its gone.
#WVBE2030876

INWOOD

1596 E NADENBOUSCH LANE

3 Beds

2 Baths

2,000 Sq.Ft.

$395,000

MLS#: WVBE2030876

Very nice 1 bedroom apartment in downtown Charles Town. Unit includes water, sewer, trash and electric.  Won't last long, call today for your showing. No pets. Credit, criminal and eviction check will be completed. Must have security deposit and first months rent to move in. Please use Rentspree link provided to apply.
#WVJF2020930

CHARLES TOWN

202 S SAMUEL STREET 5

1 Beds

1 Baths

N/A

$1,000

MLS#: WVJF2020930

Welcome to  country living, yet conveniently located to shops, and DC making it great for commuters. Here’s your chance to own this one level living space, with in proximity to the Shannondale lake. This all brick home has been completely remodeled, New floor, New electrical, ceiling, insulation, New Kitchen,  and a new  Half bath has been add on  the main level. Two additional bedrooms and a huge family room with a wood burning fireplace on the lower level, makes this a great home with plenty of room. A two car garage with additional space currently being  used as a “man caves”  this could easily be  updated for extra living space. All on a one acre level lot.
#WVJF2010296

HARPERS FERRY

679 GRAY FOX ROAD

4 Beds

2 Baths

2,420 Sq.Ft.

$450,000

MLS#: WVJF2010296

MAJOR PRICE REDUCTION! Priced 95k Below recent  community comparable home that closed on 4/18 = INSTANT 95K EQUITY! WHY WAIT FOR NEW! PRICED TO SEE! 
Large 2,176 finished sq. ft. Rancher featuring 4 bedrooms & 3 full baths.  Open floorplan with soaring cathedral ceiling great room, Designer Kitchen features 42" cabinetry with large island, granite tops, & stainless steel appliances, formal dining room , and a split bedroom design. Expansive charming front porch, Master Suite complete with  cathedral ceiling & en-suite bathroom with water closet, separate soaking tub, dual sink vanity & tile shower. Home is packed with many upgrades- luxury vinyl plank flooring, gas fireplace, driveway extension, water softener and pre-wire for electric car charger. Large 1870 sq. ft. unfinished with 6' wide areaway walk up to back yard.  Spacious level backyard that does not back to a main road! The property's custom build quality speaks for itself.  Ideal location for commuters -2 miles to Shopping/ restaurants, 28 miles to Frederick, 24 miles to Leesburg &  40 miles to Dulles Airport- Come see this property today before this amazing deal is gone!
#WVJF2016280

CHARLES TOWN

16 FLORENCE COURT

4 Beds

3 Baths

2,176 Sq.Ft.

$519,990

MLS#: WVJF2016280

The most charming home in all of downtown Charles Town!  This colonial home sits in the center of Charles town one block off the main drag of Washington Street.  Walk to the farmers market on Saturdays,  restaurants, shopping and activities in historically hip Charles Town.  This circa 1900 home has been lovingly cared for over the years, and is waiting for its next stewards. Make sure you take notice of some of the original doors that still hang today, and the original wide plan floors in fantastic shape, large fireplaces, and other features that set this home apart from  newer homes. The first floor had the quaint living room with large brick fireplace, a separate dining room  for intimate dining with an area perfect for incorporating a  little home office area. The kitchen has a wood stove, large pantry and room for a table.  Separate laundry room , half bath and door to the beautiful and private back yard, round out the first floor. Upstairs you will find the primary bedroom with the second large fireplace, a landing area which makes a wonderful reading nook, a full bath and two more bedrooms filled with light. Schedule your showing today! Open house Sunday 3/24/2024, 1:00-3:00pm!
#WVJF2011284

CHARLES TOWN

105 E CONGRESS STREET

3 Beds

1 Baths

1,716 Sq.Ft.

$330,000

MLS#: WVJF2011284

*PENDING*New homesites released in the highly sought after Huntfield Community!** Brand New Construction Available in Jefferson County’s premier, amenity filled, planned community. This 3 Bedroom, 3.5 Bath with study, spacious foyer, and a double coat closet. Open concept oversized kitchen with a large island and opens to the sunroom and living room. This home features our Alternate Main Floor Option, which truly creates an open concept from the front of the home to the back. The primary suite features a large walk-in closet, dual vanity and oversized shower. Laundry is located on the bedroom level. The home is complete with a finished basement and a full bathroom.**Photos may not be of actual home. Photos may be of similar home/floorplan if home is under construction or if this is a base price listing.
#WVJF2017890

CHARLES TOWN

660 NEWBURY STREET

3 Beds

3 Baths

1,859 Sq.Ft.

$346,659

MLS#: WVJF2017890

Three bedroom three bath cedar chalet on 3.58 open acres offers 360  view of three states. Watch sunrise over the Sleepy Creek Mt. from the front porch and see the sun set over the Cacapon Mtn from the large L shaped deck. Systems and appliances have been updated. Huge great room with oak hardwood flooring and wood burning fireplace,family room in bsmt with fireplace, upper level great room.
#1000168365

BERKELEY SPRINGS

3906 HIGHLAND RIDGE ROAD

3 Beds

3 Baths

N/A

$229,000

MLS#: 1000168365

Springtime Move-In! Embrace the Austin lifestyle with this charming residence! Offering 1,845 square feet, this 3-bedroom, 2-bathroom home is tailor-made for families. Step inside to discover a convenient powder room and a spacious 2-car garage on your right. The welcoming foyer leads to a generously sized family room and kitchen, perfect for hosting gatherings with its open-concept design. Enjoy sunny mornings in the bright breakfast nook adjacent to the island counter. Upstairs, three bedrooms and two full baths  and laundry room await. The owner's suite boasts a deluxe ensuite with a dual vanity, shower, and walk-in closet, while the second bedroom features its own walk-in closet. A shared dual vanity bathroom serves the remaining bedrooms. Don't miss this opportunity! Home currently in construction - photos for representation only. Schedule your tour today!
#WVBE2027374

INWOOD

89 RAMSHORN ROAD

3 Beds

2 Baths

1,834 Sq.Ft.

$335,990

MLS#: WVBE2027374

1 ... 211 212 213 214 215 ... 666
* Listings identified with the FMLS IDX logo come from FMLS and are held by brokerage firms other than the owner of this website. The listing brokerage is identified in any listing details. Information is deemed reliable but is not guaranteed. If you believe any FMLS listing contains material that infringes your copyrighted work please click here to review our DMCA policy and learn how to submit a takedown request. © 2024. First Multiple Listing Service, Inc.

Send a message

Message successfully sent.

Your message

What is 3 + 4 ?

Reason for contacting?

I agree to receive email communication and understand I can unsubscribe at any time.

I agree to be contacted by Charis Realty Group - Christine Issler, Broker via call, email, and text for real estate services. To opt out, you can reply 'stop' at any time or reply 'help' for assistance. You can also click the unsubscribe link in the emails. Message and data rates may apply. Message frequency may vary. Privacy Policy

Sign Out

Virtual Assistant

Would you like to take the next step with this property? We can help you schedule a showing or virtual tour, or send you more details.

Yes, I would like more information.

Thank You for Your Reply, One of Our Agents will contact you as soon as possible

No, maybe later.

Thank you, you can always contact me via email, phone number or through the contact form.

Realhub AI

Lucy - Your AI-Powered Realtor

Update Your Temporary Password

Personalize your search

Enter your email and we'll notify you immediately when new listings match what you're looking for.

or enter email address

Already have an account ? Login here

Continue your home search

I agree to receive communications and understand I can unsubscribe at any time.

I agree to be contacted by Charis Realty Group - Christine Issler, Broker via call, email, and text for real estate services. To opt out, you can reply 'stop' at any time or reply 'help' for assistance. You can also click the unsubscribe link in the emails. Message and data rates may apply. Message frequency may vary. Privacy Policy

Already have an account ? Login here

We use cookies

We use cookies primarily for analytics to enhance your experience. By accepting, you agree to our use of these cookies. You can manage your preferences or learn more about our cookies policy.
