Properties

Browse or get in touch to schedule a walkthrough.

  • Nearby me
Price range

Popular Features

Community Features

Association

Property Features

Waterfront

View

Exterior Features

Interior Features

Style

10000 properties match your criteria

Updated 1 minute ago

E-Alert name

FOR RENT! Located in the community of Dillon Farm in Hedgesville, WV. This newly built townhome features 3 Bedrooms, 2.5 Baths. Perfect commuter location with easy access to Route 9 and I81. Highlight of this townhome includes an open concept floor plan between the living/kitchen/dining on the main level. Seamlessly entertain from the kitchen’s 10ft island that features stainless steel appliances, built in microwave and dishwasher. Moving up to the third floor you will find the primary bedroom with walk in closet and private bath. Two additional bedrooms with full hall bath are also located in the upper level. The finished rec room could easily be used as a multi purpose space. Great as an office space or game/tv room. Gas community. Washer and dryer in unit. Applicant(s) must be able to pass credit/background check. Minimum 650 Credit Score. No Smoking. No Pets. Security deposit and first month rent due at lease signing. Call to schedule your private tour!
#WVBE2042844

HEDGESVILLE

164 RABBIT ROAD

3 Beds

2 Baths

1,650 Sq.Ft.

$1,750

MLS#: WVBE2042844

Brand new Archer II Grade 3 Level towns for Summer Delivery! Awesome all over with new wider floor plan - from the upgraded island kitchen with stainless appliances and gas range to the fully finished lower level rec to rooms and walk out to the yard. Maintenance free yard covered by HOA! Must see community! Don't miss out! End unit for added privacy and luxury finishes added throughout all 3 levels!
#WVBE173636

MARTINSBURG

162 COMPOUND CIRCLE

3 Beds

3 Baths

2,063 Sq.Ft.

$189,990

MLS#: WVBE173636

Well-maintained 3 bed, 2 bath rancher on a quiet cul-de-sac. Enjoy the convenience of one level living. Freshly painted and cleaned, this home has been refreshed inside and out and is move in ready! There is a great trex deck off the back. Refrigerator replaced in 2018, heat pump replaced in 2019, and the roof has also been replaced recently. This home was meticulously maintained by its sole owner. Easy access to 9 and 81 for commuting. Less than 5 miles from the MARC station, Berkeley Medical Center, and shopping in Martinsburg. Schedule your showing today or visit the open house on Saturday, May 18th, from 1-3 PM!
#WVBE2029450

MARTINSBURG

56 EXPEDITION COURT

3 Beds

2 Baths

1,008 Sq.Ft.

$270,000

MLS#: WVBE2029450

READY FOR MOVE-IN SPRING 2022! This END-UNIT home has a luxurious feel as you pull up in it's double car driveway with ample room for four medium size cars and a single car garage. It has an extra large kitchen with the Alternative 1st floor plan allowing for extra upgraded cabinetry and crown molding, it's pendent lights give this home character and panache. Many extras including, 3 full bathrooms, and deck! Set in a wonderful new community, in a prime location for I-81, Rt 11, I-70 commuters, mountain views, walking distance to shopping, access to Spring Mills schools, and close to interstate just minutes from the MD line. Schedule your tour TODAY!
#WVBE2000886

FALLING WATERS

216 CHARTERHOUSE STREET

3 Beds

2 Baths

1,671 Sq.Ft.

$257,990

MLS#: WVBE2000886

Welcome to Lennar at Red Clover Meadows, a master-planned community of single-family homes and townhomes for sale with beautiful surroundings and great commuting options in Ranson, WV! Only minutes from dining, shopping, historical sites, parks, and more, you're sure to find something to love! The Quincy is a 3-level townhome.  The in-ground first floor features a full bathroom and bedroom plus access to the rear load 1-car garage. The second level is host to an open concept floorplan that seamlessly connects a Great Room, dining area and modern rear kitchen with a 10x12 deck! The kitchen is suited with Barnett Duraform cabinets in Stone and Valle Nevado granite countertops and a beautiful kitchen backsplash. The top floor boasts of a 2' extension for extra living space. Additionally, there are two bedrooms, including the luxurious owner’s suite, which offers residents a restful bedroom, spa-inspired bathroom and generous walk-in closet. A full bathroom is easily accessible from the secondary bedroom.  Washer and dryer included in price! You don't want to miss this home!

Photos are for illustrative purposes only. Prices and features may vary and are subject to change. Prices do not include closing costs and other fees to be paid by buyer and are subject to change without notice. This is not an offer in states where prior registration is required. Void where prohibited by law. Copyright © 2022 Lennar Corporation. Lennar, the Lennar logo are U. S. registered service marks or service marks of Lennar Corporation and/or its subsidiaries. Date 02/22
#WVJF2018468

RANSON

1341 CEDAR VALLEY ROAD LOT 94 QUINCY

3 Beds

3 Baths

1,342 Sq.Ft.

$270,190

MLS#: WVJF2018468

Stunning!  Welcome to this spectacular ranch style home with breathtaking views, tons to offer, and located in one of the more convenient locations in all of Berkeley County.   Five bedrooms,  three baths,  2 car attached garage and a 3 car detached garage nestled in just enough of a canopy on over an acre and a half.  As you pull in the concrete drive you'll know this is the home for you.   The professional landscape and hardscape will capture your attention before you ever get to the front door.   Walk through the threshold and be invited in by beautiful Brazilian Tigerwood flooring.   Large separate dining room to your left, spacious living  room  will peek through the hallway and catch your eye with its appeal.  A stone fireplace is the centerpiece and has large enough windows for year round views of the peacefulness.  Walk out onto the newer low maintenance deck for a better look.  Come back in to check out the kitchen.  You'll find custom soft close cabinets with several built-ins, topped with maintenance free quartz that are very easy on the eye,  an island, a pantry, and a nice breakfast nook. The stainless steel appliances are all in great condition and convey.  The kitchen is connected to the oversized 2 car garage with side door onto a 2 level hardscape with seating wall and fire pit.  Wander back into the primary suite and discover all it has to offer!  Plenty of room for big bedroom furniture, a huge walk in closet with organizers, a second walk in closet,  and a show stopping bathroom which has a extra wide vanity, and a walk in custom tile shower that includes multiple shower heads and seating.  The shower is handicap accessible.  The secondary bedrooms upstairs are of ample size and have plenty of closet space as well.  A very nice separate laundry room is found in the hallway.  The lower level has another family room with a pellet stove, two bedrooms, one bedroom has a full bath,  an extra room,  a workshop with a workbench and cabinets,  large storage area with shelving, and has windows for natural light as well as a walkout at ground level.   Walk outside and enjoy several landscaped flower beds throughout the yard on your way over to the 3 car detached garage.  The heated garage would be a perfect place for mowers, toys, storage, a hobbyist...  The garage does have a sink too, perfect to clean up before coming back in. There's an additional storage building behind this structure as well.   The roof on both the house and garage were replaced in 2020 with a 50 year architectural shingle.  House also includes a whole house water filter, water softener, and a whole house humidifier.  Come check this one out!!  A lot to offer!!!
#WVBE2031390

MARTINSBURG

601 WOOLEN MILL ROAD

5 Beds

3 Baths

4,026 Sq.Ft.

$619,900

MLS#: WVBE2031390
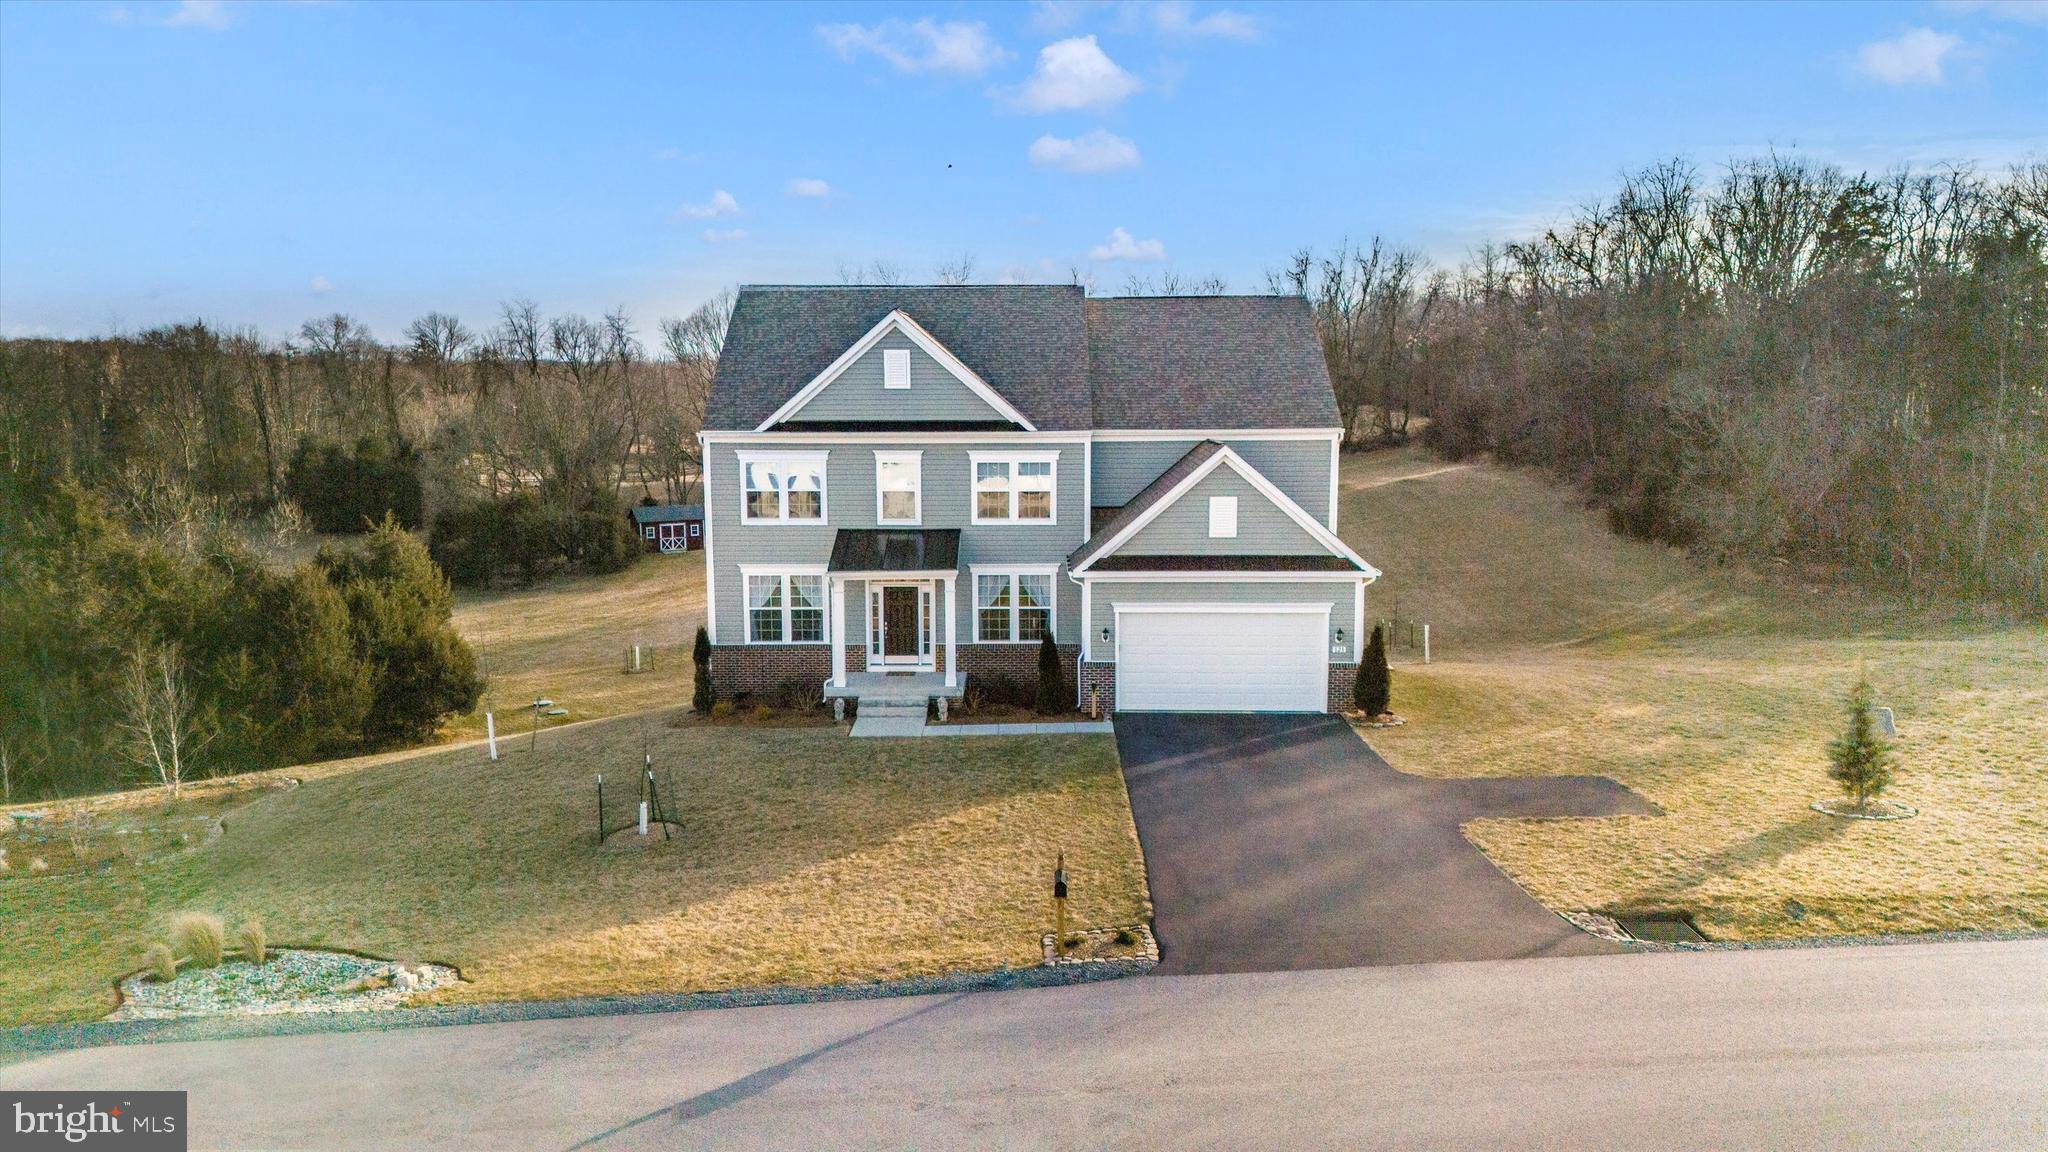
Price Improvement for a Quick Sale on this Immaculate 5-Bedroom Home in prestigious Stone Mill Estates!

 Perfectly situated on over 2 acres this home is Nearly New, Full of Upgrades, and nestled just 2 miles from Historic Shepherdstown, West Virginia.  Built in 2022, it's in mint-condition and offers over 3300 square feet of freshly painted luxurious living space.  Designed for comfort and style, this home boasts 5 generously sized bedrooms—4 of which feature walk-in closets—providing ample space for a growing family.

You'll be welcomed into this beautiful home by an inviting foyer with a living room and a separate formal dining room on opposite sides.   The main level also features a 11 x 14 study, a half bath, and a 17 x 20 family room with a gas wood stove offering warmth, efficiency, and coziness.  Open to the family room is the heart of the home, an expansive kitchen made possible by a thoughtful 4-foot rear extension all the entire rear of the house. It’s equipped with upgraded espresso cabinets featuring pull-out organizers in the base cabinets, a large center island with convenient storage, ample granite countertops, a stylish tiled backsplash, an upgraded single deep undermount sink, and it even has a well-configured pantry to ensure easy organization of dry goods and larger kitchen essentials, including small appliances. Upgraded 20 amp GFCI outlets in the kitchen add convenience and safety.

The Owner's Suite offers a private retreat, complete with a stunning bath featuring a frameless shower door with tile surround and a seat, dual sinks, an upgraded vanity, and granite countertops. The convenient upper-level laundry room, with a laundry tub, makes chores a breeze. Even the toilets throughout the home have been upgraded and raised for added comfort.

The main and upper levels feature stunning, high-end solid Red Oak hardwood flooring, in a beautiful Bona Craft Oil Natural matte finish for an elegant look that extends even to the stairs and kneed walls. Recessed lighting throughout the main living spaces, along with 4 ceiling fans, provide comfort and ambiance. Every bedroom has been prewired with switches for ceiling fans and overhead light fixtures, ensuring flexibility to suit your needs.

The large, sunlit unfinished basement is full of potential, with a 3-piece rough-in ready to go. It features 2 full-sized windows, extra 20-amp receptacles, additional baseboard heat, and a double door walkout to the large rear yard. Step outside onto the 12 x 16 patio, beautifully constructed with Bluestone pavers—ideal for relaxing or entertaining. Enjoy outdoor living with a highly rated Azek TimberTec Deck featuring matching trim board and a powder-coated aluminum black railing system. Even the front-loader two-car garage steps are made from AZEK for durability and style.  Outside, the landscaping has been thoughtfully updated with 12 trees, 17 native shrubs, and a beautiful rock garden with a bench for a serene retreat.

This home offers additional peace of mind with an HVAC system that's been upgraded with a 5” filter and built in Ionizer Air Purifier, while the exterior is finished with upgraded high-quality siding and a durable 30-year CertainTeed Landmark architectural shingle roof. The home also features upgraded ball-bearing door hinges,  and a well rated at 10 gallons per minute for reliability. In addition, there's an active radon system with a continuous radon fan to help protect your family.  Families today need ample power for their devices and gadgets, and this home delivers with upgraded 400 amp service and Cat 6 Data/Cable outlets in key locations. This is more than just a home; it’s a place of comfort, luxury, and practicality. With its high-end finishes, spacious layout, and numerous upgrades, this home offers everything a discerning buyer could want. Don’t miss the opportunity to make this exceptional property your own! Schedule a showing today!
#WVBE2037638

MARTINSBURG

128 CORNISH HEATH DRIVE

5 Beds

2 Baths

3,387 Sq.Ft.

$669,900

MLS#: WVBE2037638

MOVE-IN EARLY 2022! New Townhomes in Jefferson County with Views of the Blue Ridge Mountains! The York II offers both beautiful and efficient living space! The 1 car garage leads into a comfy rec room and FULL BATH on the entry floor. The first floor includes a modern kitchen with trendy, sought after finishes, and leads into a spacious living room for entertaining. And our large morning room option is an excellent way to personalize square footage on all three levels. The second floor is your personal oasis with an owner’s suite, walk-in closet, and spa like bathroom with two additional bedrooms located at the front of the home. Photos and virtual tours are representative. Specific homes will vary. Don't miss out on this great townhome!
#WVJF142824

CHARLES TOWN

68 TATE MANOR DRIVE HOMESITE 16

3 Beds

3 Baths

2,005 Sq.Ft.

$306,585

MLS#: WVJF142824

3 BR 1.5 BATH RANCHER IN FOX GLEN PERFECT FOR INVESTOR OR RENNOVATION PROJECT.  CASH OR CONVENTIONAL LOAN ONLY.  CONVENIENT ONE-LEVEL LIVING AND  CLOSE TO  RT 9, AND POTOMAC MARKETPLACE IN RANSON.  CLOSE TO RT 9 BIKE PATH.  NO HOA.  SOLD AS-IS.
#WVJF2015190

KEARNEYSVILLE

72 BUGLE LANE

3 Beds

1 Baths

1,008 Sq.Ft.

$150,000

MLS#: WVJF2015190

Welcome to Riverpointe, Charles Town’s newest community! This beautiful two-story Colonial offers 2,148 sq. ft. of well-designed living space with 4 bedrooms, 2.5 baths, and a 2-car garage.
The open-concept main level features 9-foot ceilings, a spacious family room, and a modern kitchen complete with stainless steel appliances, quartz countertops, and a large corner pantry—perfect for everyday living and entertaining. Upstairs, the primary suite is filled with natural light and includes a walk-in closet plus a private bath with dual vanity. Three additional bedrooms provide plenty of space for family and guests. Enjoy a fully sodded yard, ready for outdoor fun, along with a prime commuter-friendly location just minutes from Northern Virginia, Maryland, and DC. Restaurants, shopping, and parks are all nearby for added convenience. With its thoughtful layout, stylish finishes, and move-in ready appeal, this home is waiting for you. Features may vary. Schedule your tour today!
#WVJF2019686

CHARLES TOWN

348 ECLIPSE STREET

4 Beds

2 Baths

2,148 Sq.Ft.

$399,990

MLS#: WVJF2019686

Beautiful Contemporary with many upgrades, making it a unique, quality built home.  The lowest level  features a spacious Family Room with a wood burning fireplace, 2 spacious bedrooms, each with private bathrooms  and access to lower deck.    All flooring on lower level is cement coated wood planking.  The main level features a stunning  Great Room with a wall of windows to enjoy the seasonal mountain views.   Open great room, dining and kitchen floor plan provides an inviting entertaining area.  Kitchen features red silestone counter top and custom cabinetry.   Owners bedroom and adjoining bath with a double sided wood burning fireplace ensures a quiet oasis.   An additional bedroom and bath are situated on this level.   Flooring on this level is 3/4' prefinished wood.   All rooms on this level have access to a wraparound upper deck, which leads to a gazebo.   Upper loft area features a 5th bedroom and bath overlooking the great room.     Situated on 4.45 Acres in Coolfont Mountainside, which backs to Cacapon State Park. Whether living at the home full time or as a retreat, the  Coolfont community offers amenities,  making your time an enjoyable oasis.   Only 7/10 of a mile from the tenns court, hot tub overflowing into the inground pool, bath house, and  playground area.  Other nearby attractions include a renovaed barn, which can be leased for large gatherings, Tnewly renovated Treetop Restaurant and indoor pool /spa as well as a brewery.   Located just minutes from the newly renovated Cacapon Resort State Park for outdoor activities. Today, the park encompasses 6,115 acres and includes the 130-room lodge with restaurant, 50 year-round cabins, a 6-acre lake, picnic/shelter areas, and 27 miles of hiking trails. A riding stable is also on the property. The  Old Inn  houses twelve to fourteen people for reunions or special events  Recent renovations added a new indoor/outdoor pool, a spa and fitness center, new public dining room, and updated kitchen. The Robert Trent Jones, Sr. designed golf course is considered one of the finest in the East. Voted USA Today’s Top 10 Best Small Southern Town in 2015, Berkeley Springs is a historic spa and art-filled town nestled in the West Virginia mountains only 90 minutes from the Washington/Baltimore metro area. It boasts warm mineral springs, world-class dining, blocks of distinctive shops, full-service spas and more than 100 lodging choices, from elegant B&Bs and historic inns, to cabins and resorts. Golf, hiking, biking and swimming share the schedule with year-round festivals, live music and theater. Friendly people, welcoming mountains and a sense of place mark Berkeley Springs as a getaway for all seasons and tastes
#WVMO118592

BERKELEY SPRINGS

377 SALMON LANE

5 Beds

5 Baths

3,617 Sq.Ft.

$599,000

MLS#: WVMO118592

ESTIMATED DELIVERY: JUNE 2025
Welcome to the Laurel Floorplan at Red Clover Meadows!! This new two-story home features a generous open floorplan shared between the kitchen, breakfast room and Great Room on the first level to promote seamless transitions between spaces. Enjoy the look of luxury with wide plank flooring throughout the whole main level. This home sits on a large lot and has a beautiful, upgraded kitchen with stainless steel appliances, Barnett Duraform cabinets in Harbor, and white ornamental granite countertops. The owner’s suite is privately situated toward the back, complete with a full-sized bathroom and walk-in closet. Upstairs boasts of the upgraded 3 extra bedrooms with 2 full bathrooms, plus a spacious loft for extra living space. 

Don't miss the opportunity to own this exceptional home in Ranson, WV. Experience the perfect combination of comfort, style, and functionality. Schedule you’re viewing today!

Photos are for illustrative purposes only. Prices do not include closing costs and other fees to be paid by buyer and are subject to change without notice. This is not an offer in states where prior registration is required. Void where prohibited by law. Copyright © 2022 Lennar Corporation. Lennar, the Lennar logo are U. S. registered service marks or service marks of Lennar Corporation and/or its subsidiaries. Date 02/22
#WVJF2016984

RANSON

51 TROUT LILY ROAD LOT 169 LAUREL

4 Beds

3 Baths

2,220 Sq.Ft.

$435,640

MLS#: WVJF2016984

Price Reduced!!

Beautiful remodeled farmhouse situated along Moyers Gap Road between Franklin and Sugar Grove.  This home features new propane furnace and wall heaters, first level replacement windows, remodeled kitchen and bath, and rustic hardwood floors and walls in wonderful shape.  This home boasts 6 detached garage spaces to house all your toys or ample workshop space for your hobbies.  This home features very large bedrooms and a bath on the first level.  This home also features a quant back yard and concrete patio to enjoy those beautiful mountain evenings.  Priced to Sell, this one won't last long!!
#WVPT2000544

SUGAR GROVE

2597 MOYERS GAP ROAD

4 Beds

1 Baths

2,076 Sq.Ft.

$239,900

MLS#: WVPT2000544

Back to ACTIVE, no fault to seller.  Buyer could no longer relocate.  

Nestled on a beautiful, mostly-wooded lot just two miles from the Shenandoah River, this charming two-bedroom, one-bath home offers a peaceful setting with the convenience of modern updates. Inside, you'll find luxury vinyl plank in the main living space and an updated kitchen featuring stylish butcher block countertops.  All of the major systems have been updated, including the windows, roof, gutters, siding, electrical, plumbing, and water softener. The owner has maintained this home with thought and care and it shows!  

Whether you’re enjoying the quiet of nature or seeking adventure, you’re just minutes from Harpers Ferry’s historic downtown, hiking trails, river rafting, and excellent fishing spots. This location also offers an ideal commuter setup with easy access to Maryland, Northern Virginia, and Washington, DC—including the MARC train for added convenience. This property is perfect as a full-time residence or a weekend getaway.
#WVJF2017364

HARPERS FERRY

738 JOHNNYCAKE LANE

2 Beds

1 Baths

925 Sq.Ft.

$280,000

MLS#: WVJF2017364

Fully Renovated 1 Bed 1 Bath units! Come to the Briarwood community and enjoy some "just out of town" living.  These one bedroom units will not dissappoint! Pets Welcome (with some restrictions). Trash Included, and you are close to everything!
#WVMO2006768

BERKELEY SPRINGS

132 BRIARWOOD CIRCLE 3

1 Beds

1 Baths

450 Sq.Ft.

$900

MLS#: WVMO2006768

1 ... 209 210 211 212 213 ... 666
* Listings identified with the FMLS IDX logo come from FMLS and are held by brokerage firms other than the owner of this website. The listing brokerage is identified in any listing details. Information is deemed reliable but is not guaranteed. If you believe any FMLS listing contains material that infringes your copyrighted work please click here to review our DMCA policy and learn how to submit a takedown request. © 2024. First Multiple Listing Service, Inc.

Send a message

Message successfully sent.

Your message

What is 3 + 4 ?

Reason for contacting?

I agree to receive email communication and understand I can unsubscribe at any time.

I agree to be contacted by Charis Realty Group - Christine Issler, Broker via call, email, and text for real estate services. To opt out, you can reply 'stop' at any time or reply 'help' for assistance. You can also click the unsubscribe link in the emails. Message and data rates may apply. Message frequency may vary. Privacy Policy

Sign Out

Virtual Assistant

Would you like to take the next step with this property? We can help you schedule a showing or virtual tour, or send you more details.

Yes, I would like more information.

Thank You for Your Reply, One of Our Agents will contact you as soon as possible

No, maybe later.

Thank you, you can always contact me via email, phone number or through the contact form.

Realhub AI

Lucy - Your AI-Powered Realtor

Update Your Temporary Password

Personalize your search

Enter your email and we'll notify you immediately when new listings match what you're looking for.

or enter email address

Already have an account ? Login here

Continue your home search

I agree to receive communications and understand I can unsubscribe at any time.

I agree to be contacted by Charis Realty Group - Christine Issler, Broker via call, email, and text for real estate services. To opt out, you can reply 'stop' at any time or reply 'help' for assistance. You can also click the unsubscribe link in the emails. Message and data rates may apply. Message frequency may vary. Privacy Policy

Already have an account ? Login here

We use cookies

We use cookies primarily for analytics to enhance your experience. By accepting, you agree to our use of these cookies. You can manage your preferences or learn more about our cookies policy.
