Properties

Browse or get in touch to schedule a walkthrough.

  • Nearby me
Price range

Popular Features

Community Features

Association

Property Features

Waterfront

View

Exterior Features

Interior Features

Style

10000 properties match your criteria

Updated 1 minute ago

E-Alert name

**UP TO $10,000 CLOSING COST ASSISTANCE FOR PRIMARY RESIDENCE WITH USE OF APPROVED LENDER AND TITLE!**
MOVE-IN READY! This traditional style 3 level town home offers great opportunities! An open floor plan with a walkout basement providing extra unfinished storage/future rec space or ability to make 4th BR down there! Great location between Inwood and Charles Town! Stainless Steel appliances, LVP and more. Best buy in the county! Quiet country living and still close to so much! Whispering Pines community features the special blend of small town charm and accessibility to everyday conveniences. Choose between the areas premier shopping and dining only 11 minutes away or go local at popular Orr's Farmers Market. Located along the gateway to the Shenandoah Valley Region minutes from I-81 this community also offers a short 20 minute commute to Winchester, VA. Within minutes to I-81, three miles from Inwood, ten miles to Golf Course and seventeen miles to Loudoun County. Don't forget to ask about closing cost assistance.
#WVBE2035610

BUNKER HILL

37 SCRUB PINE COURT

3 Beds

2 Baths

1,253 Sq.Ft.

$259,990

MLS#: WVBE2035610

This home will make you feel your on top of the world with views.
#WVJF2020492

HARPERS FERRY

107 EAGLES NEST LANE

3 Beds

3 Baths

2,668 Sq.Ft.

$400,000

MLS#: WVJF2020492

You must come see this beautiful and well-maintained craftsman style rancher. Corner Lot with nice yard conveniently located near Shopping/I81 and Rt 9 for commuting. This cozy home has a nice open floor plan with cathedral ceilings in the main living area. Granite and stainless in the modern kitchen. LVP flooring in the kitchen and foyer. Custom shades on all windows. There is plenty of space for entertaining on the deck and patios located off the kitchen in the back and side yard. This home also features a large 3 car garage and a large shed for all of your storage needs. Make this home yours today!!
#WVBE2014546

MARTINSBURG

438 IVES STREET

3 Beds

2 Baths

1,416 Sq.Ft.

$299,900

MLS#: WVBE2014546
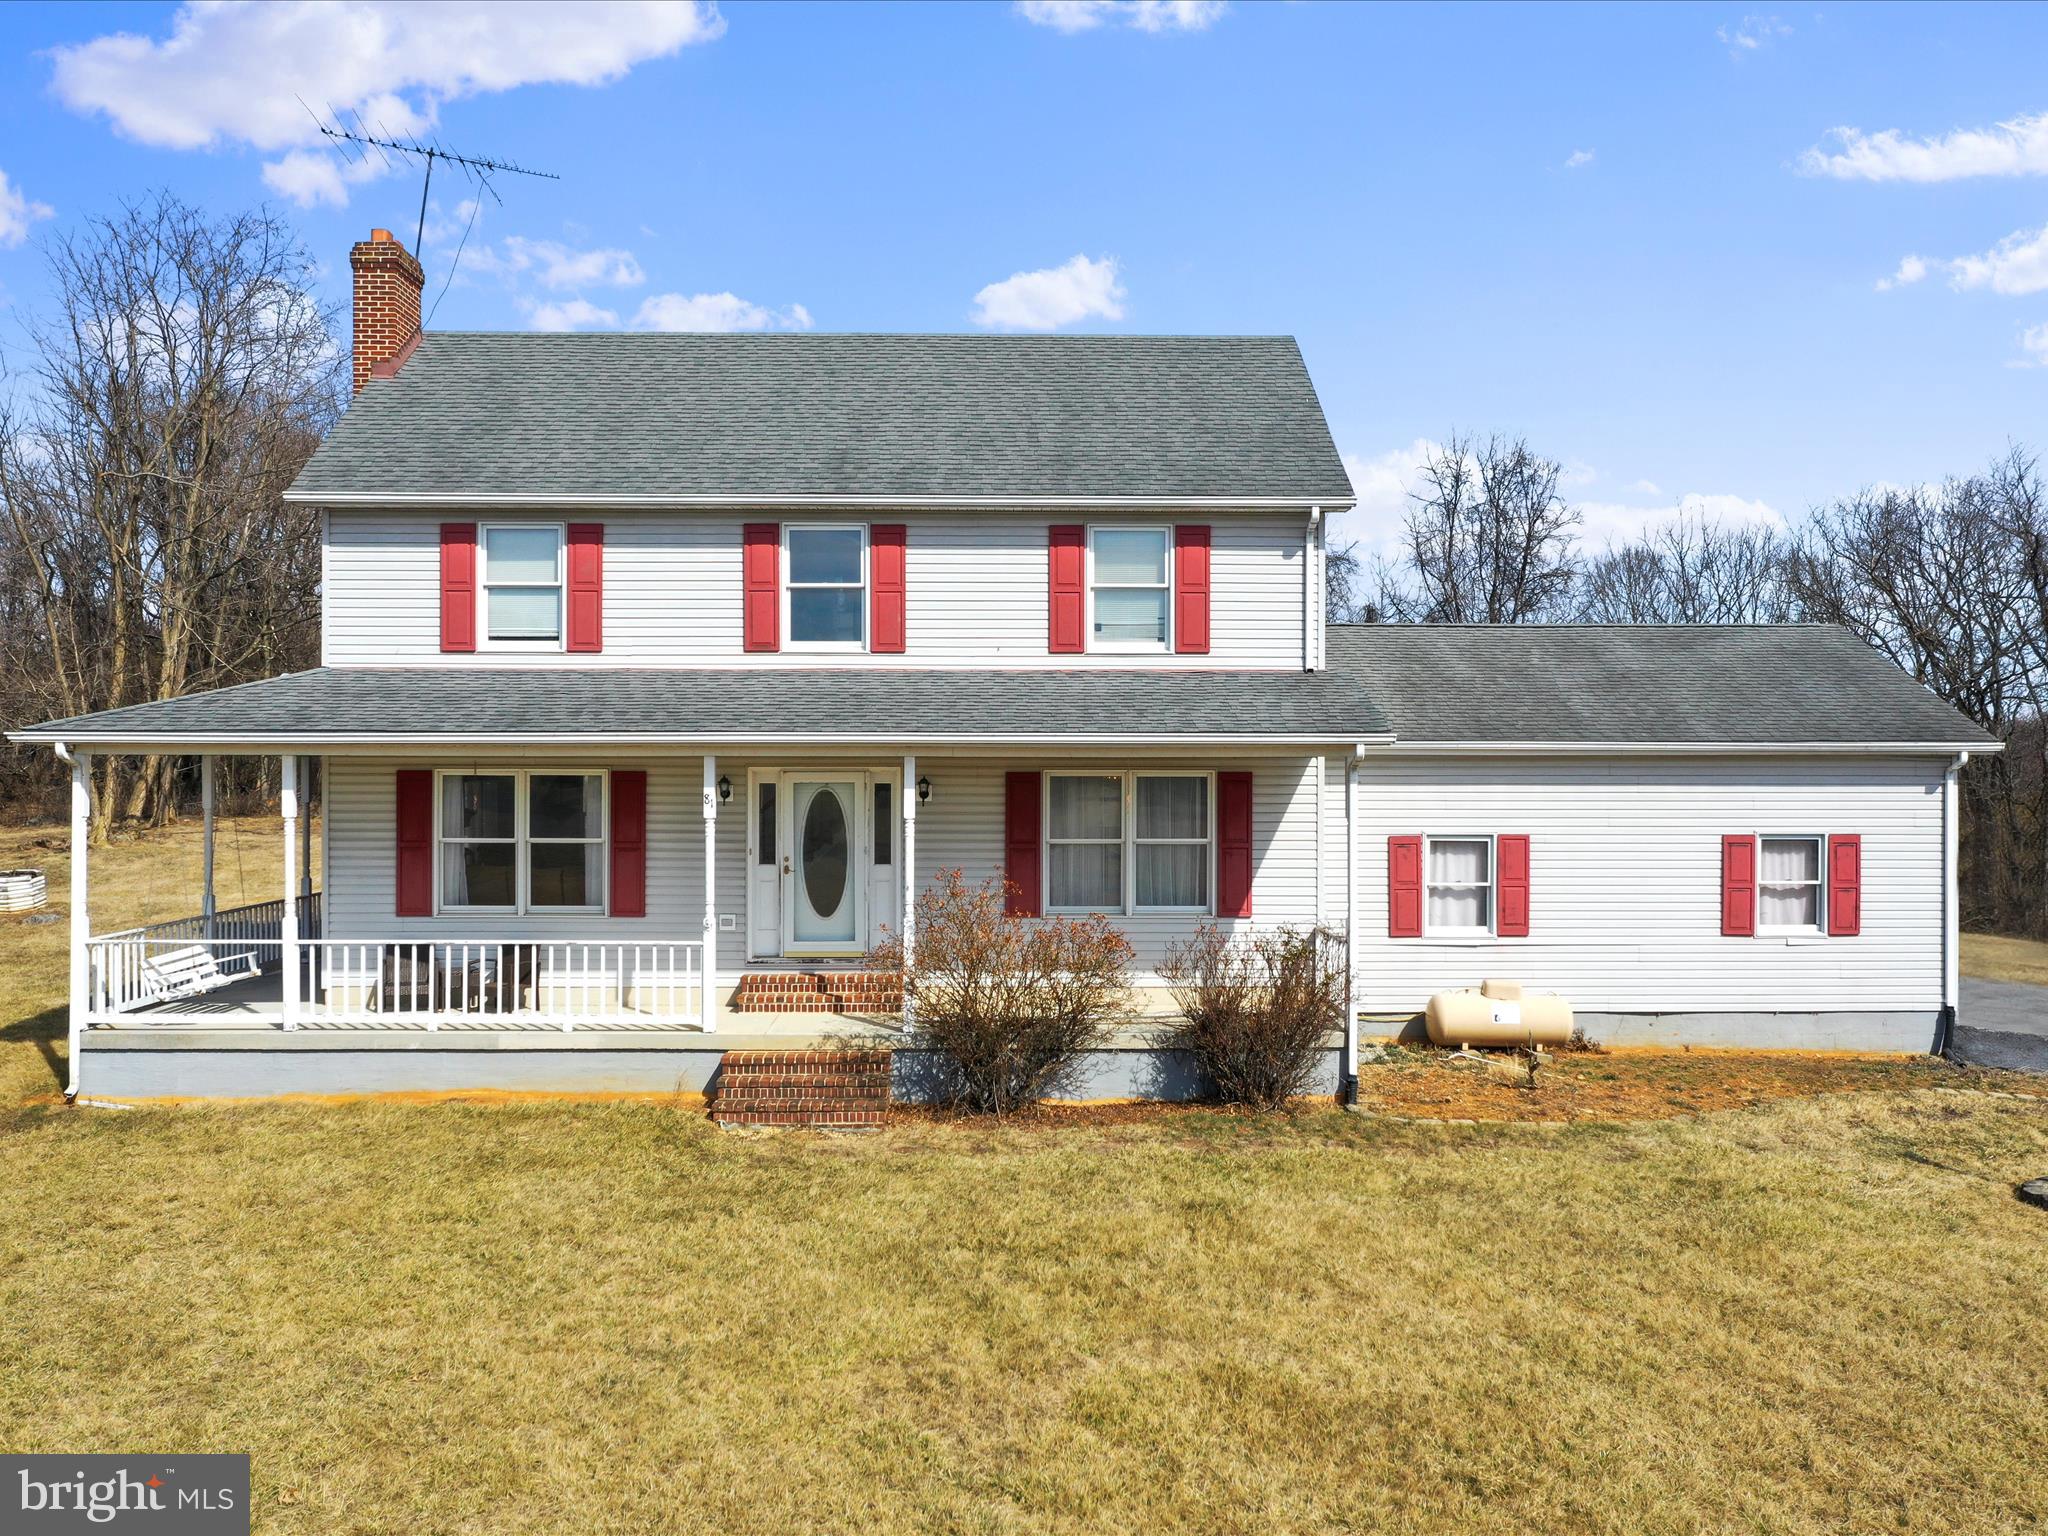
Great Colonial style home in a country setting with almost 2 acres close to the Virginia line for commuting. Relax on the front porch enjoying the view with coffee in the morning or relax in the hot tub off of your back deck in the evening.  This home features 3 bedrooms and 3.5 baths. The first floor offers a country kitchen with granite countertops and easy close cabinets. Family room with a gas fireplace. A dining room , a laundry and a half bath.  Upstairs is the primary bedroom with walk in closet and full bath. two other spacious bedrooms with a full bath. The walk up and out basement offers a second kitchen, bar area, exercise room, den and a rec room with wood burning stove.  A large 2 car garage , landscaping and shed completes this home. One year home warranty provided by the seller. A Must See!!
#WVJF2015874

SUMMIT POINT

81 NELSON ROAD

3 Beds

3 Baths

2,490 Sq.Ft.

$475,000

MLS#: WVJF2015874

Discover comfort and convenience in this beautifully updated ranch-style home, offering true one-level living. This home boasts a bright, open layout perfect for everyday living and a nice large deck for outdoor entertaining or relaxation. Conveniently located near shopping, dining, parks, and commuter routes, this move-in-ready gem offers the best of low-maintenance living in a fantastic location in sought after Woodbrook neighborhood. Call today to schedule your tour as this one won't last long!
#WVBE2042706

INWOOD

49 CARTER LANE

3 Beds

1 Baths

960 Sq.Ft.

$274,900

MLS#: WVBE2042706
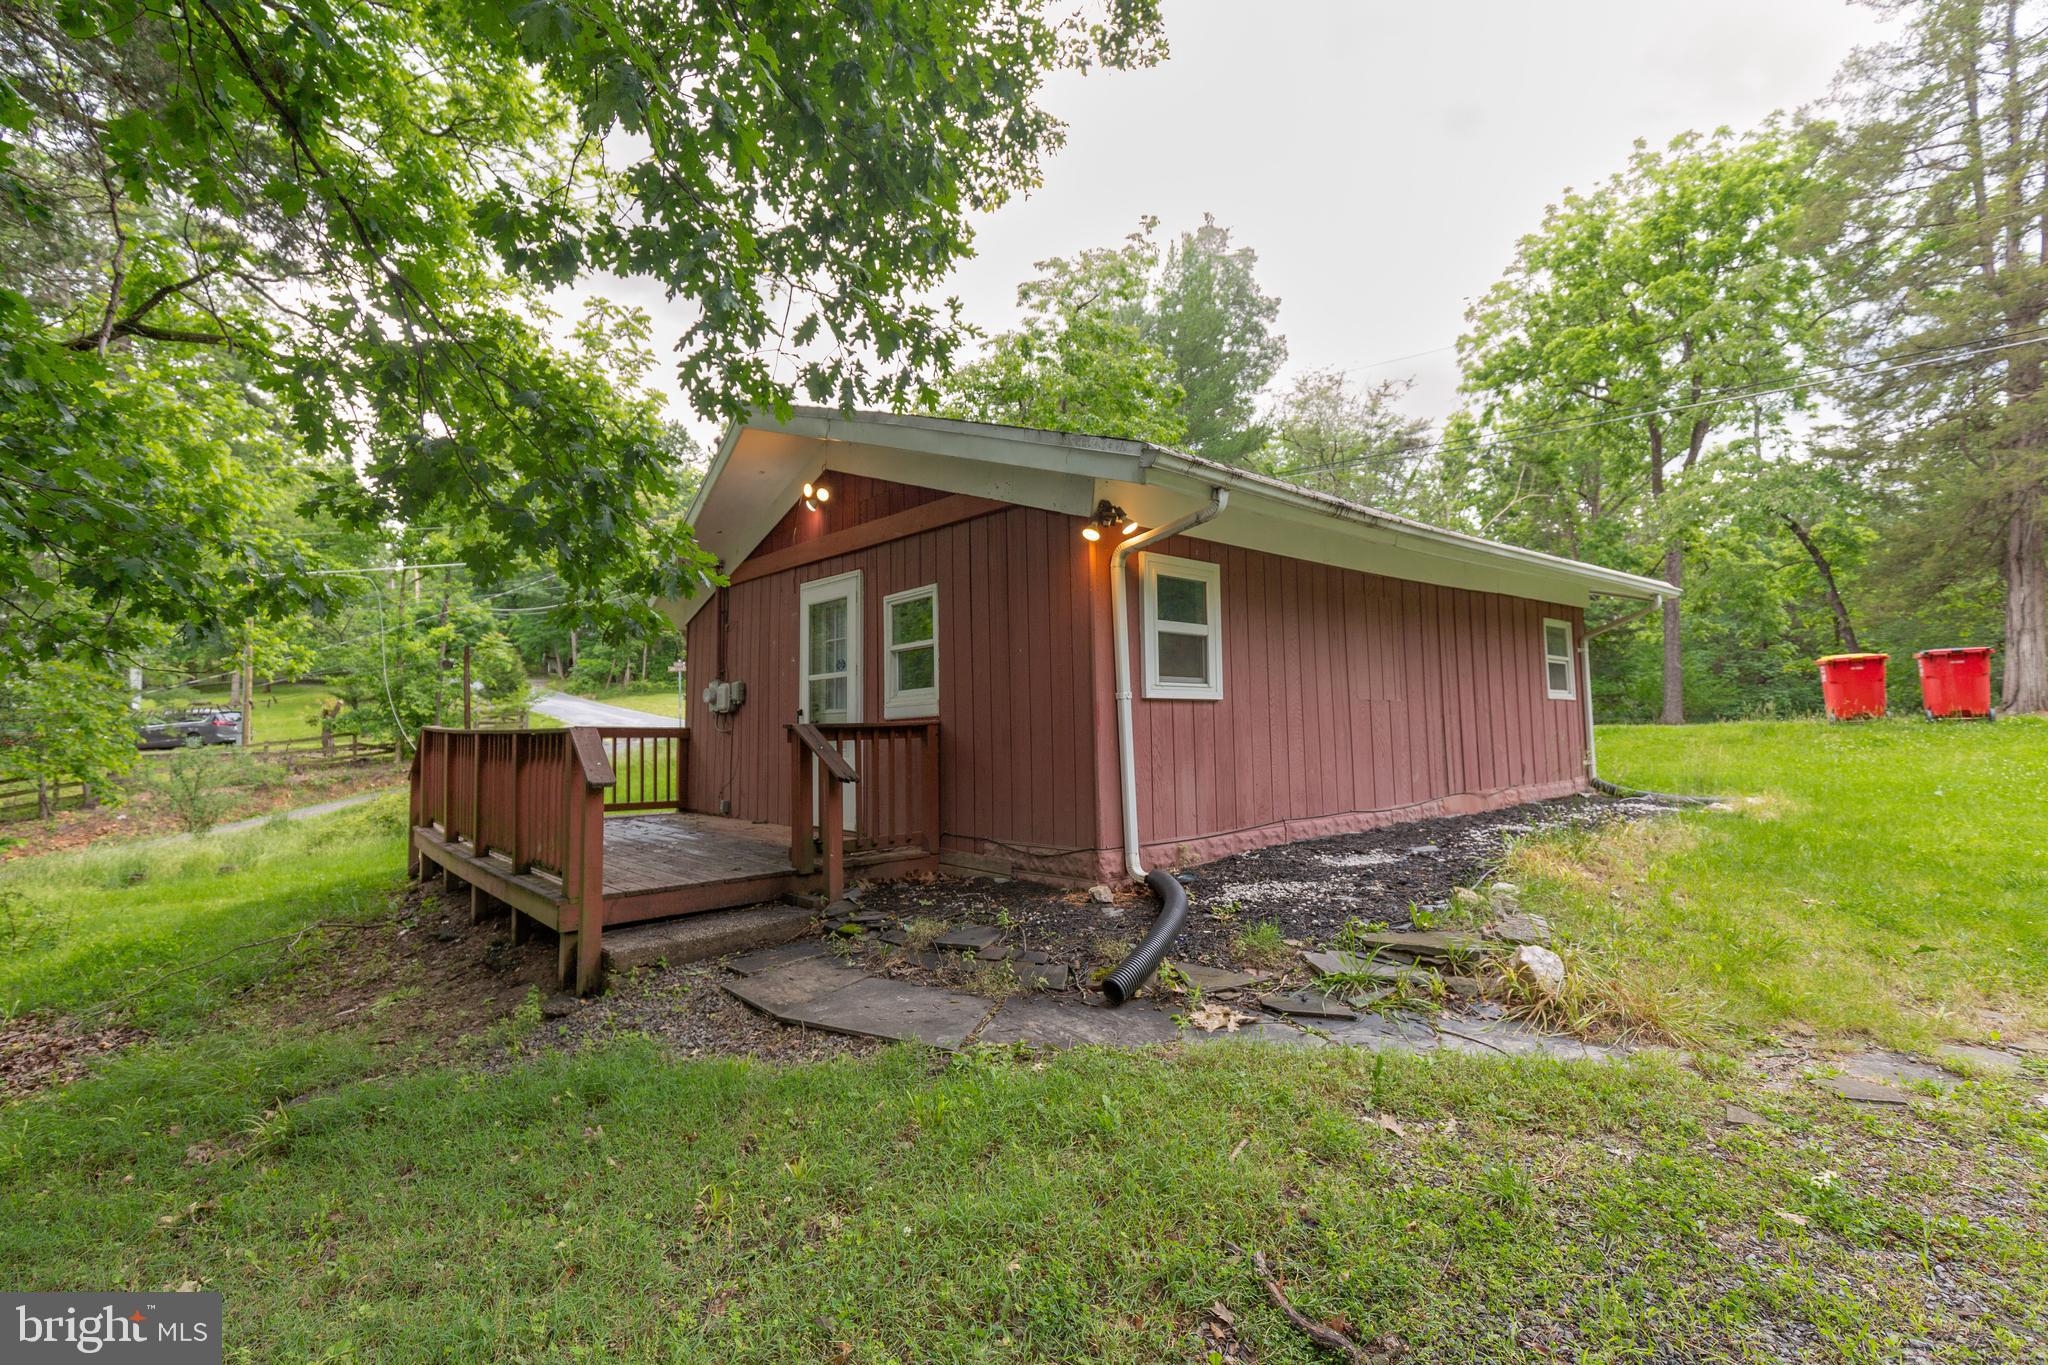
Enjoy relaxed mountain living in this cozy bungalow!

Located in Harpers Ferry, close to the Shenandoah River, this 1 bedroom 1 bath bungalow features a large porch overlooking the tree line, kitchen, spacious living room, and stackable washer and dryer. There is a shed available for your storage needs, and a small gravel private parking area is located beside the bungalow.

Located off of Rt 32 and close to Rt 9, with quick access to downtown Harpers Ferry, and Charles Town.

Pets are case by case.

Additional monthly costs include Renter's insurance (price based on plan selection) and Second Nature Air Filter Subscription program ($15.00/ month).
#WVJF2017648

HARPERS FERRY

130 GREENWOOD

1 Beds

1 Baths

N/A

$1,210

MLS#: WVJF2017648

IMMEDIATE DELIVERY Grand Bahama Ranch w/ FOUR BEDROOMS in a highly sought-after community  IN INWOOD, WV! This 100% complete Grand Bahama at SOUTH BROOK Ranch Homes is perfect for your family. You like to entertain and you enjoy your independence....The Grand Bahama offers the right amount of space to do both. Quartz  kitchen countertops, gorgeous Duraform Harbor cabinets, stainless steel appliances and LVP are all included in the price (including LVP in the great room!).  Gather in the great room for movie night or to watch your favorite sports team. Feel free to host guests overnight, too. You don't have to sacrifice a family room to have a third bedroom on the main level - it's included! Or, turn it into a private space for your office, craft space, toy room, etc. In the morning, make a big breakfast in the open, eat-in kitchen. The Grand Bahama is for those who enjoy their independence and their friends/family and this one sits on a full WALK-OUT basement that includes a finished rec room, full bath and 4th bedroom... on a beautiful cul-de-sac!   Sit out on your included 10X14 back trex deck and take in the beauty of WV.  Closing Cost Assistance available with use of Seller's Preferred Lender.
#WVBE2030120

INWOOD

64 TILAPIA ROAD

4 Beds

3 Baths

1,755 Sq.Ft.

$355,990

MLS#: WVBE2030120

This inviting Neuville floor plan offers the perfect blend of style & functionality, all on a single level for your comfort and convenience.  This spacious home boasts 4 bedrooms & 2 full bathrooms, providing ample space for family living.  The open floor is designed for effortless entertaining. A generously sized kitchen island with elegant granite countertops serves as the centerpiece for both culinary creativity & casual dining.  LVP flooring in the main area and carpet in the bedrooms. An oversized 2-car garage includes automatic opener. Thoughtful planning includes rough-ins for future ceiling fans in the family room & bedrooms, allowing you to customize your comfort.  This home is one-level living combining practicality with a touch of elegance.  Don't miss out on the opportunity to make this beautiful house your new home.  Call us for a tour!
#WVJF2012826

CHARLES TOWN

40 GATEHOUSE PLACE

4 Beds

2 Baths

1,698 Sq.Ft.

$415,034

MLS#: WVJF2012826

Dan Ryan Builders at Kensington Terrace. Stylish end unit York II Grade townhome with spacious 8' Morning room expanded plan & awesome upgrades like granite tops, stainless appliances & pendant lighting in the island kitchen. Two story box bay windows for nice detail inside & out. Huge owners suite & bath with separate soaking tub. Close to airport, new Proctor & Gamble facility & Business park!
#1000562011

MARTINSBURG

11 CHILLINGHAM COURT LOT 125

3 Beds

2 Baths

1,477 Sq.Ft.

$145,990

MLS#: 1000562011

This town home located at Redclover community in the heart of Ranson, WV! The Lancaster floor plan by Lennar. This 3-level townhome boasts a rear-load 2-car garage, and additional recroom with full bath on entry level! The second level is host to an open concept floorplan that seamlessly connects a Great Room, dining area and a rear modern kitchen which features beautiful granite countertops and Frigidaire stainless steel appliances, with 9' feet ceilings and Enhanced Vinyl Plank flooring throughout the main level. The beautiful kitchen is complete with White Ornamental Granite countertops and Barnett Duraform - Stone cabinets. Included on the top floor, there are two bedrooms, including the luxurious owner's suite, which offers residents a restful bedroom, spa-inspired bathroom and generous walk-in closet. A full bathroom is easily accessible from the secondary bedroom and much more in this low-maintenance living home! Enjoy outdoor living with this beautiful 10X12 deck! Washer and Dryer included with this home! Redclover community features onsite amenities such as a tot lot, basketball court, and future community pool, civic park and trails! Commuters will appreciate easy access to the bustling Northern Virginia, Baltimore-Washington, D.C. area. Walkable distance to Commercial stores like Home Depot, Aldi, Mall and Kohls shops
#WVJF2015750

RANSON

1324 CEDAR VLY RD

3 Beds

3 Baths

1,277 Sq.Ft.

$316,540

MLS#: WVJF2015750

PRICE IMPROVEMENT! Adorable 3 bedroom, 3 bath rancher with a fully finished basement and double lot.  Wait until you see the rustic charm this home has to offer.  As you approach the front porch you will be able to see yourself sipping coffee or tea and enjoying the sounds of nature with the mature trees and the tremendous Rhododendron.  As you step into the foyer, the main level has a good-sized living room with an accent wall and wood fireplace.  The living room opens to the huge dining area which overlooks the fenced backyard.  The quaint kitchen has granite counter tops, a big pantry, a newer double oven and a peninsula with electric cooktop.  As you head down the hallway you will find 3 similar sized bedrooms.  The first bedroom has Harwood floors and a ceiling fan.  Bedroom 2 at the end of the hall is equipped with a full bath and would make a wonderful primary bedroom.  The third bedroom could also be used as the primary bedroom or a guest room as it shares a Jack and Jill style full bath with guests from the main hall.  The lower level has a nice sized family room/rec room that leads to the rear yard.  The slider welcomes you out to the oasis.  You will be able to relax or entertain under the Gazebo with the brick BBQ and the paver firepit.  If you have pets or little ones, you will appreciate the fenced in section of the backyard.  This double lot has ended opportunities.  Add a detached garage, put in a pool, or just use it for family or gardening.  The seller has already started the garden for you and it has some remains of Thyme, oregano, sage, scallions.  In the far rear of the property, you will find an extra 220V outlet which was used in years past with a pool.
Back inside the lower level has an additional room that could be an office, den, kids play area or a potential 4th bedroom.  The lower level also contains a full bath, the laundry area and a secluded storage area.  The oversized garage has 2 separate garage door openers and room for your yard tools.  The rear section of the garage has a garden room for any messy yard chemicals or seed you may need to store. Some updates that will help your decision...New roof 2022, new water heater 2023, new garage door and new double oven 2023.
Are you qualified for a VA loan?  If so, this home has the option of an assumable loan with a 2.75% interest rate for the current loan amount.  (Rates, availability and qualifications are on a case-by-case basis and your lender will need to confirm your qualifications)
Come out and tour this lovely Shepherdstown home!
#WVJF2012744

SHEPHERDSTOWN

37 BERRIDGE DRIVE

3 Beds

3 Baths

2,500 Sq.Ft.

$409,000

MLS#: WVJF2012744

Craftsman style home on incredible lot in the desirable South Berkeley area. Many original details remain, including arched doorways, plank wood floors, built-in cabinetry, and antique door knobs. The main floor offers 3 bedrooms and full bath. The main bedroom offers an additional room for a study or nursery, large picture window, and direct access to the rear sun porch. A fourth bedroom or office is located on the second level, with potential for additional living space to be finished upstairs. Brand new stainless steel kitchen appliances convey. Enjoy the expansive rear yard with view of Mill Creek. A large back porch offers ample space to relax, offering double hung windows for a true 3-season room. The rear porch also provides a covered entertainment area below. This home features a convenient parking area, and adjacent storage building. Please note that the floor of the garage structure is wooden, and there are no known water/sewer utilities to the adjacent storage building. Home is being sold as-is.
#WVBE2027336

GERRARDSTOWN

1934 GERRARDSTOWN ROAD

4 Beds

1 Baths

1,668 Sq.Ft.

$250,000

MLS#: WVBE2027336

The only community within historic Charles Town with resort style amenities!
**Cover Full Closing Cost Up To $15,000, paid by DRB Homes and Lender Credit for Primary Residence with Use Of Approved Lender and Title!** 
Brand New Construction Available in Jefferson County’s premier planned community. Discover modern living in this 3-bedroom, 3.5-bath home designed for comfort, style, and functionality. The open-concept main level features an oversized kitchen with a large island that flows seamlessly into the sunroom and living room, perfect for entertaining or everyday living. This home includes our Alternate Main Floor Option, creating a truly open layout from front to back. Upstairs, the primary suite offers a spacious walk-in closet, dual vanities, a soaking tub, and a separate shower. Convenient laundry on the bedroom level adds everyday ease, with a washer and dryer. The finished basement expands your living space and includes a full bathroom, ideal for guests, recreation, or a home office. Experience quality craftsmanship and thoughtful design in Jefferson County’s most sought-after community—schedule your tour today!**Photos may not be of actual home. Photos may be of similar home/floorplan if home is under construction or if this is a base price listing.
#WVJF2020322

CHARLES TOWN

87 ABIGAIL STREET

3 Beds

3 Baths

2,393 Sq.Ft.

$336,331

MLS#: WVJF2020322

****COMING SOON*** 1930  home on 11 UNRESTRICTED ACRES that directly adjoin Short Mountain and 8000 acres of stat land
#WVHS2006790

RIO

11105 FORD HILL ROAD

3 Beds

1 Baths

1,384 Sq.Ft.

$220,000

MLS#: WVHS2006790

**UP TO $20,000 CLOSING COST ASSISTANCE FOR PRIMARY RESIDENCE WITH USE OF APPROVED LENDER AND TITLE!** ATTACHED 2 CAR GARAGE INCLUDED!!! Live the Huntfield lifestyle in Charles Town's largest planned community ideally situated along the rolling hills of the Blue Ridge Mountains! The Cypress II is a popular floorplan with 4 Bedrooms, 3.5 Baths, 2 car garage and a finished basement. Open concept kitchen with island opens to breakfast area with morning room and family room with gas fireplace. Primary suite with generous walk-in closet, dual vanity, and oversized shower. Laundry is located on the bedroom level. Numerous additional options are available to personalize your new home including the ability to expand up to 3200+ sq. ft. Finished basement options available. *Photos may not be of actual home. Photos may be of similar home/floorplan if home is under construction or if this is a base price listing.
#WVJF2015366

CHARLES TOWN

730 LORD FAIRFAX STREET

4 Beds

3 Baths

2,828 Sq.Ft.

$537,785

MLS#: WVJF2015366

1 ... 202 203 204 205 206 ... 666
* Listings identified with the FMLS IDX logo come from FMLS and are held by brokerage firms other than the owner of this website. The listing brokerage is identified in any listing details. Information is deemed reliable but is not guaranteed. If you believe any FMLS listing contains material that infringes your copyrighted work please click here to review our DMCA policy and learn how to submit a takedown request. © 2024. First Multiple Listing Service, Inc.
 - property

Send a message

Message successfully sent.

Your message

What is 3 + 4 ?

Reason for contacting?

I agree to receive email communication and understand I can unsubscribe at any time.

I agree to be contacted by Charis Realty Group - Christine Issler, Broker via call, email, and text for real estate services. To opt out, you can reply 'stop' at any time or reply 'help' for assistance. You can also click the unsubscribe link in the emails. Message and data rates may apply. Message frequency may vary. Privacy Policy

Sign Out

Virtual Assistant

Would you like to take the next step with this property? We can help you schedule a showing or virtual tour, or send you more details.

Yes, I would like more information.

Thank You for Your Reply, One of Our Agents will contact you as soon as possible

No, maybe later.

Thank you, you can always contact me via email, phone number or through the contact form.

Realhub AI

Lucy - Your AI-Powered Realtor

Update Your Temporary Password

Personalize your search

Enter your email and we'll notify you immediately when new listings match what you're looking for.

or enter email address

Already have an account ? Login here

Continue your home search

I agree to receive communications and understand I can unsubscribe at any time.

I agree to be contacted by Charis Realty Group - Christine Issler, Broker via call, email, and text for real estate services. To opt out, you can reply 'stop' at any time or reply 'help' for assistance. You can also click the unsubscribe link in the emails. Message and data rates may apply. Message frequency may vary. Privacy Policy

Already have an account ? Login here

We use cookies

We use cookies primarily for analytics to enhance your experience. By accepting, you agree to our use of these cookies. You can manage your preferences or learn more about our cookies policy.
