Properties

Browse or get in touch to schedule a walkthrough.

  • Nearby me
Price range

Popular Features

Community Features

Association

Property Features

Waterfront

View

Exterior Features

Interior Features

Style

10000 properties match your criteria

Updated 1 minute ago

E-Alert name

Beautiful townhouse, only 3 years old and in pristine condition. In sought after Spring Mills school district. This home features three full levels of living with finished walk out basement, 1 car garage, large driveway and large rear yard. Community offers sidewalks, a dog park, playground and gazebo! Seeking 1 year or longer lease. Pets welcomed on a case-by-case basis! Application link in listing.
#WVBE2030342

MARTINSBURG

67 WIGGLES COURT

3 Beds

2 Baths

1,600 Sq.Ft.

$1,799

MLS#: WVBE2030342

Welcome to Morning Dove, where you can be surrounded by country life away from all the city sights and sounds. Awaiting you is this cozy 3-bedroom, 2 1/2-bathroom colonial home in Morning Dove Estates, located in South Berkeley County. Comfortable living with an open floor plan on the main level. The bedrooms offer plenty of space, and the master bedroom features a spacious walk-in closet for added comfort and storage. Outside, the flat backyard provides a perfect setting for outdoor fun and entertainment for the whole family, all within minutes of I-81 and Virginia. The seller is willing to negotiate!!
#WVBE2041556

BUNKER HILL

110 TUNDRA COURT

3 Beds

2 Baths

1,296 Sq.Ft.

$304,900

MLS#: WVBE2041556

This is your dream 22.18 acre lot.  Image a wide private driveway leading to your getaway-hideaway.  Mostly level wooded lot with electric, well, septic, areas for your tents, fire pit and a storage shed.  The large cleared area will be the place for you and your family to make memories. Hunting Allowed. Adjoining 10 acre lot for sale MO8457699 .GET GATE CODE TO SUBDIVISION GATE BEFORE SHOWING...
#1003199948

BERKELEY SPRINGS

BREAKNECK DRIVE

None Beds

None Baths

22.18 acres

$119,450

MLS#: 1003199948

BACK TO ACTIVE - NO FAULT OF THE SELLER!  SCHEDULE YOUR APPOINTMENT TODAY!!  Nestled on 7.58 acres of rolling hills  is this stunning one-owner cedar home offering the perfect blend of privacy and tranquility. The spacious 3 bedroom, 2 bath layout provides ample room for both cozy nights in by the fireplace and entertaining friends and family.

Step outside onto the deck and take in the peaceful views of your very own mountain retreat creating a serene backdrop for relaxing evenings as you watch the sunset and the deer play.  Do you like to fish? Then spend your day fishing from the dock in your very own pond. Whether you're an outdoor enthusiast or simply seeking a quiet retreat from city life, this property has something for everyone. This is more than just a house - it's a sanctuary where you can truly unwind and connect with nature. Don't miss your chance to make this idyllic oasis in Round Top Estates yours today!
#WVBE2032938

GERRARDSTOWN

140 CARELESS WHISPER WAY

3 Beds

2 Baths

1,489 Sq.Ft.

$498,000

MLS#: WVBE2032938

Discover your dream home in this exquisite colonial residence, featuring a stone-accented front and beautifully landscaped yard. Nestled in a sought-after golf course community, this property boasts a tranquil wooded backyard offering unparalleled privacy.
On the main level you will find an Office/Hobby Room, and an elegant dining room adjacent to a spacious living room, perfect for formal gatherings. The gourmet kitchen features a large island with quartz countertops, double wall ovens, new electric cooktop, a new three level Kitchen Aid dishwasher and ample storage with pullout drawers and upgraded pantry with full wood shelves.  The family room is  bright and airy with a pellet stove for cozy evenings, abundant natural light, and access to a deck overlooking the tree-screened yard. Head upstairs to the primary suite with expansive vaulted ceilings and a luxurious en suite bath, three additional bedrooms and an additional bathroom. The finished basement has a large gathering room perfect for entertaining or family time. There is a bedroom or den providing additional space for guests or a private retreat along with a full bathroom. The additional room on the lower level is ideal for a second office, hobby room, or finished storage.
Step outside and enjoy the extensive Garden including fresh raspberries and  blueberry bushes,  and a peach tree. 
There are many additional amenities and improvements including: all new carpets, faux leather flooring in the basement, fiber internet available, a new upstairs heat pump, new washer and dryer with laundry tub, new quartz kitchen island, cooktop, and dishwasher, a beautiful backsplash and hardwood floors, fresh paint, ceiling fans upstairs and canned lights in the master bedroom, a pellet woodstove, a new 80 gallon hybrid electric hot water heater,  and a 300 gallon water container in the garage for emergencies.  
Enjoy the convenience of being within a 30-45 minute drive of Leesburg and Winchester, VA as well as Hagerstown and Frederick, MD. 
This remarkable home offers the perfect combination of luxury, privacy, and convenience. You don’t want to miss out on the opportunity to make it yours! Schedule your showing today.
#WVJF2013820

CHARLES TOWN

285 SPYGLASS HILL DRIVE

5 Beds

3 Baths

4,500 Sq.Ft.

$525,000

MLS#: WVJF2013820

Dressage Heaven with style, beauty, and function – no detail has been overlooked to create the ultimate oasis for both you and your equines at Westwind Farm. This 10+ acre equestrian estate is a must-see.  The Residence:  The stunning 3BR/3.5BA log home was designed to bring in the light and create a seamless feel from indoors to out. The open concept in the main living/kitchen/dining area with soaring ceiling, wood beams, and huge gas fireplace with stone surround is the perfect space for family or entertaining.  Numerous windows and multiple decks provide sweeping views and yet more space for gatherings or a simple respite with the morning coffee. This home is replete with custom features throughout - custom wood mantle, claw foot bathtub, frosted glass privacy doors, a convertible au pair suite, and so much more.  For the Equestrian: WOW. Horse enthusiasts will be impressed with the workmanship, layout and attention to detail evident in all aspects of the horse accommodations and riding facilities. Without question, every consideration has been made. Ride 24/7 in all weather conditions in an impressive 66' x 132’ insulated indoor riding arena with mirrors and bluestone, Eurofelt custom blended sand footing.  As if that wasn’t superb enough, there’s another arena outdoors - 66' x 132' (GPS/laser bluestone/sand).  The immaculate 4 (12x12) stall barn offers a heated wash stall with h/c water, indoor and outdoor fans, automatic waterers with meters, and a climate controlled tack room with separate laundry and kitchenette. Four fenced pastures and 3 paddocks make for easy and flexible turnout or layup options.  The Property:  The majority of the property is contained inside 5000' of maintenance-free 3-rail brown vinyl fencing run with hot wire and a perimeter entry, enhanced by underground irrigation and CCTV systems. For storage and equipment, there’s a 26' x 26' metal garage, and a climate controlled workshop with water and electric. Central A/C and Heating Features: 2-stage heat pump reverts to gas heating. 1000 gallon buried propane tank. Generac: House, Barn. Construction Materials: log, log siding, and metal roofs on all buildings.  Location:  The quaint and historic town of Shepherdstown is a delight for shopping, dining, and sightseeing, and is home to Shepherd University. A very short drive will take you to Marc Train and Metro Rail stops, the lovely town of Sharpsburg MD to the North, and Harpers Ferry and Loudoun County to the South. Both Dulles Intl. Airport and Baltimore Washington Airport are less than an hour and a half away. Westwind Farm is nestled in an area which provides access to amenities without sacrificing privacy and enjoyment of the region’s natural wonders.
#WVJF142488

SHEPHERDSTOWN

365 RABBITS REST LANE LANE

3 Beds

3 Baths

3,742 Sq.Ft.

$1,295,000

MLS#: WVJF142488

PRIME COMMERCIAL WAREHOUSE OPPORTUNITY- Ideal for cold storage distribution. Located just south of Apple Harvest Drive, off Rt. 11 South, this 10,000 sq. ft. warehouse is ideally suited for cold storage, temperature-controlled distribution, or other commercial uses and improved with high ceiling warehouse space( 5100 sq. ft.),  two(2) story office complex, reception area, conference room, and bathroom , and extra room as locker room (900 sq. ft. estimated), storage/workroom (200 sq. ft.), large walk-in cooler rooms, heavy blown insulation(336 sq. ft.) Large additional wet storage area (1400 sq. ft.) and black top. Two(2) docks and two(2) overhead drive thru doors. Triple net of $356/month
#WVBE2031584

MARTINSBURG

219 LAWN STREET

None Beds

None Baths

N/A

$2,500

MLS#: WVBE2031584
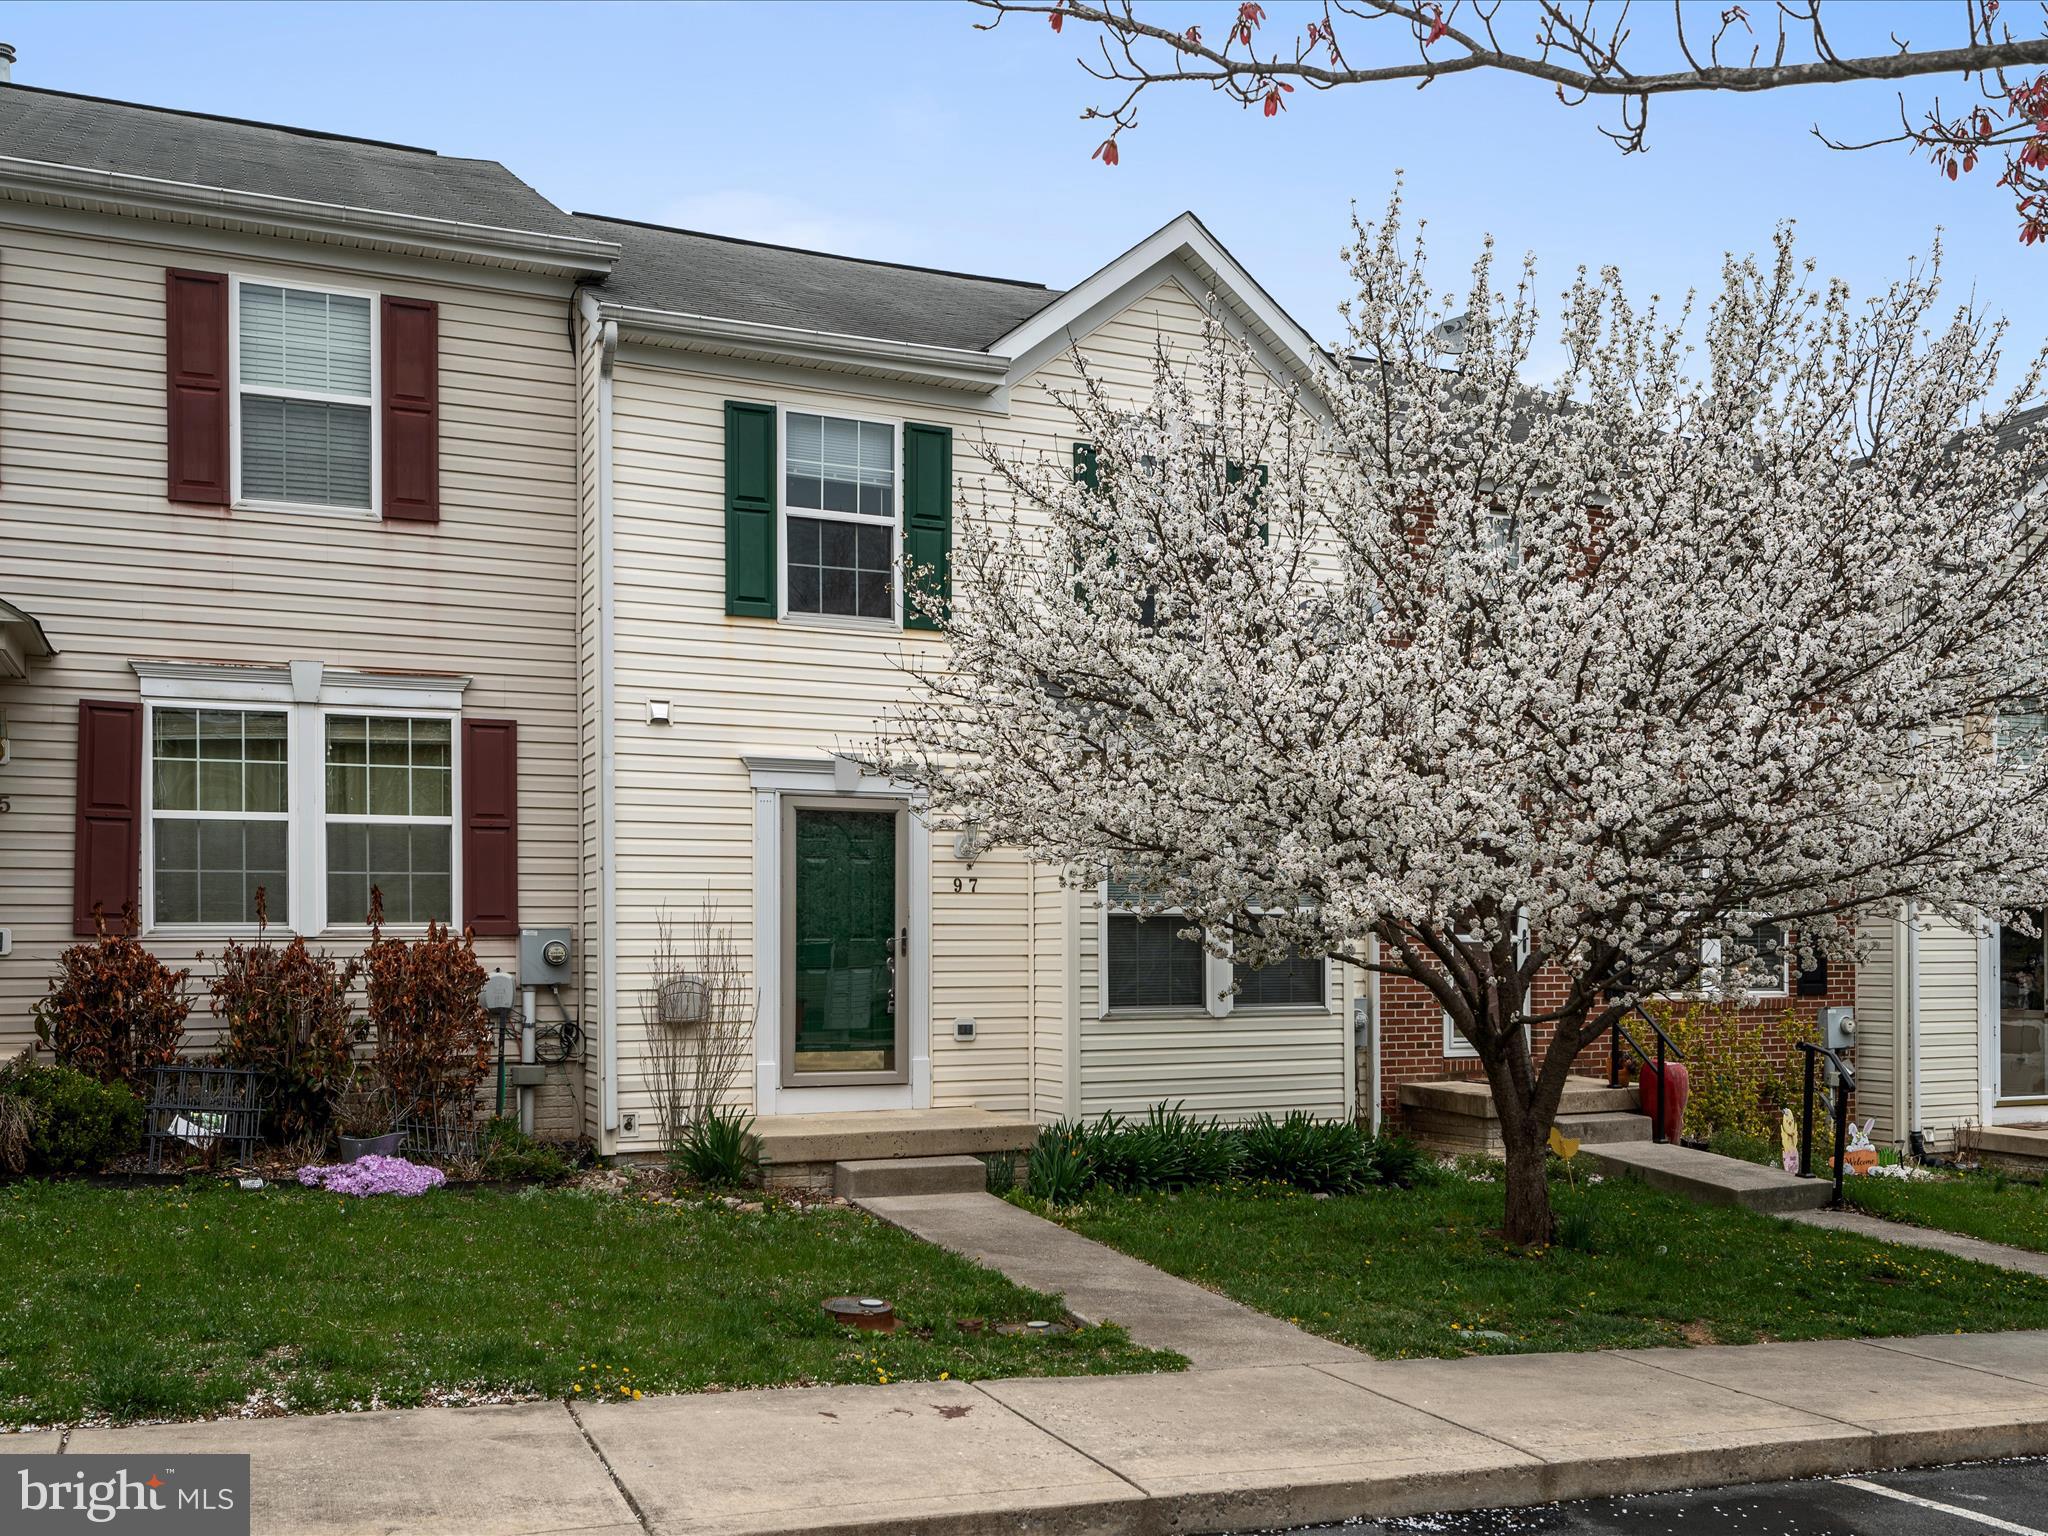
Beautifully Renovated Townhome in a Desirable Neighborhood! This spacious home features a bright and open main level with a large living room, a well-appointed kitchen with an island, pantry, and dining area, plus a convenient half bath. Step outside onto the deck, which offers stairs leading down to a fully fenced backyard—perfect for outdoor enjoyment. Upstairs, the primary suite impresses with vaulted ceilings, a walk-in closet, ceiling fan, and a luxurious en-suite bath with a soaking tub, separate shower, and dual vanity. Two additional bedrooms share a full hall bath. The finished basement provides a cozy family room, a versatile bonus room, a full bath, and a utility room, with walk-out access to the backyard. Located in a charming subdivision with sidewalks and ample parking, this home is just minutes from Winchester, VA. Don't miss this move-in-ready gem!
#WVBE2038070

BUNKER HILL

97 LOMBARD LANE

3 Beds

3 Baths

1,936 Sq.Ft.

$250,000

MLS#: WVBE2038070

This charming 2-year-old, one-level villa features an open floor plan designed for modern living. The spacious kitchen boasts a large island, upgraded countertops, stainless steel appliances, and a convenient pantry for extra storage. The home offers a split bedroom plan, ensuring privacy, with the primary suite showcasing a private bath and an impressive, oversized walk-in closet. A two-car garage provides additional storage space. Enjoy outdoor living with a covered front porch and patio, perfect for relaxing or entertaining. With abundant recessed lighting throughout, the home feels bright and airy. Conveniently located just minutes from I81, this villa offers an ideal location for commuters seeking comfort and accessibility.
Remainder of 2-10 warranty can be transferred at closing.
#WVBE2035176

HEDGESVILLE

396 DRIPPING SPRING DRIVE

2 Beds

2 Baths

1,440 Sq.Ft.

$300,000

MLS#: WVBE2035176

4 Beds 2.5 Baths Whitehall II - Pending Listing *Photos may not be of actual home. Photos may be of similar home/floorplan if home is under construction or if this is a base price listing
#WVJF2010520

CHARLES TOWN

76 ARAGON DRIVE

4 Beds

2 Baths

1,929 Sq.Ft.

$364,990

MLS#: WVJF2010520

Just a mile from the Virginia line—and moments from the Appalachian Trail—this classic 1981 brick rambler offers a peaceful retreat with the perfect blend of comfort, convenience, and natural beauty. Whether you're buying your first home, downsizing, or looking for a smart investment, this property invites you to enjoy a simpler way of life.

Step inside to a cozy, well-maintained interior with laminate flooring, a kitchen/dining combo with updated oak cabinetry, and white appliances. The layout is functional and move-in ready, with opportunities for cosmetic updates to make it your own.

Downstairs, a full unfinished basement offers ample space for storage, laundry, and utilities. It provides plenty of room for practical use and future potential.

Out back, enjoy your morning coffee or evening glass of wine under the covered concrete patio, surrounded by mature oak trees that provide peaceful shade and seasonal color. The 0.55-acre lot feels both open and private, and a 12×16 shed (built in 2002) adds extra storage or workshop space.

Set in a lightly wooded neighborhood in Harpers Ferry, this home offers an easy commute to Northern Virginia and close proximity to scenic trails, rivers, and historic downtown Harper's Ferry attractions.
#WVJF2018750

HARPERS FERRY

412 CHESTNUT HILL ROAD

3 Beds

1 Baths

1,152 Sq.Ft.

$300,000

MLS#: WVJF2018750

The Bridgeport II under contract is a popular 2 story floorplan with elevation 2 front porch, 4 Bedrooms, 3.5 Baths, and 2 car garage with full, unfinished basement with 1179 square feet to finish later. It features a main level open concept with a flex room upon entry, hallway with powder room and linen closet, family room with 4 foot extension open to the kitchen with large deep island, morning room, stainless appliances, level 3 cabinetry throughout with quartz level 3 countertops in the kitchen This home features a large walk-in pantry and designated mudroom. The large primary suite includes 2 walk-in closets, dual vanity, and oversized seated, tiled shower in owner’s bath. There is a 3rd full bathroom inside of bedroom 2. Laundry is located on the bedroom level. Home and community information, including pricing, included features, terms, conditions, availability and sales procedures related to appointments subject to change without notice. All images are for illustrative purposes only and individual homes, amenities, features, and views may differ. Images may be subject to copyright. ****OFFERING UP TO $10,000 IN CLOSING ASSISTANCE WITH THE USE OF PREFERRED LENDER AND TITLE***CONTACT CO-LISITING AGENT FOR ADDITIONAL INCENTIVES.
#WVBE2025906

MARTINSBURG

405 HOMER COURT

4 Beds

3 Baths

2,635 Sq.Ft.

$491,665

MLS#: WVBE2025906

READY NOW!!
*OFFERING UP TO 10K IN CLOSING ASSISTANCE FOR PRIMARY RESIDENCE WITH USE OF PREFERRED LENDER AND TITLE.*   Come home to Berkeley County’s premier planned community featuring a clubhouse, swimming pools, walking trails, lush landscaping and mountain views. The Darlington II with stunning elevation 9 with a double box bay window and stone water table, 3 level townhome with 1 car garage featuring 3 Bedrooms and 3.5 Baths. The covered front porch leads directly through the front door into the spacious lower level including 9 ft. ceilings, foyer with a double coat closet, access to the garage continuing into the fully finished lower level recreation room with full bath and walkout access to rear yard with privacy fencing. This home features a 3 level morning room extension and oak staircases throughout. Open concept main level with 9 ft. ceilings, luxury vinyl plank flooring throughout this level, dining room and kitchen with stainless appliances, large 8’ plus island, upgraded level 2 kitchen cabinets & quartz countertops, that leads directly into living room with powder room. The primary suite includes a tray ceiling and large walk-in closet The primary bathroom includes a vanity, tiled shower with seat and separate soaking tub. Laundry is located on the bedroom level.  Home and community information, including pricing, included features, terms, conditions, availability and sales procedures related to appointments subject to change without notice. All images are for illustrative purposes only and individual homes, amenities, features, and views may differ.
#WVBE2034234

MARTINSBURG

412 SLICK TERRACE

3 Beds

3 Baths

1,935 Sq.Ft.

$304,990

MLS#: WVBE2034234

New Construction, Immediate delivery on almost 1/3 ac lot.  4 Bedroom/ 2.5 Colonial located close to Spring Mills.  Features include Kitchen w/ granite countertops, island, pantry and stainless steel appliances, large Family Room w/ impressive Cathedral Ceiling, breakfast area and formal dining rooms.  The upper level has 4 bedrooms with primary bedroom offering full bath with tile shower and walk in closet. Home comes with full front porch w/ stone, concrete driveway, and 2-car garage w/ auto opener.  Seller offering up to $10,000 closing assistance and free fence with contract!
#WVBE2033428

MARTINSBURG

61 SANTIAGO CIRCLE

4 Beds

2 Baths

1,963 Sq.Ft.

$385,000

MLS#: WVBE2033428

None
#WVMO2005494

BERKELEY SPRINGS

268 WILKES 6

None Beds

1 Baths

200 Sq.Ft.

$700

MLS#: WVMO2005494

1 ... 181 182 183 184 185 ... 666
* Listings identified with the FMLS IDX logo come from FMLS and are held by brokerage firms other than the owner of this website. The listing brokerage is identified in any listing details. Information is deemed reliable but is not guaranteed. If you believe any FMLS listing contains material that infringes your copyrighted work please click here to review our DMCA policy and learn how to submit a takedown request. © 2024. First Multiple Listing Service, Inc.
 - property

Send a message

Message successfully sent.

Your message

What is 3 + 4 ?

Reason for contacting?

I agree to receive email communication and understand I can unsubscribe at any time.

I agree to be contacted by Charis Realty Group - Christine Issler, Broker via call, email, and text for real estate services. To opt out, you can reply 'stop' at any time or reply 'help' for assistance. You can also click the unsubscribe link in the emails. Message and data rates may apply. Message frequency may vary. Privacy Policy

Sign Out

Virtual Assistant

Would you like to take the next step with this property? We can help you schedule a showing or virtual tour, or send you more details.

Yes, I would like more information.

Thank You for Your Reply, One of Our Agents will contact you as soon as possible

No, maybe later.

Thank you, you can always contact me via email, phone number or through the contact form.

Realhub AI

Lucy - Your AI-Powered Realtor

Update Your Temporary Password

Personalize your search

Enter your email and we'll notify you immediately when new listings match what you're looking for.

or enter email address

Already have an account ? Login here

Continue your home search

I agree to receive communications and understand I can unsubscribe at any time.

I agree to be contacted by Charis Realty Group - Christine Issler, Broker via call, email, and text for real estate services. To opt out, you can reply 'stop' at any time or reply 'help' for assistance. You can also click the unsubscribe link in the emails. Message and data rates may apply. Message frequency may vary. Privacy Policy

Already have an account ? Login here

We use cookies

We use cookies primarily for analytics to enhance your experience. By accepting, you agree to our use of these cookies. You can manage your preferences or learn more about our cookies policy.
